Motivated Seller!! New Price! $584k. Highly sought after Sage model, 2502 Sq. Ft. 4/3.5, open floor plan, 2 story home with HUGE vinyl fenced in backyard on PREMIUM LOT that is unique to Storey Grove. This home has a carpet allowance so that you can move in with new carpet of your preferred color and style. SOLAR PANELS providing tremendous savings for your energy bill. The front view is of the HOA maintained open space & park with playground and fitness stations trail. Mail boxes are close by, community pool & playgrounds throughout. This plan features two owner's suites, one downstairs and one upstairs and both with large walk-in closets, quartz counters, private back patio, and many more upgraded touches throughout. Under 10 minutes to Disney World. Watch the Magic Kingdom fireworks from your window! The community features basketball courts, clubhouse, fitness center, conservation area, picnic area, park, playground, pond, resort style swimming pool, tot lot and walking trails. Both the Elementary and Middle schools are ideally located in the back of the neighborhood and just a short walk from this home. Two upstairs linen storage closets. Massive walk-in closet for the upstairs master bedroom that has been used as an office. All 4 bedrooms have walk-in closets. Upstairs attic storage. Upstairs family room with vaulted ceilings. Samsung clothes washer and dryer included. Custom under stairs dog-kennel space. Downstairs master bedroom could also be an in-law suite and even the master closet downstairs has built-in bunk beds, but can be converted back to a large master closet. Paver-stone courtyard between house and detached two car garage. Solar panels: 11.16 kW DC Photovoltaic Solar Array. Whole house Westinghouse water filter/softener. All bedrooms, and family room, have modern ceiling fans with lights. Bathrooms (toilet areas) are all equipped with motion sensor lights. Many light switches are Wifi enabled so Smart switches are able to be programmed to work with Smart Devices / Apps. Upgraded Appliances: Double oven range - glass top stove. Microwave is also a convection oven. Refrigerator has water/ice and a built-in one cup Keurig dispenser. Built-in extra storage in the kitchen. Built-in shoe bins in the foyer.
Sold for $560,000
$560,000
10007 SEQUEL ALLEY, WINTER GARDEN, FL 34787
4beds
2,502sqft
Single Family Residence
Built in 2018
8,649 Square Feet Lot
$576,500 Zestimate®
$224/sqft
$3,128 Estimated rent
Home value
$576,500
$548,000 - $605,000
$3,128/mo
Zestimate® history
Owner options
List your home for rent
$3,128/mo
Rent Zestimate®
Find your next renter with Zillow Rental Manager. Plus, with online applications, you can quickly screen prospective tenants – for free.
$3,128/mo
Rent Zestimate®
Refinance and save
$4,116/mo
Est. payment
Refinancing to a lower rate could help reduce your monthly payments and save thousands over the life of the loan.
$4,116/mo
Est. payment
Explore your selling options
Work with a Zillow partner agent
Leverage their expertise and Zillow's premium Showcase listings to get your home seen by more buyers.
Get startedList with your own agent
Get your home in front of millions of buyers by listing it on Zillow.
Learn how to do itSell it yourself
Take full control of how buyers see your home on Zillow by listing For Sale by Owner (FSBO).
List your homeWhat's special
Zillow last checked:
Listing updated:
Listed by:
Keith Young 407-492-7125,
GLOBAL FLORIDA REALTY 407-380-3030
Bought with:
Shitong Liang, 3525113
BAMYOU REALTY
Source: Stellar MLS,MLS#: O6154427 Originating MLS: Orlando Regional
Originating MLS: Orlando Regional
Facts & features
Interior
Bedrooms & bathrooms
- Bedrooms: 4
- Bathrooms: 4
- Full bathrooms: 3
- 1/2 bathrooms: 1
Rooms
- Room types: Family Room, Great Room, Utility Room
Primary bedroom
- Features: Dual Sinks, En Suite Bathroom, Walk-In Closet(s)
- Level: First
- Dimensions: 14x13
Primary bedroom
- Features: Walk-In Closet(s)
- Level: Second
- Dimensions: 15x14
Bedroom 2
- Level: Second
- Dimensions: 12x11
Bedroom 3
- Level: Second
- Dimensions: 10x12
Primary bathroom
- Level: Second
- Dimensions: 9x12
Primary bathroom
- Level: First
- Dimensions: 9x9
Bathroom 3
- Level: Second
- Dimensions: 5x11
Dining room
- Level: First
- Dimensions: 17x11
Kitchen
- Features: Kitchen Island
- Level: First
- Dimensions: 12x10
Living room
- Level: First
- Dimensions: 13x13
Utility room
- Level: First
- Dimensions: 6x7
Heating
- Central, Electric, Solar
Cooling
- Central Air
Appliances
- Included: Convection Oven, Dishwasher, Disposal, Dryer, Electric Water Heater, Exhaust Fan, Ice Maker, Microwave, Range, Refrigerator, Washer, Water Filtration System, Water Softener
- Laundry: Inside, Laundry Room
Features
- Ceiling Fan(s), Eating Space In Kitchen, High Ceilings, Kitchen/Family Room Combo, Living Room/Dining Room Combo, Primary Bedroom Main Floor, PrimaryBedroom Upstairs, Open Floorplan, Solid Surface Counters, Solid Wood Cabinets, Vaulted Ceiling(s), Walk-In Closet(s), In-Law Floorplan
- Flooring: Carpet, Ceramic Tile, Laminate
- Windows: Blinds, Drapes, Rods, Window Treatments
- Has fireplace: No
Interior area
- Total structure area: 3,066
- Total interior livable area: 2,502 sqft
Property
Parking
- Total spaces: 2
- Parking features: Garage, Carport
- Garage spaces: 2
- Has carport: Yes
Features
- Levels: Two
- Stories: 2
- Patio & porch: Porch, Rear Porch
- Exterior features: Irrigation System
- Has view: Yes
- View description: Park/Greenbelt
Lot
- Size: 8,649 Square Feet
- Features: Corner Lot, Irregular Lot, Oversized Lot, Private
Details
- Parcel number: 182427717302160
- Zoning: P-D
- Special conditions: None
Construction
Type & style
- Home type: SingleFamily
- Property subtype: Single Family Residence
Materials
- Block, Stucco
- Foundation: Slab
- Roof: Shingle
Condition
- New construction: No
- Year built: 2018
Utilities & green energy
- Sewer: Public Sewer
- Water: Public
- Utilities for property: Cable Available, Electricity Connected, Public, Sewer Connected, Solar, Sprinkler Recycled, Underground Utilities, Water Connected
Community & HOA
Community
- Features: Clubhouse, Community Mailbox, Deed Restrictions, Dog Park, Fitness Center, Irrigation-Reclaimed Water, Playground, Pool, Sidewalks
- Security: Closed Circuit Camera(s)
- Pet fee: $0 monthly
- Subdivision: STOREY GROVE PH 1 B-2
HOA
- Has HOA: Yes
- Amenities included: Basketball Court, Clubhouse
- Services included: Community Pool, Pool Maintenance
- HOA fee: $81 monthly
- HOA name: Lennar Homes, LLC
Location
- Region: Winter Garden
Financial & listing details
- Price per square foot: $224/sqft
- Tax assessed value: $480,748
- Annual tax amount: $5,863
- Date on market: 11/2/2023
- Cumulative days on market: 24 days
- Listing terms: Cash,Conventional,VA Loan
- Ownership: Fee Simple
- Total actual rent: 0
- Electric utility on property: Yes
- Road surface type: Asphalt
Price history
| Date | Event | Price |
|---|---|---|
| 6/9/2026 | Listing removed | $3,200$1/sqft |
Source: Zillow Rentals Report a problem | ||
| 5/23/2026 | Listed for rent | $3,200$1/sqft |
Source: Zillow Rentals Report a problem | ||
| 4/29/2026 | Listing removed | $3,200$1/sqft |
Source: Zillow Rentals Report a problem | ||
| 4/23/2026 | Listed for rent | $3,200$1/sqft |
Source: Zillow Rentals Report a problem | ||
| 3/28/2024 | Listing removed | -- |
Source: Zillow Rentals Report a problem | ||
| 2/19/2024 | Listed for rent | $3,200$1/sqft |
Source: Zillow Rentals Report a problem | ||
| 2/6/2024 | Sold | $560,000-4.1%$224/sqft |
Source:  Stellar MLS #O6154427 Report a problem Stellar MLS #O6154427 Report a problem | ||
| 11/27/2023 | Pending sale | $584,000$233/sqft |
Source: Stellar MLS #O6154427 Report a problem | ||
| 11/6/2023 | Price change | $584,000-2.3%$233/sqft |
Source: Stellar MLS #O6154427 Report a problem | ||
| 11/2/2023 | Listed for sale | $598,000+94%$239/sqft |
Source: Stellar MLS #O6154427 Report a problem | ||
| 10/17/2018 | Sold | $308,300$123/sqft |
Source: Public Record Report a problem | ||
Public tax history
| Year | Property taxes | Tax assessment |
|---|---|---|
| 2024 | $8,269 +19.8% | $480,748 +6.1% |
| 2023 | $6,903 +17.7% | $452,931 +36% |
| 2022 | $5,863 +13.7% | $333,052 +11.3% |
| 2021 | $5,157 +4.6% | $299,138 +6.5% |
| 2020 | $4,931 -0.8% | $280,906 -0.6% |
| 2019 | $4,970 +516.7% | $282,675 +606.7% |
| 2018 | $806 | $40,000 |
Find assessor info on the county website
Neighborhood: 34787
Nearby homes
- $498,5003 bd3 ba2.1k sqft10013 Sequel Aly, Winter Garden, FL 34787Off Market

- $542,1004 bd3 ba2.5k sqft10019 Sequel Aly, Winter Garden, FL 34787Off Market
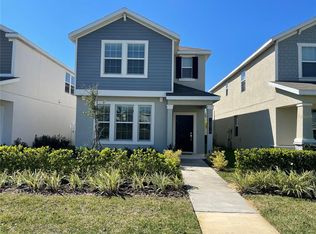
- $477,7004 bd3 ba2k sqft10025 Sequel Aly, Winter Garden, FL 34787Off Market

- $414,0002 bd2 ba1.5k sqft11025 Vignette Aly, Winter Garden, FL 34787Off Market

- $414,8002 bd2 ba1.5k sqft11025 Vignette, Winter Garden, FL 34787Off Market
- $566,8004 bd4 ba2.5k sqft11031 Vignette Aly, Winter Garden, FL 34787Off Market
- $452,5003 bd2 ba1.6k sqft11037 Vignette Aly, Winter Garden, FL 34787Off Market
- $529,2004 bd3 ba2.3k sqft11043 Vignette Aly, Winter Garden, FL 34787Off Market
Nearby schools
GreatSchools rating
- 6/10Water Spring ElementaryGrades: PK-5Distance: 0.5 mi
- 9/10Water Spring Middle School-0482Grades: 6-8Distance: 0.6 mi
- 6/10Horizon High SchoolGrades: 9-12Distance: 1.6 mi
Schools provided by the listing agent
- Elementary: Water Spring Elementary
- Middle: Water Spring Middle
- High: Horizon High School
Source: Stellar MLS. This data may not be complete. We recommend contacting the local school district to confirm school assignments for this home.
Get a cash offer in 3 minutes
Find out how much your home could sell for in as little as 3 minutes with a no-obligation cash offer.
Estimated market value
$576,500
Get a cash offer in 3 minutes
Find out how much your home could sell for in as little as 3 minutes with a no-obligation cash offer.
Estimated market value
$576,500
- Florida
- Orange County
- Winter Garden
- 34787
- 10007 SEQUEL ALLEY
Nearby cities
Nearby neighborhoods
Nearby zip codes
Other Winter Garden Topics
