Skip main navigation
Closed
  • Listed by: Main St. Real Estate • Samantha J Richardson • 314-713-2455
    Bought with: Coldwell Banker Realty - Gundaker
    Price Unknown

    10007 Waterford Dr, Hillsboro, MO 63050

    5beds
    5,152sqft
    Single Family Residence
    Built in 1996
    1.05 Acres Lot
    $893,700 Zestimate®
    $--/sqft
    $4,903 Estimated rent

    Home value

    $893,700

    $813,000 - $992,000

    $4,903/mo

    Zestimate® history
    Loading
    Loading...

    Owner options

    List your home for rent

    $4,903/mo

    Rent Zestimate®

    Find your next renter with Zillow Rental Manager. Plus, with online applications, you can quickly screen prospective tenants – for free.

    Learn more

    $4,903/mo

    Rent Zestimate®

    Refinance and save

    $980/mo

    Est. payment

    Refinancing to a lower rate could help reduce your monthly payments and save thousands over the life of the loan.

    See today's rates

    $980/mo

    Est. payment

    Explore your selling options

    Work with a Zillow partner agent

    Leverage their expertise and Zillow's premium Showcase listings to get your home seen by more buyers.

    Get started

    List with your own agent

    Get your home in front of millions of buyers by listing it on Zillow.

    Learn how to do it

    Sell it yourself

    Take full control of how buyers see your home on Zillow by listing For Sale by Owner (FSBO).

    List your home

    What's special

    Commercial kitchenPrivate sand beachCovered boat dockHandicap accessibilityVaulted kitchen
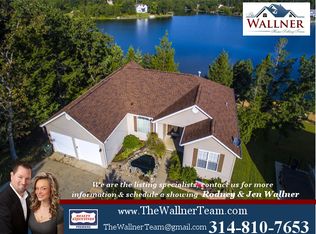
    Welcome to your lakefront oasis! This magnificent home boasts over 5100 sq ft of luxurious living space, offering you the perfect blend of elegance & comfort. With 5 spacious bedrooms & 5.5 baths there is ample room for your family & guests to relax & unwind. The vaulted kitchen compete w/custom cabinets & the commercial kitchen, a true heaven for any culinary enthusiast. The soaring ceilings throughout the home create an open & airy ambiance, wile the handicap accessibility & elevator ensure convince & ease for everyone. The views from every room overlooking the lake allowing you to savor the beauty of the outdoors. Imagine spending the warm summer days on your private sand beach or taking a leisurely boat ride from your covered boat dock. Situated on a 1.05 acre lot this property offers plenty of space for outdoor activities and entertaining. Also, as a resident of this prestigious community, you'll also enjoy amenities, including an 18 hole golf course, clubhouse, pool & beach. Additional Rooms: Sun Room

    Zillow last checked:

    Listing updated:

    Listed by:

    Samantha J Richardson 314-713-2455,

    Main St. Real Estate

    Bought with:

    Amparo Lopez, 1999066776

    Coldwell Banker Realty - Gundaker

    Source: MARIS,MLS#: 23038952MLS LogoOriginating MLS: St. Charles County Association of REALTORS

    Facts & features

    Interior

    Bedrooms & bathrooms
    • Bedrooms: 5
    • Bathrooms: 6
    • Full bathrooms: 5
    • 1/2 bathrooms: 1
    • Main level bathrooms: 3
    • Main level bedrooms: 3
    Primary bedroom
    • Features: Floor Covering: Carpeting, Wall Covering: None
    • Level: Main
    • Area: 289
    • Dimensions: 17x17
    Primary bathroom
    • Features: Floor Covering: Ceramic Tile, Wall Covering: None
    • Level: Main
    • Area: 195
    • Dimensions: 13x15
    Bathroom
    • Features: Floor Covering: Ceramic Tile, Wall Covering: None
    • Level: Main
    • Area: 25
    • Dimensions: 5x5
    Bathroom
    • Features: Floor Covering: Ceramic Tile, Wall Covering: None
    • Level: Main
    • Area: 40
    • Dimensions: 5x8
    Bathroom
    • Features: Floor Covering: Ceramic Tile, Wall Covering: None
    • Level: Lower
    • Area: 45
    • Dimensions: 5x9
    Bathroom
    • Features: Floor Covering: Ceramic Tile, Wall Covering: None
    • Level: Lower
    • Area: 55
    • Dimensions: 11x5
    Bathroom
    • Features: Floor Covering: Ceramic Tile, Wall Covering: None
    • Level: Lower
    • Area: 117
    • Dimensions: 13x9
    Other
    • Features: Floor Covering: Carpeting, Wall Covering: None
    • Level: Main
    • Area: 180
    • Dimensions: 15x12
    Other
    • Features: Floor Covering: Carpeting, Wall Covering: None
    • Level: Main
    • Area: 168
    • Dimensions: 14x12
    Other
    • Features: Floor Covering: Carpeting, Wall Covering: None
    • Level: Lower
    • Area: 180
    • Dimensions: 15x12
    Other
    • Features: Floor Covering: Carpeting, Wall Covering: None
    • Level: Lower
    • Area: 90
    • Dimensions: 10x9
    Breakfast room
    • Features: Floor Covering: Ceramic Tile, Wall Covering: None
    • Level: Main
    • Area: 150
    • Dimensions: 10x15
    Dining room
    • Features: Floor Covering: Carpeting, Wall Covering: None
    • Level: Main
    • Area: 144
    • Dimensions: 12x12
    Exercise room
    • Features: Floor Covering: Concrete, Wall Covering: None
    • Level: Lower
    • Area: 169
    • Dimensions: 13x13
    Family room
    • Features: Floor Covering: Carpeting, Wall Covering: None
    • Level: Lower
    • Area: 588
    • Dimensions: 28x21
    Great room
    • Features: Floor Covering: Carpeting, Wall Covering: None
    • Level: Main
    • Area: 504
    • Dimensions: 24x21
    Kitchen
    • Features: Floor Covering: Ceramic Tile, Wall Covering: None
    • Level: Main
    • Area: 225
    • Dimensions: 15x15
    Kitchen
    • Features: Floor Covering: Other, Wall Covering: None
    • Level: Main
    • Area: 162
    • Dimensions: 18x9
    Laundry
    • Features: Floor Covering: Ceramic Tile, Wall Covering: None
    • Level: Main
    • Area: 66
    • Dimensions: 11x6
    Office
    • Features: Floor Covering: Carpeting, Wall Covering: None
    • Level: Lower
    • Area: 224
    • Dimensions: 16x14
    Other
    • Features: Floor Covering: Wood, Wall Covering: None
    • Level: Lower
    • Area: 195
    • Dimensions: 15x13
    Other
    • Features: Floor Covering: Other, Wall Covering: None
    • Level: Lower
    • Area: 117
    • Dimensions: 13x9
    Recreation room
    • Features: Floor Covering: Carpeting, Wall Covering: None
    • Level: Lower
    • Area: 16
    • Dimensions: 16x1
    Sitting room
    • Features: Floor Covering: Carpeting, Wall Covering: None
    • Level: Main
    • Area: 231
    • Dimensions: 11x21
    Storage
    • Features: Floor Covering: Carpeting, Wall Covering: None
    • Level: Main
    • Area: 64
    • Dimensions: 8x8
    Storage
    • Features: Floor Covering: Carpeting, Wall Covering: None
    • Level: Lower
    • Area: 104
    • Dimensions: 13x8
    Storage
    • Features: Floor Covering: Concrete, Wall Covering: None
    • Level: Lower
    • Area: 306
    • Dimensions: 17x18
    Storage
    • Features: Floor Covering: Carpeting, Wall Covering: None
    • Level: Lower
    • Area: 1260
    • Dimensions: 60x21
    Sunroom
    • Features: Floor Covering: Ceramic Tile, Wall Covering: None
    • Level: Main
    • Area: 154
    • Dimensions: 11x14
    Sunroom
    • Features: Floor Covering: Carpeting, Wall Covering: None
    • Level: Lower
    • Area: 286
    • Dimensions: 26x11
    Heating
    • Dual Fuel/Off Peak, Natural Gas
    Cooling
    • Wall/Window Unit(s), Attic Fan, Ceiling Fan(s), Central Air, Electric
    Appliances
    • Included: Dishwasher, Disposal, Double Oven, Gas Cooktop, Microwave, Gas Range, Gas Oven, Refrigerator, Water Softener, Water Softener Rented, Electric Water Heater
    • Laundry: Main Level
    Features
    • Separate Dining, Bookcases, Special Millwork, Vaulted Ceiling(s), Bar, Breakfast Bar, Breakfast Room, Butler Pantry, Custom Cabinetry, Pantry, Walk-In Pantry, Workshop/Hobby Area, Elevator, Separate Shower, Sound System
    • Flooring: Carpet, Hardwood
    • Doors: Panel Door(s), French Doors
    • Windows: Bay Window(s), Tilt-In Windows
    • Basement: Full,Concrete,Sleeping Area,Walk-Out Access
    • Number of fireplaces: 1
    • Fireplace features: Recreation Room, Great Room
    Interior area
    • Total structure area: 5,152
    • Total interior livable area: 5,152 sqft
    • Finished area above ground: 2,576
    • Finished area below ground: 2,576

    Property

    Parking
    • Total spaces: 2
    • Parking features: Attached, Circular Driveway, Garage, Garage Door Opener
    • Attached garage spaces: 2
    • Has uncovered spaces: Yes
    Accessibility
    • Accessibility features: Accessible Approach with Ramp, Accessible Bedroom, Accessible Central Living Area
    Features
    • Levels: Multi/Split
    • Patio & porch: Covered, Deck, Patio, Glass Enclosed, Screened
    • On waterfront: Yes
    • Waterfront features: Waterfront, Lake
    • Body of water: Raintree Lake
    Lot
    • Size: 1.05 Acres
    • Dimensions: 251 x 230 x 125 x 140
    • Features: Sprinklers In Front, Sprinklers In Rear, Waterfront
    • Topography: Terraced
    Details
    • Additional structures: Clubhouse, Shed(s), Storage, Workshop
    • Parcel number: 129.032.01001005
    • Special conditions: Standard

    Construction

    Type & style
    • Home type: SingleFamily
    • Architectural style: Other,Traditional
    • Property subtype: Single Family Residence
    Materials
    • Stone Veneer, Brick Veneer, Vinyl Siding
    • Roof: Shake
    Condition
    • Year built: 1996

    Utilities & green energy

    • Sewer: Public Sewer
    • Water: Public
    • Utilities for property: Natural Gas Available

    Community & HOA

    Community
    • Features: Golf, Tennis Court(s), Clubhouse
    • Security: Security System Leased, Smoke Detector(s), Security Lights
    • Subdivision: Raintree Plantation Sec 23
    HOA
    • HOA fee: $980 annually
    Location
    • Region: Hillsboro

    Financial & listing details

    • Tax assessed value: $616,200
    • Annual tax amount: $6,562
    • Date on market: 7/2/2023
    • Cumulative days on market: 15 days
    • Listing terms: Cash,Conventional,FHA,VA Loan
    • Ownership: Private
    • Road surface type: Concrete

    Price history

    DateEventPrice
    8/22/2023Sold--
    Source: MARIS #23038952 Report a problem
    7/17/2023Pending sale$860,000$167/sqft
    Source: MARIS #23038952 Report a problem
    7/2/2023Listed for sale$860,000-4.3%$167/sqft
    Source: MARIS #23038952 Report a problem
    3/31/2023Listing removed--
    Source: MARIS #22054614 Report a problem
    8/23/2022Listed for sale$899,000$174/sqft
    Source: MARIS #22054614 Report a problem

    Public tax history

    YearProperty taxesTax assessment
    2025$6,905 +5.8%$117,100 +8.2%
    2024$6,526 -2.1%$108,200
    2023$6,669 +1.6%$108,200
    2022$6,562 -6.9%$108,200
    2021$7,049 +6%$108,200 +9.3%
    2020$6,651 +0.1%$99,000
    2019$6,644 $99,000
    2018$6,644 +5%$99,000
    2017$6,331 $99,000 +5.5%
    2016$6,331 +1%$93,800
    2015$6,270 $93,800 +1.2%
    2013$6,270 $92,700 +17%
    2005-- $79,200 +7%
    2004-- $74,000
    2003-- $74,000
    2002-- $74,000
    2001-- $74,000
    Find assessor info on the county website

    Neighborhood: Raintree Plantation

    Nearby schools

    GreatSchools rating
    Schools provided by the listing agent
    • Elementary: Hillsboro Elem.
    • Middle: Hillsboro Jr. High
    • High: Hillsboro High

    Source: MARIS. This data may not be complete. We recommend contacting the local school district to confirm school assignments for this home.

    Get a cash offer in 3 minutes
    Find out how much your home could sell for in as little as 3 minutes with a no-obligation cash offer.
    Estimated market value
    $893,700
    Get a cash offer in 3 minutes
    Find out how much your home could sell for in as little as 3 minutes with a no-obligation cash offer.
    Estimated market value
    $893,700