The seller is offering a generous $10,000 credit as closing cost assistance to help the buyer with upfront expenses. This concession provides a valuable opportunity to make your home purchase more affordable. Don't miss out on this incredible offer! Welcome to 10007 Welshire Drive, the perfect place to begin your homeownership journey in 2025. Nestled in the sought-after Windsor Park subdivision of Upper Marlboro, MD, this beautifully maintained home offers nearly 3,000 square feet of living space, thoughtfully designed for comfort and style. Whether you’re looking to settle into your dream home by the top of the year or start fresh in the new year, this property is ready to welcome you. Owned by the original owner and meticulously cared for, this home features 4 legal bedrooms (+2 bonus rooms), 3 full bathrooms, and 1 half bathroom. The two versatile bonus rooms provide the opportunity for customization—ideal for guests, a home office, or a media room. The primary suite is a true retreat, complete with two walk-in closets and a luxurious primary bathroom that was updated in 2022 with high-end finishes and his-and-hers sinks and vanities, offering a spa-like experience to start your day. The open-concept main level includes a modern kitchen with stainless steel appliances, a center island, and a dining area perfect for entertaining. The grand foyer welcomes you with natural light, and the catwalk overlooking the family room with soaring ceilings adds an elegant touch. The fully finished lower level features a private living area, bonus room, and full bathroom, offering flexible space for guests or additional living. With its tranquil wooded backdrop providing privacy and peaceful outdoor living, this home offers a perfect balance of serenity and convenience. Located just 15 miles from MGM National Harbor and Tanger Outlets, and with easy access to major highways, commuting to Washington, D.C. is a breeze. This home is primed for new ownership as we head into 2025—be in your new home by the top of the year and start fresh in a space that blends comfort and modern living seamlessly. Don’t miss the chance to make 10007 Welshire Drive your new home—schedule your showing today!
Sold for $650,000
$650,000
10007 Welshire Dr, Upper Marlboro, MD 20772
4beds
2,816sqft
Single Family Residence
Built in 1996
0.29 Acres Lot
$642,000 Zestimate®
$231/sqft
$3,651 Estimated rent
Home value
$642,000
$571,000 - $725,000
$3,651/mo
Zestimate® history
Owner options
List your home for rent
$3,651/mo
Rent Zestimate®
Find your next renter with Zillow Rental Manager. Plus, with online applications, you can quickly screen prospective tenants – for free.
$3,651/mo
Rent Zestimate®
Refinance and save
$4,259/mo
Est. payment
Refinancing to a lower rate could help reduce your monthly payments and save thousands over the life of the loan.
$4,259/mo
Est. payment
Explore your selling options
Work with a Zillow partner agent
Leverage their expertise and Zillow's premium Showcase listings to get your home seen by more buyers.
Get startedList with your own agent
Get your home in front of millions of buyers by listing it on Zillow.
Learn how to do itSell it yourself
Take full control of how buyers see your home on Zillow by listing For Sale by Owner (FSBO).
List your homeWhat's special
High-end finishesModern kitchenTranquil wooded backdropTwo walk-in closetsGrand foyerOpen-concept main levelSoaring ceilings
Zillow last checked:
Listing updated:
Listed by:
Kwabena Tumaini 510-467-3872,
Keller Williams Preferred Properties
Bought with:
Elber Ramirez Olivo, 0225247664
First Decision Realty LLC
Source: Bright MLS,MLS#: MDPG2132784
Facts & features
Interior
Bedrooms & bathrooms
- Bedrooms: 4
- Bathrooms: 4
- Full bathrooms: 3
- 1/2 bathrooms: 1
- Main level bathrooms: 1
Rooms
- Room types: Living Room, Dining Room, Primary Bedroom, Bedroom 2, Bedroom 3, Bedroom 4, Kitchen, Game Room, Family Room, Library, Foyer, Breakfast Room, Study, Great Room, Laundry, Utility Room
Basement
- Area: 1272
Heating
- Heat Pump, Natural Gas
Cooling
- Ceiling Fan(s), Central Air, Electric
Appliances
- Included: Cooktop, Dishwasher, Disposal, Dryer, Exhaust Fan, Ice Maker, Oven, Refrigerator, Washer, Gas Water Heater
- Laundry: Has Laundry, Hookup, Main Level, Washer In Unit, Washer/Dryer Hookups Only, Laundry Room, Mud Room
Features
- Attic, Kitchen Island, Kitchen - Table Space, Dining Area, Breakfast Area, Eat-in Kitchen, Primary Bath(s), Chair Railings, Upgraded Countertops, Open Floorplan
- Flooring: Wood
- Windows: Window Treatments
- Basement: Other,Connecting Stairway
- Number of fireplaces: 1
- Fireplace features: Gas/Propane, Glass Doors, Mantel(s)
Interior area
- Total structure area: 4,088
- Total interior livable area: 2,816 sqft
- Finished area above ground: 2,816
- Finished area below ground: 0
Property
Parking
- Total spaces: 6
- Parking features: Garage Faces Front, Garage Door Opener, Driveway, Surface, Off Street, Attached
- Attached garage spaces: 2
- Uncovered spaces: 4
Accessibility
- Accessibility features: None
Features
- Levels: Three
- Stories: 3
- Patio & porch: Deck, Roof Deck
- Exterior features: Street Lights, Sidewalks, Rain Gutters, Flood Lights
- Pool features: None
- Spa features: Bath
Lot
- Size: 0.29 Acres
- Features: Backs to Trees
Details
- Additional structures: Above Grade, Below Grade
- Parcel number: 17151782507
- Zoning: RR
- Special conditions: Standard
Construction
Type & style
- Home type: SingleFamily
- Architectural style: Colonial
- Property subtype: Single Family Residence
Materials
- Frame
- Foundation: Slab
Condition
- Good
- New construction: No
- Year built: 1996
Utilities & green energy
- Sewer: Public Sewer
- Water: Public
Community & HOA
Community
- Security: Smoke Detector(s), Security System
- Subdivision: Windsor Park
HOA
- Has HOA: Yes
- HOA fee: $154 annually
Location
- Region: Upper Marlboro
Financial & listing details
- Price per square foot: $231/sqft
- Tax assessed value: $490,200
- Annual tax amount: $7,284
- Date on market: 12/7/2024
- Listing agreement: Exclusive Agency
- Listing terms: Cash,Conventional,FHA,Private Financing Available,VA Loan
- Ownership: Fee Simple
Price history
| Date | Event | Price |
|---|---|---|
| 1/31/2025 | Sold | $650,000+0%$231/sqft |
Source:  Bright MLS #MDPG2132784 Report a problem Bright MLS #MDPG2132784 Report a problem | ||
| 1/7/2025 | Pending sale | $649,900$231/sqft |
Source: Bright MLS #MDPG2132784 Report a problem | ||
| 12/15/2024 | Listed for sale | $649,900$231/sqft |
Source: Bright MLS #MDPG2132784 Report a problem | ||
| 12/11/2024 | Contingent | $649,900$231/sqft |
Source: Bright MLS #MDPG2132784 Report a problem | ||
| 12/7/2024 | Listed for sale | $649,900+132.9%$231/sqft |
Source: Bright MLS #MDPG2132784 Report a problem | ||
| 11/16/1995 | Sold | $279,020$99/sqft |
Source: Public Record Report a problem | ||
Public tax history
| Year | Property taxes | Tax assessment |
|---|---|---|
| 2025 | $8,307 +52.4% | $532,100 +8.5% |
| 2024 | $5,451 +9.3% | $490,200 +9.3% |
| 2023 | $4,985 +10.3% | $448,300 +10.3% |
| 2022 | $4,519 +3% | $406,400 +3% |
| 2021 | $4,386 +3.1% | $394,400 +3.1% |
| 2020 | $4,252 -22.7% | $382,400 +3.2% |
| 2019 | $5,504 | $370,400 |
| 2018 | $5,504 | $370,400 |
| 2017 | $5,504 +5.1% | $370,400 -8.7% |
| 2016 | $5,237 | $405,700 +6.2% |
| 2015 | $5,237 | $381,867 +6.7% |
| 2014 | $5,237 | $358,033 +7.1% |
| 2013 | -- | $334,200 |
| 2012 | -- | $334,200 |
| 2011 | -- | $334,200 -35.5% |
| 2010 | -- | $518,090 +6.8% |
| 2009 | -- | $485,306 +7.2% |
| 2008 | -- | $452,523 +7.8% |
| 2007 | -- | $419,740 +14.6% |
| 2006 | -- | $366,220 +17.1% |
| 2005 | -- | $312,700 +20.6% |
| 2004 | -- | $259,180 |
| 2003 | -- | $259,180 +5.2% |
| 2002 | -- | $246,482 +11.5% |
| 2001 | -- | $221,090 |
Find assessor info on the county website
Neighborhood: Rosaryville
Nearby homes
- $582,9004 bd2 ba2.5k sqft10009 Welshire Dr, Upper Marlboro, MD 20772Off Market
- $637,9004 bd4 ba2.6k sqft10005 Welshire Dr, Upper Marlboro, MD 20772Off Market
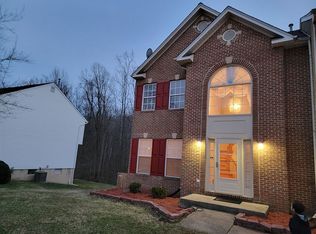
- $560,0004 bd4 ba4.7k sqft10011 Welshire Dr, Upper Marlboro, MD 20772Sold

- $572,8003 bd2 ba2.5k sqft10003 Welshire Dr, Upper Marlboro, MD 20772Off Market

- $672,100-- bd3 ba3.2k sqft5915 Cromwell Ct, Upper Marlboro, MD 20772Off Market
- $565,700-- bd2 ba2.1k sqft10101 Welshire Dr, Upper Marlboro, MD 20772Off Market
- $611,600-- bd2 ba2.6k sqft6004 Soueid St, Upper Marlboro, MD 20772Off Market
- $637,100-- bd3 ba3k sqft10001 Welshire Dr, Upper Marlboro, MD 20772Off Market
Nearby schools
GreatSchools rating
- 2/10Melwood Elementary SchoolGrades: PK-5Distance: 1.2 mi
- 3/10James Madison Middle SchoolGrades: 6-8Distance: 1.4 mi
- 3/10Dr. Henry A. Wise Jr. High SchoolGrades: 9-12Distance: 2.9 mi
Schools provided by the listing agent
- Elementary: Melwood
- Middle: James Madison
- High: Dr. Henry A. Wise, Jr.
- District: Prince George's County Public Schools
Source: Bright MLS. This data may not be complete. We recommend contacting the local school district to confirm school assignments for this home.
Get a cash offer in 3 minutes
Find out how much your home could sell for in as little as 3 minutes with a no-obligation cash offer.
Estimated market value
$642,000
Get a cash offer in 3 minutes
Find out how much your home could sell for in as little as 3 minutes with a no-obligation cash offer.
Estimated market value
$642,000
- Maryland
- Prince Georges County
- Upper Marlboro
- 20772
- Rosaryville
- 10007 Welshire Dr
Nearby cities
Nearby neighborhoods
Nearby zip codes
Other Upper Marlboro Topics
