NEW PRICE! Charming Updated Farmhouse on One Acre with Scenic Farmland Views Experience the perfect blend of timeless farmhouse charm and modern updates in this beautifully maintained 3-bedroom, 2.5-bath home, ideally situated on a picturesque one-acre lot in the highly sought-after Boonsboro school district. Surrounded by breathtaking farmland views, this property offers the peaceful country lifestyle you've been dreaming of while remaining conveniently close to local amenities and easy access to both route 40 and 70. Inside, you'll find hardwood floors throughout and a thoughtfully updated interior featuring a spacious kitchen designed for both everyday living and entertaining. The kitchen boasts stainless steel appliances, granite countertops, a breakfast bar, and ample table space. Conveniently located just off the kitchen is the formal dining room, access to the oversized attached two-car garage with abundant storage and direct access to the fully fenced backyard. Upstairs, you'll find all three bedrooms, including a spacious primary suite featuring a walk-in closet and a beautifully updated ensuite bath. Two additional generously sized bedrooms and a second full bath complete the upper level, providing comfortable accommodations for family and guests. Step outside to enjoy the inviting covered front porch, perfect for relaxing with your morning coffee while taking in the surrounding countryside. The expansive backyard is fully fenced and includes two additional outbuildings, offering endless possibilities for hobbies, storage, or workshop space, along with a separately fenced garden area for those with a green thumb. Notable updates include a new septic system installed in 2018 and a new roof in 2024, providing added peace of mind for years to come. If you've been searching for an updated farmhouse with character, modern conveniences, and stunning rural views, this exceptional property is one you won't want to miss. **Sellers are under contract with home of choice! Bring an offer!**
Under contract
Price cut: $16K (9/14)
$499,000
10007 White Hall Rd, Hagerstown, MD 21740
3beds
2,365sqft
Single Family Residence
Built in 1921
1.06 Acres Lot
$-- Zestimate®
$211/sqft
$-- HOA
What's special
Walk-in closetStunning rural viewsBreathtaking farmland viewsCharming updated farmhouseThoughtfully updated interiorHardwood floors throughoutStainless steel appliances
- 27 days
- 1,390
- 108
Zillow last checked:
Listing updated:
Listed by:
Heather R Nahr 240-620-3674,
RE/MAX Plus 3018827567
Source: Bright MLS,MLS#: MDWA2039552
Facts & features
Interior
Bedrooms & bathrooms
- Bedrooms: 3
- Bathrooms: 3
- Full bathrooms: 2
- 1/2 bathrooms: 1
- Main level bathrooms: 1
Basement
- Area: 634
Heating
- Hot Water, Oil
Cooling
- Central Air, Electric
Appliances
- Included: Stainless Steel Appliance(s), Dryer, Washer, Refrigerator, Oven, Dishwasher, Cooktop, Microwave, Water Heater
- Laundry: Main Level
Features
- Combination Kitchen/Dining, Ceiling Fan(s), Upgraded Countertops, Primary Bath(s), Bathroom - Tub Shower, Breakfast Area, Floor Plan - Traditional, Formal/Separate Dining Room, Eat-in Kitchen, Kitchen Island, Kitchen - Table Space
- Flooring: Ceramic Tile, Hardwood, Carpet, Wood
- Windows: Window Treatments
- Basement: Connecting Stairway,Sump Pump,Unfinished
- Has fireplace: No
Interior area
- Total structure area: 2,999
- Total interior livable area: 2,365 sqft
- Finished area above ground: 2,365
- Finished area below ground: 0
Property
Parking
- Total spaces: 10
- Parking features: Garage Faces Front, Inside Entrance, Driveway, Attached
- Attached garage spaces: 2
- Uncovered spaces: 8
Accessibility
- Accessibility features: None
Features
- Levels: Two
- Stories: 2
- Patio & porch: Deck, Porch
- Pool features: None
- Fencing: Back Yard
Lot
- Size: 1.06 Acres
- Features: Cleared, Front Yard, Rear Yard, SideYard(s)
Details
- Additional structures: Above Grade, Below Grade, Outbuilding
- Parcel number: 2216007455
- Zoning: A(R)
- Special conditions: Standard
Construction
Type & style
- Home type: SingleFamily
- Architectural style: Farmhouse/National Folk
- Property subtype: Single Family Residence
Materials
- Vinyl Siding
- Foundation: Passive Radon Mitigation, Stone
- Roof: Asphalt
Condition
- New construction: No
- Year built: 1921
Utilities & green energy
- Sewer: Private Septic Tank
- Water: Well
Community & HOA
Community
- Subdivision: None Available
HOA
- Has HOA: No
Location
- Region: Hagerstown
Financial & listing details
- Price per square foot: $211/sqft
- Tax assessed value: $434,600
- Annual tax amount: $4,169
- Date on market: 8/26/2026
- Listing agreement: Exclusive Right To Sell
- Ownership: Fee Simple
- Total actual rent: 0
Estimated market value
Not available
Estimated sales range
Not available
Not available
Price history
| Date | Event | Price |
|---|---|---|
| 9/21/2026 | Contingent | $499,000$211/sqft |
Source:  Bright MLS #MDWA2039552 Report a problem Bright MLS #MDWA2039552 Report a problem | ||
| 9/14/2026 | Price change | $499,000-3.1%$211/sqft |
Source: Bright MLS #MDWA2039552 Report a problem | ||
| 8/26/2026 | Listed for sale | $515,000+59.4%$218/sqft |
Source: Bright MLS #MDWA2039552 Report a problem | ||
| 3/20/2020 | Sold | $323,000+0%$137/sqft |
Source: Public Record Report a problem | ||
| 2/6/2020 | Pending sale | $322,900$137/sqft |
Source: Long & Foster Real Estate, Inc. #MDWA170176 Report a problem | ||
| 1/31/2020 | Listed for sale | $322,900-5.7%$137/sqft |
Source: Long & Foster Real Estate, Inc. #MDWA170176 Report a problem | ||
| 9/28/2005 | Sold | $342,500+85.1%$145/sqft |
Source: Public Record Report a problem | ||
| 8/7/2002 | Sold | $185,000$78/sqft |
Source: Public Record Report a problem | ||
| 11/6/2000 | Sold | $185,000+45.7%$78/sqft |
Source: Public Record Report a problem | ||
| 1/19/1994 | Sold | $127,000$54/sqft |
Source: Public Record Report a problem | ||
Public tax history
| Year | Property taxes | Tax assessment |
|---|---|---|
| 2025 | $2,931 -23.3% | $400,900 +9.2% |
| 2024 | $3,819 +15.2% | $367,200 +15.2% |
| 2023 | $3,316 +17.9% | $318,867 -13.2% |
| 2022 | $2,814 +19.5% | $367,200 +65.3% |
| 2021 | $2,355 +2.4% | $222,200 +2.4% |
| 2020 | $2,299 +2.5% | $216,900 -2.4% |
| 2019 | $2,243 +2.6% | $222,200 +7.7% |
| 2018 | $2,187 -12.5% | $206,300 |
| 2017 | $2,500 +3.1% | $206,300 |
| 2016 | $2,426 | $206,300 -8.6% |
| 2015 | $2,426 | $225,800 |
| 2014 | $2,426 | $225,800 |
| 2013 | -- | $225,800 -16.2% |
| 2012 | -- | $269,500 |
| 2011 | -- | $269,500 |
| 2010 | -- | $269,500 -20% |
| 2009 | -- | $336,960 +18% |
| 2008 | -- | $285,586 +21.9% |
| 2007 | -- | $234,213 +28.1% |
| 2006 | -- | $182,840 +6% |
| 2005 | -- | $172,482 +6.4% |
| 2004 | -- | $162,126 +6.8% |
| 2003 | -- | $151,770 +2.9% |
| 2002 | -- | $147,556 +2.9% |
| 2001 | -- | $143,343 |
Find assessor info on the county website
Monthly payment
Est. payment
Payment breakdown
Explore the cost of this home by adjusting the details. Changes won't be saved.Climate risks
Neighborhood: 21740
Nearby schools
Schools provided by the listing agent
- Elementary: Greenbrier
- Middle: Boonsboro
- High: Boonsboro Sr
- District: Washington County Public Schools
Source: Bright MLS. This data may not be complete. We recommend contacting the local school district to confirm school assignments for this home.
Similar homes
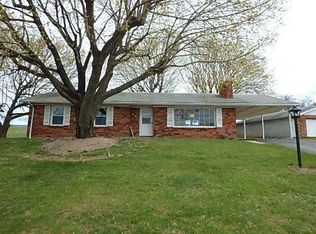
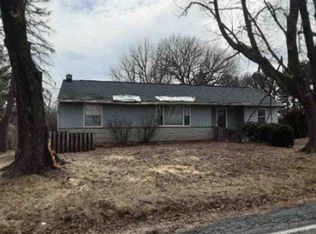
- $549,9003 bd3 ba1.9k sqft17217 Lappans Rd, Hagerstown, MD 21740For Sale

 MLS ID #MDWA2039938, Heather Norton, Dandridge Realty Group, LLC. Bright MLS
 - $450,0004 bd3 ba2.1k sqft30 Raymond Xing, Hagerstown, MD 21740For Sale
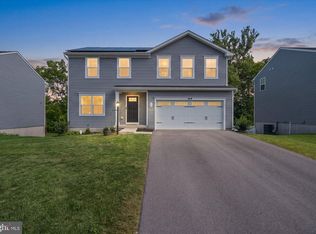 MLS ID #MDWA2040042, Adam Chubbuck, Douglas Realty, LLC. Bright MLS
 - $--3 bd1 ba1.7k sqft259 Daycotah Ave, Hagerstown, MD 21740Auction
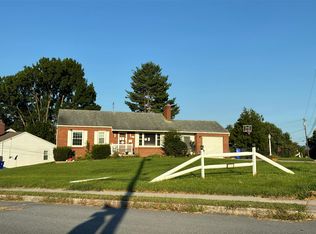 Auction.com 2
 - $479,9003 bd3 ba2.4k sqft10901 Hopewell Rd, Hagerstown, MD 21740For Sale
 MLS ID #MDWA2036094, Sandy Snyder, eXp Realty LLC. Bright MLS
 - $459,0003 bd2 ba2.5k sqft1916 Applewood Cir, Hagerstown, MD 21740For SaleMLS ID #MDWA2037374, Stephanie Stamper, Samson Properties. Bright MLS
- $424,9005 bd3 ba2.7k sqft2 Sweet Briar Ln, Hagerstown, MD 21742For SaleMLS ID #MDWA2040072, Rob Krop, Keller Williams Realty Centre. Bright MLS
- $480,0004 bd3 ba2.4k sqft13418 Wellspring Dr, Hagerstown, MD 21740For SaleMLS ID #MDWA2036650, Nora Barnes, Berkshire Hathaway HomeServices Homesale Realty. Bright MLS
- $485,0004 bd3 ba3.1k sqft13914 Paradise Church Rd, Hagerstown, MD 21742For SaleMLS ID #MDWA2038190, Jay Day, LPT Realty, LLC. Bright MLS
- $625,0005 bd3 ba2.6k sqft15810 Spade Rd, Hagerstown, MD 21740For SaleMLS ID #MDWA2040068, Kelly Kline, RE/MAX Results. Bright MLS
- $435,0004 bd3 ba2.1k sqft228 Montclair Ct, Hagerstown, MD 21742For SaleMLS ID #MDWA2035940, Sandy Snyder, eXp Realty LLC. Bright MLS
- $416,9003 bd4 ba2k sqft12214 Bucky Ave, Hagerstown, MD 21740For SaleMLS ID #MDWA2034632, Josh Velez, Samson Properties. Bright MLS
- $475,0004 bd2 ba3.1k sqft13862 Patriot Way, Hagerstown, MD 21740For SaleMLS ID #MDWA2038406, Jose Salvador Rivera Jr, RE/MAX Excellence Realty. Bright MLS
- $509,9004 bd3 ba3.1k sqft11 Thompson Ct, Boonsboro, MD 21713For SaleMLS ID #MDWA2038238, Kathy Spinks, Samson Properties. Bright MLS
- $359,9004 bd2 ba2.1k sqft11008 Coffman Ave, Hagerstown, MD 21740For SaleMLS ID #MDWA2039980, Kari Shank, Samson Properties. Bright MLS
- $335,0003 bd3 ba1.3k sqft823 Medway Rd, Hagerstown, MD 21740For SaleMLS ID #MDWA2039952, Craig Marsh, Marsh Realty. Bright MLS
- $435,0003 bd2 ba2.1k sqft130 Geiser Way, Smithsburg, MD 21783For SaleMLS ID #MDWA2038798, Jay Day, LPT Realty, LLC. Bright MLS
- $470,0003 bd2 ba2.4k sqft4304 Sharmans Run, Sharpsburg, MD 21782For SaleMLS ID #MDWA2038860, Roben Ryberg, Samson Properties. Bright MLS
- $539,9004 bd3 ba3k sqft13210 Seneca Dr, Waynesboro, PA 17268For SaleMLS ID #PAFL2037270, Kim Mills, Coldwell Banker Realty. Bright MLS
- $530,0004 bd4 ba3.2k sqft218 Monument Dr, Boonsboro, MD 21713For SaleMLS ID #MDWA2038896, Rob Krop, Keller Williams Realty Centre. Bright MLS
- $465,0003 bd3 ba3k sqft13039 Hawkins Cir, Hagerstown, MD 21742For SaleMLS ID #MDWA2039542, Billy Sourwine, Redfin Corp. Bright MLS
