Skip main navigation
Off market
  • $675,600

    10007 Windalier Way, Roswell, GA 30076

    3beds
    4baths
    2,915sqft
    Single Family Attached
    Built in 2017
    3,049 Square Feet Lot
    $675,600 Zestimate®
    $232/sqft
    $4,269 Estimated rent

    Home value

    $675,600

    $642,000 - $709,000

    $4,269/mo

    Zestimate® history
    Loading
    Loading...

    Owner options

    List your home for rent

    $4,269/mo

    Rent Zestimate®

    Find your next renter with Zillow Rental Manager. Plus, with online applications, you can quickly screen prospective tenants – for free.

    Learn more

    $4,269/mo

    Rent Zestimate®

    Refinance and save

    $4,361/mo

    Est. payment

    Refinancing to a lower rate could help reduce your monthly payments and save thousands over the life of the loan.

    See today's rates

    $4,361/mo

    Est. payment

    Explore your selling options

    Work with a Zillow partner agent

    Leverage their expertise and Zillow's premium Showcase listings to get your home seen by more buyers.

    Get started

    List with your own agent

    Get your home in front of millions of buyers by listing it on Zillow.

    Learn how to do it

    Sell it yourself

    Take full control of how buyers see your home on Zillow by listing For Sale by Owner (FSBO).

    List your home

    What's special

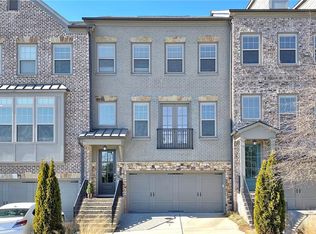
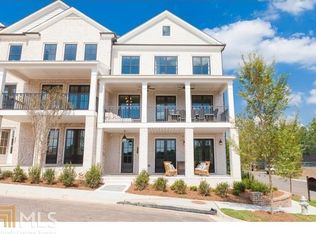
    AMAZINGLY Beautiful, Bright & Open Hartford Plan! Shows Like a Model Home! Desirable END Unit overlooking Community Tennis Courts across the street. Fabulous Open Plan Concept w/ lots of natural light! Great room opens front to back with Chef's Kitchen in middle which boasts Large Center Island w/ Breakfast Bar, Quartz Counters, 42 White Cabinets w/ Soft Close' upgrades, Stainless Appliances. Additional Butler Area & Walk-in Closet has Custom Shelving! Dining Area opens to Kitchen & Back Deck & can seat many. There is a Computer / Office Nook next to the Powder Room. Fabulous Main Level Media / Flex Room could be an Office, Exercise Room or Media Room. There is a Full Bath, Two Water Heater Upgrade & a Large Closet plus a Mud Room area w/ Built-in Shelves where the Garage Entry is. Plus, there is a Full Cement Patio in the Fenced Back Yard. Spacious Master Suite Features Two Walk-in Closets w/ Custom Shelving & Tray Ceiling. Master Bath has a Large, Frameless Shower, Tile Floors & Linen Cabinet. Two additional Bedrooms (rarely used), another Full Bath & large Laundry Room w/ Cabinets complete the upper level. Move-In Ready - Quick Close is a possibility! Spectacular Lifestyle Amenities include a Clubhouse, Activities Director, Two Pools, Tennis Courts, Walking Trails, large Grassy areas & Bocce Ball Court! Level Driveway & Extra Garage Storage under the stairwell. Literally Minutes to Avalon or Canton St. in Historic Downtown Roswell & Ameris Bank Amphitheater! Harlow Community was inspired by Historic Charleston Architecture - Come See for Yourself! 2020-08-07

    This property is off market, which means it's not currently listed for sale or rent on Zillow. This may be different from what's available on other websites or public sources.
    Facts & features

    Interior

    Bedrooms & bathrooms
    • Bedrooms: 3
    • Bathrooms: 4
    • Main level bathrooms: 1
    Heating
    • Forced air
    Appliances
    • Laundry: Laundry Room, Upper Level
    Features
    • Double Vanity, Walk-In Closet(s), High Ceilings, Cable TV Connections, Foyer - 2 Story, Hardwood Floors, Tile Bath, Carpet, Tray Ceiling(s), Cable In Street, Pulldown Attic Stairs
    • Attic: Pull Down Stairs
    • Common walls with other units/homes: End Unit
    Interior area
    • Structure area source: Builder Plans
    • Total interior livable area: 2,915 sqft
    • Finished area below ground: 0

    Property

    Parking
    • Total spaces: 4
    • Parking features: Garage - Attached, Off-street
    • Details: Attached, 2 Car, Auto Garage Door
    Features
    • Patio & porch: Deck/Patio
    • Exterior features: Brick
    • Pool features: Association
    Lot
    • Size: 3,049 sqft
    • Features: Level, Corner Lot
    Details
    • Additional structures: Garage(s)
    • Parcel number: 12236005930925
    • Other equipment: Alarm - Smoke/Fire, Alarm - Carbon Monoxide

    Construction

    Type & style
    • Home type: Townhouse
    • Architectural style: Traditional
    • Property subtype: Single Family Attached
    Materials
    • Stone
    Condition
    • Year built: 2017

    Utilities & green energy

    • Sewer: Sewer Connected
    • Water: Public Water
    Green energy
    • Energy efficient items: Programmable Thermostat, Double Pane/Thermo, Water Heater-gas

    Community & neighborhood

    Security
    • Security features: Alarm - Smoke/Fire, Carbon Monoxide Detector(s)
    Location
    • Region: Roswell

    HOA & financial

    HOA
    • Has HOA: Yes
    • HOA fee: $250 monthly
    • Amenities included: Clubhouse, Pool, Tennis Court(s), Neighborhood Association, Sidewalks, Street Lights, Underground Utilities
    • Services included: Trash, Maintenance Grounds, Pest Control, Maintenance Structure

    Other

    Other facts
    • Heating: Forced Air, Other, Zoned
    • Appliances: Dishwasher, Disposal, Electric Cooktop, Gas Water Heater, Microwave - Built In, Oven - Wall
    • GarageYN: true
    • PatioAndPorchFeatures: Deck/Patio
    • HeatingYN: true
    • CoolingYN: true
    • Flooring: Hardwood
    • FoundationDetails: Slab
    • CommunityFeatures: Pool, Tennis Court(s), Clubhouse, Sidewalks, Street Lights
    • ExteriorFeatures: Tennis Court(s), Deck/Patio
    • AssociationFeeIncludes: Trash, Maintenance Grounds, Pest Control, Maintenance Structure
    • ConstructionMaterials: Concrete, Brick 3 Sided
    • PropertyAttachedYN: true
    • Roof: Composition
    • LotFeatures: Level, Corner Lot
    • ArchitecturalStyle: Traditional
    • PropertySubType: Single Family Attached
    • InteriorFeatures: Double Vanity, Walk-In Closet(s), High Ceilings, Cable TV Connections, Foyer - 2 Story, Hardwood Floors, Tile Bath, Carpet, Tray Ceiling(s), Cable In Street, Pulldown Attic Stairs
    • MainLevelBathrooms: 1
    • ParkingFeatures: Attached, Garage, 2 Car, Auto Garage Door
    • StructureType: House
    • OtherParking: Attached, 2 Car, Auto Garage Door
    • CommonWalls: End Unit
    • Cooling: Central Air, Zoned, Ceiling Fan(s)
    • PoolFeatures: Association
    • LaundryFeatures: Laundry Room, Upper Level
    • OtherStructures: Garage(s)
    • AssociationAmenities: Clubhouse, Pool, Tennis Court(s), Neighborhood Association, Sidewalks, Street Lights, Underground Utilities
    • GreenEnergyEfficient: Programmable Thermostat, Double Pane/Thermo, Water Heater-gas
    • BelowGradeFinishedArea: 0
    • Attic: Pull Down Stairs
    • MainLevelBedrooms: 0
    • Sewer: Sewer Connected
    • FarmLandAreaSource: Public Record
    • LotDimensionsSource: Public Records
    • SecurityFeatures: Alarm - Smoke/Fire, Carbon Monoxide Detector(s)
    • WaterSource: Public Water
    • BuildingAreaSource: Builder Plans
    • LivingAreaSource: Builder Plans
    • OtherEquipment: Alarm - Smoke/Fire, Alarm - Carbon Monoxide
    • BeastPropertySubType: Single Family Attached
    • MlsStatus: Under Contract

    Price history

    DateEventPrice
    8/28/2020Sold$494,800$170/sqft
    Source: FMLS GA #6713084 Report a problem
    8/3/2020Pending sale$494,800$170/sqft
    Source: Berkshire Hathaway HomeServices Georgia Properties - Suwanee / Duluth Office #6713084 Report a problem
    7/14/2020Price change$494,800-1%$170/sqft
    Source: Berkshire Hathaway HomeServices Georgia Properties - Suwanee / Duluth Office #6713084 Report a problem
    7/8/2020Price change$499,800-2.9%$171/sqft
    Source: Berkshire Hathaway HomeServices Georgia Properties - Suwanee / Duluth Office #6713084 Report a problem
    6/11/2020Price change$514,500-0.7%$177/sqft
    Source: Berkshire Hathaway HomeServices Georgia Properties - Suwanee / Duluth Office #6713084 Report a problem
    5/2/2020Listed for sale$518,000+9.1%$178/sqft
    Source: Berkshire Hathaway HomeServices Georgia Properties #6713084 Report a problem
    11/6/2017Sold$475,000$163/sqft
    Source: FMLS GA #5901656 Report a problem

    Public tax history

    YearProperty taxesTax assessment
    2024$4,533 +2.6%$254,600 +16.1%
    2023$4,418 -7.1%$219,200 +13.7%
    2022$4,754 +0.3%$192,800 +3.4%
    2021$4,742 -9.9%$186,400 -0.1%
    2020$5,265 +670.2%$186,520 -1.2%
    2019$684 $188,800 +816.5%
    2018$684 $20,600

    Find assessor info on the county website

    Neighborhood: 30076

    Nearby schools

    GreatSchools rating
    Schools provided by the listing agent
    • Elementary: Hembree Springs
    • Middle: Elkins Pointe
    • High: Milton

    Source: The MLS. This data may not be complete. We recommend contacting the local school district to confirm school assignments for this home.

    Get a cash offer in 3 minutes
    Find out how much your home could sell for in as little as 3 minutes with a no-obligation cash offer.
    Estimated market value
    $675,600
    Get a cash offer in 3 minutes
    Find out how much your home could sell for in as little as 3 minutes with a no-obligation cash offer.
    Estimated market value
    $675,600