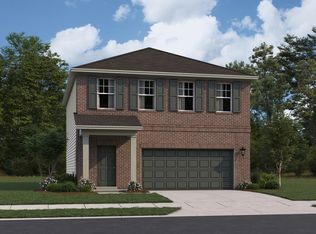
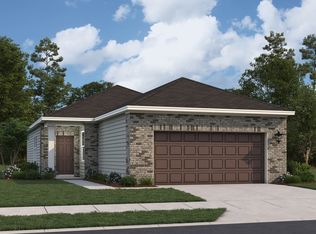
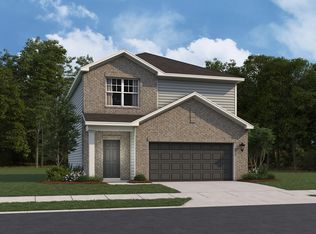
This property is available. Please inquire on this site to schedule a showing. SPECIAL PROMOTION! First Month's Rent FREE Offer valid till September! Discover modern living at 10007 Yellow Bell Drive, a charming two-story home located in a vibrant Houston neighborhood. This residence boasts excellent curb appeal with a welcoming brick and siding exterior, a well-maintained front yard featuring a young tree, and an attached two-car garage. Step inside to an inviting open-concept layout, where a spacious living area with plush carpeting flows seamlessly into the dining and kitchen spaces, all illuminated by abundant natural light and recessed lighting. The contemporary kitchen is a chef's delight, equipped with sleek white cabinetry, elegant granite countertops, stainless steel appliances including a refrigerator, and a large island perfect for meal prep and casual dining. The first floor also includes a convenient half-bathroom and a dedicated laundry room with shelving, ensuring everyday ease. Upstairs, a versatile landing area offers additional flexible space, ideal for a home office, play area, or secondary lounge. The expansive primary suite provides a serene retreat, complete with multiple windows, a generous walk-in closet, and an en-suite bathroom featuring a modern walk-in shower with a glass enclosure and a stylish vanity. Three additional well-appointed bedrooms offer comfortable accommodations, each with ample closet space and easy access to a full bathroom featuring a shower/tub combination. Outside, the fully fenced backyard provides a private oasis with a concrete patio, perfect for outdoor entertaining or relaxation. Situated in Houston's 77016 zip code, this home offers convenient access to local amenities and major roadways, complementing its appealing community setting, which includes a scenic pond view from the front. Note: Housing vouchers are accepted! Available: NOW Heating: ForcedAir Cooling: Central Appliances: Refrigerator, Range Oven, Microwave, Dishwasher Laundry: Hook-ups Parking: Attached Garage, Off Street, On Street, 6 spaces Pets: Dogs Allowed, Cats Allowed Security deposit: $1,899.00 Included Utilities: None Additional Deposit/Pet: $500.00 Disclaimer: Ziprent is acting as the agent for the owner. Information Deemed Reliable but not Guaranteed. All information should be independently verified by renter.
This property is not currently displayed as for sale or rent on Zillow. This may be different from what's on other websites or public sources.