Welcome to your dream home! Nestled in a family-friendly neighborhood and just two minutes from Surrey Hills Golf Course, this stunning 4-bedroom, 2-bathroom home offers the perfect blend of comfort, style, and convenience. Built in 2020, this home features modern amenities, thoughtful design, and exceptional craftsmanship throughout. As you arrive, you’ll be greeted by charming curb appeal with a covered front porch that invites you to relax and enjoy quiet evenings. Step inside to a spacious, open-concept living area adorned with luxury vinyl flooring, crown molding, and a cozy corner fireplace, perfect for gathering with family and friends. The heart of the home is the chef-inspired kitchen, complete with granite countertops, stainless steel appliances, a large pantry, and a breakfast bar that seamlessly connects to the living and dining areas. Whether you’re cooking a weekday meal or entertaining guests, this kitchen is both functional and beautiful. The private primary suite offers a peaceful retreat with ample space and natural light, while the en-suite bath features double sinks and modern finishes. Three additional bedrooms provide plenty of room for family, guests, or even a home office. One of the standout features of this home is the spacious laundry room, offering plenty of built-in storage to keep your daily routine organized and efficient. Enjoy outdoor living at its finest on the covered back porch, where you can unwind or entertain rain or shine. The fully fenced backyard offers privacy and room to play or garden. When you’re ready for some fun, head to the neighborhood pool, just a short stroll away. Located in the highly sought-after Yukon School District, this home provides access to excellent schools, and its prime location means you’re only a short drive from shopping, dining, and major highways. Whether you’re a growing family, a golf enthusiast, or simply seeking a peaceful and stylish place to call home, this property checks all the boxes.
Sold for $264,000
$264,000
10008 Ashford Dr, Yukon, OK 73099
4beds
1,637sqft
Single Family Residence
Built in 2020
7,501 Square Feet Lot
$266,600 Zestimate®
$161/sqft
$1,801 Estimated rent
Home value
$266,600
$251,000 - $283,000
$1,801/mo
Zestimate® history
Owner options
List your home for rent
$1,801/mo
Rent Zestimate®
Find your next renter with Zillow Rental Manager. Plus, with online applications, you can quickly screen prospective tenants – for free.
$1,801/mo
Rent Zestimate®
Refinance and save
$1,876/mo
Est. payment
Refinancing to a lower rate could help reduce your monthly payments and save thousands over the life of the loan.
$1,876/mo
Est. payment
Explore your selling options
Work with a Zillow partner agent
Leverage their expertise and Zillow's premium Showcase listings to get your home seen by more buyers.
Get startedList with your own agent
Get your home in front of millions of buyers by listing it on Zillow.
Learn how to do itSell it yourself
Take full control of how buyers see your home on Zillow by listing For Sale by Owner (FSBO).
List your homeWhat's special
Thoughtful designModern amenitiesChef-inspired kitchenFully fenced backyardCovered front porchExceptional craftsmanshipCharming curb appeal
Zillow last checked:
Listing updated:
Listed by:
Julie Donley 405-848-8818,
Metro Mark Realtors
Bought with:
Jenna Ortiz, 200762
CB/Mike Jones Company
Source: MLSOK/OKCMAR as distributed by MLS GRID,MLS#: 1167651
Facts & features
Interior
Bedrooms & bathrooms
- Bedrooms: 4
- Bathrooms: 2
- Full bathrooms: 2
Heating
- Central
Cooling
- Has cooling: Yes
Appliances
- Included: Dishwasher, Disposal, Microwave, Water Heater, Free-Standing Electric Oven, Free-Standing Gas Range
Features
- Flooring: Combination
- Windows: Double Pane Windows
- Number of fireplaces: 1
- Fireplace features: Gas Log
Interior area
- Total structure area: 1,637
- Total interior livable area: 1,637 sqft
Property
Parking
- Total spaces: 2
- Parking features: Garage
- Garage spaces: 2
Features
- Levels: One
- Stories: 1
- Patio & porch: Patio, Porch
- Fencing: Wood
Lot
- Size: 7,501 Square Feet
- Features: Interior Lot
Details
- Additional structures: Outbuilding
- Parcel number: 10008NONEAshford73099
- Special conditions: None
Construction
Type & style
- Home type: SingleFamily
- Architectural style: Dallas
- Property subtype: Single Family Residence
Materials
- Brick
- Foundation: Slab
- Roof: Composition
Condition
- Year built: 2020
Utilities & green energy
- Utilities for property: Public
Community & HOA
HOA
- Has HOA: Yes
- Services included: Common Area Maintenance, Pool, Recreation Facility
- HOA fee: $225 annually
Location
- Region: Yukon
Financial & listing details
- Price per square foot: $161/sqft
- Tax assessed value: $268,788
- Annual tax amount: $3,957
- Date on market: 5/2/2025
- Listing terms: Cash,Conventional,VA
Price history
| Date | Event | Price |
|---|---|---|
| 7/24/2025 | Sold | $264,000-0.2%$161/sqft |
Source:  MLSOK/OKCMAR as distributed by MLS GRID #1167651 Report a problem MLSOK/OKCMAR as distributed by MLS GRID #1167651 Report a problem | ||
| 6/27/2025 | Pending sale | $264,400$162/sqft |
Source: MLSOK/OKCMAR as distributed by MLS GRID #1167651 Report a problem | ||
| 6/25/2025 | Price change | $264,400-0.2%$162/sqft |
Source: MLSOK/OKCMAR as distributed by MLS GRID #1167651 Report a problem | ||
| 6/12/2025 | Price change | $264,900-0.9%$162/sqft |
Source: MLSOK/OKCMAR as distributed by MLS GRID #1167651 Report a problem | ||
| 6/7/2025 | Price change | $267,400-0.2%$163/sqft |
Source: MLSOK/OKCMAR as distributed by MLS GRID #1167651 Report a problem | ||
| 5/19/2025 | Price change | $267,900-0.2%$164/sqft |
Source: MLSOK/OKCMAR as distributed by MLS GRID #1167651 Report a problem | ||
| 5/13/2025 | Listed for sale | $268,500+52.1%$164/sqft |
Source: MLSOK/OKCMAR as distributed by MLS GRID #1167651 Report a problem | ||
| 5/7/2025 | Sold | $176,500-34.4%$108/sqft |
Source: Public Record Report a problem | ||
| 5/2/2025 | Listed for sale | $269,000+45.4%$164/sqft |
Source: MLSOK/OKCMAR as distributed by MLS GRID #1167651 Report a problem | ||
| 4/5/2022 | Sold | $185,000$113/sqft |
Source: Public Record Report a problem | ||
Public tax history
| Year | Property taxes | Tax assessment |
|---|---|---|
| 2025 | $3,883 -1.9% | $32,255 -2.1% |
| 2024 | $3,957 +4.8% | $32,935 +5% |
| 2023 | $3,777 +25.4% | $31,367 +26.2% |
| 2022 | $3,012 +4.9% | $24,860 +4.3% |
| 2021 | $2,872 +4938.6% | $23,840 +4877% |
| 2020 | $57 | $479 |
| 2019 | $57 | $479 |
| 2018 | $57 | $479 |
| 2017 | $57 | $479 |
| 2016 | -- | $479 |
Find assessor info on the county website
Neighborhood: 73099
Nearby homes
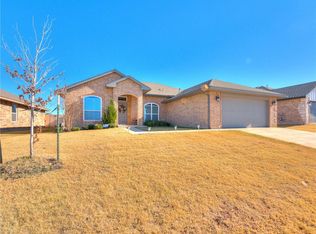
- $293,2003 bd2 ba1.8k sqft10012 Ashford Dr, Yukon, OK 73099Off Market
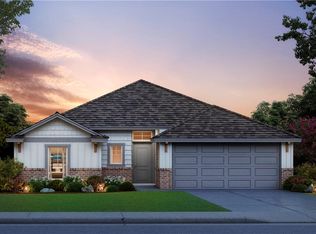
- $263,1003 bd2 ba1.6k sqft10004 Ashford Dr, Yukon, OK 73099Off Market
- $243,6003 bd2 ba1.5k sqft10016 Ashford Dr, Yukon, OK 73099Off Market
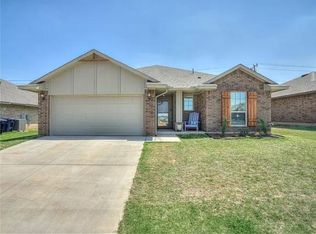
- $250,6003 bd2 ba1.4k sqft10000 Ashford Dr, Yukon, OK 73099Off Market
- $281,1003 bd2 ba1.7k sqft11417 NW 100th Ct, Yukon, OK 73099Off Market
- $246,3003 bd2 ba1.5k sqft11000 NW 100th St, Yukon, OK 73099Off Market
- $465,0004 bd4 ba2.8k sqft9909 Sundance Ridge Rd, Yukon, OK 73099Off Market
- $274,0003 bd2 ba1.6k sqft11001 NW 99th St, Yukon, OK 73099Off Market
Nearby schools
GreatSchools rating
- 8/10Surrey Hills Elementary SchoolGrades: PK-3Distance: 0.5 mi
- 7/10Yukon Middle SchoolGrades: 7-8Distance: 5.6 mi
- 9/10Yukon High SchoolGrades: 9-12Distance: 5.8 mi
Schools provided by the listing agent
- Elementary: Surrey Hills ES
- Middle: Yukon MS
- High: Yukon HS
Source: MLSOK/OKCMAR as distributed by MLS GRID. This data may not be complete. We recommend contacting the local school district to confirm school assignments for this home.
Get a cash offer in 3 minutes
Find out how much your home could sell for in as little as 3 minutes with a no-obligation cash offer.
Estimated market value
$266,600
Get a cash offer in 3 minutes
Find out how much your home could sell for in as little as 3 minutes with a no-obligation cash offer.
Estimated market value
$266,600
- Oklahoma
- Canadian County
- Yukon
- 73099
- 10008 Ashford Dr
Nearby cities
Nearby zip codes
Other Yukon Topics
