Skip main navigation
Off market
  • $575,100

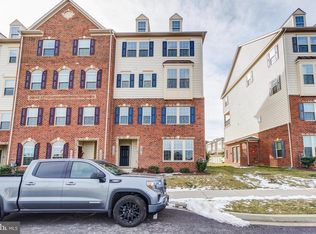
    10008 Beerse St #1, Ijamsville, MD 21754

    3beds
    2,796sqft
    Townhouse
    Built in 2018
    -- sqft lot
    $575,100 Zestimate®
    $206/sqft
    $3,161 Estimated rent

    Home value

    $575,100

    $535,000 - $621,000

    $3,161/mo

    Zestimate® history
    Loading
    Loading...

    Owner options

    List your home for rent

    $3,161/mo

    Rent Zestimate®

    Find your next renter with Zillow Rental Manager. Plus, with online applications, you can quickly screen prospective tenants – for free.

    Learn more

    $3,161/mo

    Rent Zestimate®

    Refinance and save

    $3,557/mo

    Est. payment

    Refinancing to a lower rate could help reduce your monthly payments and save thousands over the life of the loan.

    See today's rates

    $3,557/mo

    Est. payment

    Explore your selling options

    Work with a Zillow partner agent

    Leverage their expertise and Zillow's premium Showcase listings to get your home seen by more buyers.

    Get started

    List with your own agent

    Get your home in front of millions of buyers by listing it on Zillow.

    Learn how to do it

    Sell it yourself

    Take full control of how buyers see your home on Zillow by listing For Sale by Owner (FSBO).

    List your home

    What's special

    Separate shower and bathtubStainless steel appliancesOwn balconyTray ceilingLarge primary bedroomKitchen islandKitchen with granite countertops

    PRICE IMPROVEMENT** A gorgeous move-in ready 3BR/2.5 BA condo in sought after Oakdale Village is waiting for you! This property features a main level living room, a kitchen with granite countertops, luxury vinyl plank flooring, a kitchen island, a eat in kitchen/dining area, stainless steel appliances, and a family room off the kitchen leading to your own balcony! The large primary bedroom features a tray ceiling with a beautiful full primary owners suite bathroom! The bathroom features both a separate shower and bathtub. Enjoy the convenience of having a full size washer and dryer on the bedroom level in the laundry room! Wait there is more...the condo is located in a very sought after school district! You are minutes from a grocery store, shopping areas, and gas station. Do not worry about your commute you are within commuting distance from I-70 and I-270. Water and Sewer included! Do not hesitate-make this property your new home. Available Immediately. Pets cbc-1 small dog with a rental increase-No cats-breed restsriction. Credit requirements 650+. Background check **All prospects must view the property BEFORE submitting an application. A gorgeous move-in ready 3BR/2.5 BA condo in sought after Oakdale Village is waiting for you! This property features a main level living room, a kitchen with granite countertops, luxury vinyl plank flooring, a kitchen island, a eat in kitchen/dining area, stainless steel appliances, and a family room off the kitchen leading to your own balcony! The large primary bedroom features a tray ceiling with a beautiful full primary owners suite bathroom! The bathroom features both a separate shower and bathtub. Enjoy the convenience of having a full size washer and dryer on the bedroom level in the laundry room! Wait there is more...the condo is located in a very sought after school district! You are minutes from a grocery store, shopping areas, and gas station. Do not worry about your commute you are within commuting distance from I-70 and I-270. Do not hesitate-make this property your new home today! Pets considered on a case by case basis-one small dog under 40#-No Cats-Available Immediately. 650+ credit score-background check

    This property is not currently displayed as for sale or rent on Zillow. This may be different from what's on other websites or public sources.

    Zillow last checked:

    Listing updated:

    Source: Zillow Rentals

    Facts & features

    Interior

    Bedrooms & bathrooms
    • Bedrooms: 3
    • Bathrooms: 3
    • Full bathrooms: 2
    • 1/2 bathrooms: 1
    Cooling
    • Air Conditioner
    Appliances
    • Included: Dishwasher, Disposal, Dryer, Microwave, Range, Refrigerator, Washer
    • Laundry: In Unit
    Features
    • Walk-In Closet(s)
    • Flooring: Carpet
    Interior area
    • Total interior livable area: 2,796 sqft

    Property

    Parking
    • Parking features: Garage
    • Has garage: Yes
    • Details: Contact manager
    Features
    • Exterior features: Kitchen island, Sewage included in rent, Water included in rent

    Construction

    Type & style
    • Home type: Townhouse
    • Property subtype: Townhouse
    Condition
    • Year built: 2018

    Utilities & green energy

    • Utilities for property: Sewage, Water

    Community & HOA

    Community
    • Deposit fee: $2,725
    Location
    • Region: Ijamsville

    Financial & listing details

    • Price per square foot: $206/sqft
    • Date on market: 8/29/2025
    • Date available: 08/29/2025
    • Lease term: Contact For Details

    Price history

    DateEventPrice
    9/25/2025Listing removed$2,725$1/sqft
    Source: Zillow Rentals Report a problem
    9/18/2025Price change$2,725-5.5%$1/sqft
    Source: Zillow Rentals Report a problem
    8/29/2025Listed for rent$2,885$1/sqft
    Source: Zillow Rentals Report a problem

    Public tax history

    Tax history is unavailable.

    Neighborhood: 21754

    Nearby schools

    GreatSchools rating
    Get a cash offer in 3 minutes
    Find out how much your home could sell for in as little as 3 minutes with a no-obligation cash offer.
    Estimated market value
    $575,100
    Get a cash offer in 3 minutes
    Find out how much your home could sell for in as little as 3 minutes with a no-obligation cash offer.
    Estimated market value
    $575,100