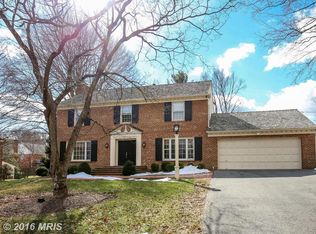
A significant price improvement signals a clear shift--this long-cherished, one family home is now truly ready to welcome its next Owner. This timeless center hall colonial with enduring charm and beautifully scaled spaces, offers the rare opportunity to bring your own vision to a home with exceptional bones located in coveted McAuley Park, just minutes from everything. This stately red brick colonial is gracefully sited on a gentle knoll with a commanding street presence. From the gracious center hall to the sunroom bathed in natural light, every space feels generous and full of possibility. The main level is comprised of a formal Living Room with a wood burning fireplace and floor-to-ceiling windows, a formal Dining Room for holiday parties, a private main level study with a wall of built-ins, a big Kitchen/breakfast area adjacent to the large, beamed Family Room with a wet bar and separate entrance. The Family Room also steps down to the Sunroom with three walls of glass. Upstairs is a huge Primary Suite with a very large walk-in closet, second closet and a Primary Bathroom. Two well proportioned bedrooms share the hall bath while the very spacious fourth bedroom has it's own en suite full bathroom. The Lower Level offers a great Recreation Room with a beamed ceiling and a wood burning fireplace, a billiards room, exercise room and a full bathroom plus access to the oversized two car garage. McAuley Park is one of those quietly desirable pockets ideally located just off River Road, minutes to Potomac Village while also close to I270/I495, the Beltway. Homes here have presence, and the setting feels settled and intentional, not transient. McAuley Park offers both privacy AND proximity. Local clubs like Congressional Country Club and Bethesda Country Club are just a few minutes away as well as local shopping, banking, and dining. It's convenient to the top rated public schools as well as many highly regarded private schools. Mc Auley Park is known for it's cohesive community, a great Halloween celebration and more! Make this your home today-and begin a new chapter filled with memories for years to come. Call to see it today! Note: Professional Photos will be uploaded next week.
Sold for $1,475,000
$1,475,000
10008 Carmelita Dr, Rockville, MD 20854
4beds
5,151sqft
Single Family Residence
Built in 1968
0.48 Acres Lot
$1,464,200 Zestimate®
$286/sqft
$6,410 Estimated rent
Home value
$1,464,200
Estimated sales range
Not available
$6,410/mo
Zestimate® history
Owner options
List your home for rent
$6,410/mo
Rent Zestimate®
Find your next renter with Zillow Rental Manager. Plus, with online applications, you can quickly screen prospective tenants – for free.
$6,410/mo
Rent Zestimate®
Refinance and save
$8,959/mo
Est. payment
Refinancing to a lower rate could help reduce your monthly payments and save thousands over the life of the loan.
$8,959/mo
Est. payment
Explore your selling options
Work with a Zillow partner agent
Leverage their expertise and Zillow's premium Showcase listings to get your home seen by more buyers.
Get startedList with your own agent
Get your home in front of millions of buyers by listing it on Zillow.
Learn how to do itSell it yourself
Take full control of how buyers see your home on Zillow by listing For Sale by Owner (FSBO).
List your homeWhat's special
Beautifully scaled spacesStately red brick colonialTimeless center hall colonialCommanding street presenceExercise roomWelcoming center hallFloor-to-ceiling windows
Zillow last checked:
Listing updated:
Listed by:
Anne Killeen 301-706-0067,
Washington Fine Properties, LLC
Bought with:
Lori Leasure, 0225243922
Washington Fine Properties, LLC
Source: Bright MLS,MLS#: MDMC2222468
Facts & features
Interior
Bedrooms & bathrooms
- Bedrooms: 4
- Bathrooms: 5
- Full bathrooms: 4
- 1/2 bathrooms: 1
- Main level bathrooms: 1
Rooms
- Room types: Living Room, Dining Room, Primary Bedroom, Bedroom 2, Bedroom 3, Bedroom 4, Kitchen, Game Room, Family Room, Foyer, Study, Sun/Florida Room, Exercise Room, Recreation Room, Bathroom 2, Bathroom 3, Primary Bathroom
Primary bedroom
- Features: Flooring - HardWood
- Level: Upper
Bedroom 2
- Features: Flooring - HardWood
- Level: Upper
Bedroom 3
- Features: Flooring - HardWood
- Level: Upper
Bedroom 4
- Features: Flooring - HardWood
- Level: Upper
Primary bathroom
- Features: Flooring - Ceramic Tile
- Level: Upper
Bathroom 2
- Features: Flooring - Ceramic Tile
- Level: Upper
Bathroom 3
- Features: Flooring - Ceramic Tile
- Level: Upper
Dining room
- Features: Crown Molding, Flooring - HardWood
- Level: Main
Exercise room
- Level: Lower
Family room
- Features: Flooring - HardWood, Fireplace - Wood Burning, Wet Bar
- Level: Main
Foyer
- Level: Main
Game room
- Level: Lower
Kitchen
- Level: Main
Living room
- Features: Crown Molding, Flooring - HardWood, Fireplace - Wood Burning
- Level: Main
Recreation room
- Features: Fireplace - Wood Burning
- Level: Lower
Study
- Features: Built-in Features, Crown Molding, Flooring - HardWood
- Level: Main
Other
- Features: Flooring - Ceramic Tile
- Level: Main
Heating
- Forced Air, Natural Gas
Cooling
- Central Air, Electric
Appliances
- Included: Dishwasher, Disposal, Dryer, Exhaust Fan, Double Oven, Self Cleaning Oven, Oven, Refrigerator, Washer, Water Heater, Cooktop, Gas Water Heater
- Laundry: Main Level
Features
- Bathroom - Stall Shower, Bathroom - Tub Shower, Breakfast Area, Bar, Built-in Features, Ceiling Fan(s), Chair Railings, Crown Molding, Exposed Beams, Family Room Off Kitchen, Floor Plan - Traditional, Formal/Separate Dining Room, Kitchen - Country, Eat-in Kitchen, Kitchen - Table Space, Primary Bath(s), Walk-In Closet(s)
- Flooring: Hardwood, Ceramic Tile, Wood
- Doors: Double Entry, Six Panel
- Windows: Double Hung
- Basement: Other
- Number of fireplaces: 3
- Fireplace features: Brick, Mantel(s), Wood Burning
Interior area
- Total structure area: 5,151
- Total interior livable area: 5,151 sqft
- Finished area above ground: 3,651
- Finished area below ground: 1,500
Property
Parking
- Total spaces: 6
- Parking features: Garage Faces Side, Garage Door Opener, Oversized, Asphalt, Private, Attached, Driveway
- Attached garage spaces: 2
- Uncovered spaces: 4
Accessibility
- Accessibility features: None
Features
- Levels: Three
- Stories: 3
- Exterior features: Barbecue, Flood Lights, Lawn Sprinkler
- Pool features: None
- Has view: Yes
- View description: Garden
Lot
- Size: 0.48 Acres
- Features: Front Yard, Landscaped, No Thru Street, Premium
Details
- Additional structures: Above Grade, Below Grade
- Parcel number: 161000883746
- Zoning: R200
- Special conditions: Standard
Construction
Type & style
- Home type: SingleFamily
- Architectural style: Traditional
- Property subtype: Single Family Residence
Materials
- Brick
- Foundation: Other
- Roof: Architectural Shingle
Condition
- Good
- New construction: No
- Year built: 1968
Details
- Builder model: Timeless Center Hall Colonial
Utilities & green energy
- Sewer: Public Sewer
- Water: Public
- Utilities for property: Fiber Optic
Community & HOA
Community
- Subdivision: Mcauley Park
HOA
- Has HOA: No
Location
- Region: Rockville
Financial & listing details
- Price per square foot: $286/sqft
- Tax assessed value: $1,397,000
- Annual tax amount: $16,740
- Date on market: 4/10/2026
- Listing agreement: Exclusive Right To Sell
- Listing terms: Cash,Conventional,VA Loan
- Inclusions: Pool Table
- Ownership: Fee Simple
- Road surface type: Black Top
Price history
| Date | Event | Price |
|---|---|---|
| 6/15/2026 | Sold | $1,475,000-7.7%$286/sqft |
Source:  Bright MLS #MDMC2222468 Report a problem Bright MLS #MDMC2222468 Report a problem | ||
| 5/24/2026 | Contingent | $1,598,000$310/sqft |
Source: Bright MLS #MDMC2222468 Report a problem | ||
| 4/18/2026 | Price change | $1,598,000-3.2%$310/sqft |
Source: Bright MLS #MDMC2222468 Report a problem | ||
| 4/13/2026 | Price change | $1,650,000-2.7%$320/sqft |
Source: Bright MLS #MDMC2222468 Report a problem | ||
| 4/10/2026 | Listed for sale | $1,695,000$329/sqft |
Source: Bright MLS #MDMC2222468 Report a problem | ||
Public tax history
| Year | Property taxes | Tax assessment |
|---|---|---|
| 2025 | $16,048 +6.2% | $1,401,300 +6.8% |
| 2024 | $15,111 +7.2% | $1,312,600 +7.2% |
| 2023 | $14,102 +12.6% | $1,223,900 +7.8% |
| 2022 | $12,527 +2.5% | $1,135,200 +2.5% |
| 2021 | $12,216 +2.4% | $1,108,033 +2.5% |
| 2020 | $11,924 +5.7% | $1,080,867 +2.6% |
| 2019 | $11,281 -0.2% | $1,053,700 +3% |
| 2018 | $11,301 +0.7% | $1,023,000 +3.1% |
| 2017 | $11,222 +11.6% | $992,300 +3.2% |
| 2016 | $10,056 | $961,600 |
| 2015 | $10,056 | $961,600 |
| 2014 | $10,056 | $961,600 -1.6% |
| 2013 | -- | $977,000 |
| 2012 | -- | $977,000 |
| 2011 | -- | $977,000 -19.2% |
| 2010 | -- | $1,209,850 +4.4% |
| 2009 | -- | $1,159,132 +4.6% |
| 2008 | -- | $1,108,416 +4.8% |
| 2007 | -- | $1,057,700 +11.7% |
| 2006 | -- | $946,802 +13.3% |
| 2005 | -- | $835,906 +15.3% |
| 2004 | -- | $725,010 |
| 2003 | -- | $725,010 +19.6% |
| 2002 | -- | $606,256 +10.9% |
| 2001 | -- | $546,880 |
Find assessor info on the county website
Neighborhood: 20854
Nearby homes
- $1,703,1004 bd4 ba4k sqft10016 Carmelita Dr, Potomac, MD 20854Off Market
- $1,815,200-- bd4 ba3.7k sqft10000 Carmelita Dr, Potomac, MD 20854Off Market
- $1,363,400-- bd3 ba2.6k sqft10015 Carmelita Dr, Rockville, MD 20854Off Market
- $1,992,2004 bd5 ba5.4k sqft10009 Carmelita Dr, Potomac, MD 20854Off Market
- $1,946,000-- bd3 ba3.9k sqft10017 Carmelita Dr, Rockville, MD 20854Off Market
- $1,582,100-- bd5 ba2.6k sqft10005 Carmelita Dr, Rockville, MD 20854Off Market
- $1,550,200-- bd3 ba2.8k sqft10035 Kendale Rd, Rockville, MD 20854Off Market
- $1,868,7005 bd5 ba3.4k sqft9928 Carmelita Dr, Potomac, MD 20854Off Market
Nearby schools
GreatSchools rating
- 10/10Seven Locks Elementary SchoolGrades: K-5Distance: 0.8 mi
- 9/10Cabin John Middle SchoolGrades: 6-8Distance: 0.8 mi
- 10/10Winston Churchill High SchoolGrades: 9-12Distance: 1.5 mi
Schools provided by the listing agent
- District: Montgomery County Public Schools
Source: Bright MLS. This data may not be complete. We recommend contacting the local school district to confirm school assignments for this home.
Get a cash offer in 3 minutes
Find out how much your home could sell for in as little as 3 minutes with a no-obligation cash offer.
Estimated market value
$1,464,200
Get a cash offer in 3 minutes
Find out how much your home could sell for in as little as 3 minutes with a no-obligation cash offer.
Estimated market value
$1,464,200
- Maryland
- Montgomery County
- Potomac
- 20854
- 10008 Carmelita Dr
