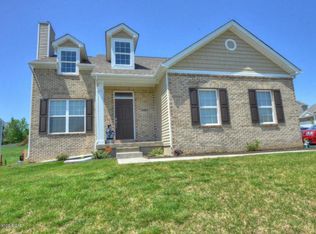
Welcome to this beautiful home tucked away on a cul-de-sac in Woodridge Crossings. This move-in-ready home offers 4 bedrooms, 2.5 baths, partially finished walkout basement, and many recent updates. From the moment you step inside, you'll feel right at home. The spacious foyer creates an inviting first impression and opens into a bright, open-concept main living area. The first floor features tall ceilings, crown molding, newer flooring, and a large great room with windows that fill the space with natural light. The eat-in kitchen is perfect for everyday living and entertaining, featuring stainless steel appliances and direct access to the back deck ideal for summer gatherings with family and friends. Don't forget convenient half bath completes the main level.
Upstairs, you'll find the primary bedroom with French doors leading to a beautifully updated en-suite bath featuring a walk-in shower, garden tub, and a large walk-in closet, like your own private retreat. Three additional spacious bedrooms, a full bath, and second-floor laundry provide comfort and convenience for easy living.
The finished walkout basement truly sets this home apart, showcasing stylish black exposed beams for a modern industrial feel. This versatile space can be used as a playroom, media room, home office, gym, or anything your lifestyle needs. An additional room is already plumbed and ready for a future bathroom. Step outside to enjoy the lower-level patio, perfect for relaxing outdoors.
This home has it all and is just waiting for you. Schedule your private showing today!
Sold for $367,500
$367,500
10008 Clove Tree Ct, Louisville, KY 40228
4beds
2,514sqft
Single Family Residence
Built in 2012
10,018 Square Feet Lot
$369,700 Zestimate®
$146/sqft
$2,691 Estimated rent
Home value
$369,700
$351,000 - $388,000
$2,691/mo
Zestimate® history
Owner options
List your home for rent
$2,691/mo
Rent Zestimate®
Find your next renter with Zillow Rental Manager. Plus, with online applications, you can quickly screen prospective tenants – for free.
$2,691/mo
Rent Zestimate®
Refinance and save
$2,609/mo
Est. payment
Refinancing to a lower rate could help reduce your monthly payments and save thousands over the life of the loan.
$2,609/mo
Est. payment
Explore your selling options
Work with a Zillow partner agent
Leverage their expertise and Zillow's premium Showcase listings to get your home seen by more buyers.
Get startedList with your own agent
Get your home in front of millions of buyers by listing it on Zillow.
Learn how to do itSell it yourself
Take full control of how buyers see your home on Zillow by listing For Sale by Owner (FSBO).
List your homeWhat's special
Newer flooringSecond-floor laundryPartially finished walkout basementLarge walk-in closetBeautifully updated en-suite bathGarden tubEat-in kitchen
Zillow last checked:
Listing updated:
Listed by:
Mary Ann Ritsch 502-767-0484,
85W Real Estate
Bought with:
Mary Ann Ritsch, 214453
85W Real Estate
Source: Metro Search Inc. LLC DBA Apex MLS,MLS#: 1707860
Facts & features
Interior
Bedrooms & bathrooms
- Bedrooms: 4
- Bathrooms: 3
- Full bathrooms: 2
- 1/2 bathrooms: 1
Primary bedroom
- Level: Second
Bedroom
- Level: Second
Bedroom
- Level: Second
Bedroom
- Level: Second
Primary bathroom
- Level: Second
Half bathroom
- Level: First
Full bathroom
- Level: Second
Family room
- Level: Basement
Great room
- Level: First
Kitchen
- Description: Eat in Kitchen
- Level: First
Laundry
- Level: Second
Heating
- Forced Air, Natural Gas
Cooling
- Central Air
Features
- Basement: Walkout Unfinished
- Number of fireplaces: 1
Interior area
- Total structure area: 2,130
- Total interior livable area: 2,514 sqft
- Finished area above ground: 2,130
- Finished area below ground: 384
Property
Parking
- Total spaces: 2
- Parking features: Attached, Entry Front
- Attached garage spaces: 2
Features
- Stories: 2
- Patio & porch: Deck, Patio, Porch
- Fencing: None
Lot
- Size: 10,018 Square Feet
- Features: Sidewalk, Cleared
Details
- Parcel number: 401901360000
Construction
Type & style
- Home type: SingleFamily
- Architectural style: Traditional
- Property subtype: Single Family Residence
Materials
- Vinyl Siding, Wood Frame, Stone
- Foundation: Concrete Perimeter
- Roof: Shingle
Condition
- Year built: 2012
Utilities & green energy
- Sewer: Public Sewer
- Water: Public
- Utilities for property: Electricity Connected, Natural Gas Connected
Community & HOA
Community
- Subdivision: Woodridge Crossings
HOA
- Has HOA: Yes
- HOA fee: $309 annually
Location
- Region: Louisville
Financial & listing details
- Price per square foot: $146/sqft
- Tax assessed value: $246,720
- Annual tax amount: $2,825
- Date on market: 1/26/2026
- Electric utility on property: Yes
Price history
| Date | Event | Price |
|---|---|---|
| 3/20/2026 | Sold | $367,500-2%$146/sqft |
Source:  Metro Search Inc. LLC DBA Apex MLS #1707860 Report a problem Metro Search Inc. LLC DBA Apex MLS #1707860 Report a problem | ||
| 2/7/2026 | Pending sale | $375,000$149/sqft |
Source: Metro Search Inc. LLC DBA Apex MLS #1707860 Report a problem | ||
| 1/26/2026 | Listed for sale | $375,000+82.5%$149/sqft |
Source: Metro Search Inc. LLC DBA Apex MLS #1707860 Report a problem | ||
| 11/21/2014 | Sold | $205,500+8%$82/sqft |
Source: Metro Search Inc. LLC DBA Apex MLS #1404142 Report a problem | ||
| 7/13/2012 | Sold | $190,288$76/sqft |
Source: Public Record Report a problem | ||
Public tax history
| Year | Property taxes | Tax assessment |
|---|---|---|
| 2024 | $2,825 -2.8% | $246,720 |
| 2023 | $2,906 -0.3% | $246,720 |
| 2022 | $2,916 +4.2% | $246,720 +12.4% |
| 2021 | $2,797 +7.4% | $219,420 |
| 2020 | $2,605 | $219,420 |
| 2019 | $2,605 +10.9% | $219,420 |
| 2018 | $2,349 | $219,420 |
| 2017 | $2,349 +10% | $219,420 +15.3% |
| 2013 | $2,135 +729.3% | $190,290 +639% |
| 2011 | $258 | $25,750 |
| 2010 | -- | -- |
Find assessor info on the county website
Neighborhood: Highview
Nearby homes
- $342,1003 bd3 ba1.8k sqft8807 Meadow Sweet Way, Louisville, KY 40228Off Market
- $357,0002 bd2 ba2.2k sqft10006 Clove Tree Ct, Louisville, KY 40228Off Market
- $355,0003 bd3 ba2.9k sqft8805 Meadow Sweet Way, Louisville, KY 40228Sold

- $403,9003 bd2 ba2.8k sqft8803 Meadow Sweet Way, Louisville, KY 40228Off Market
- $388,3003 bd3 ba2.7k sqft10004 Clove Tree Ct, Louisville, KY 40228Off Market
- $339,7003 bd2 ba1.6k sqft10007 Clove Tree Ct, Louisville, KY 40228Off Market
- $350,8002 bd2 ba2.2k sqft10005 Clove Tree Ct, Louisville, KY 40228Off Market
- $399,5005 bd5 ba2.3k sqft10003 Clove Tree Ct, Louisville, KY 40228Off Market
Nearby schools
GreatSchools rating
- 7/10Bates Elementary SchoolGrades: K-5Distance: 2.6 mi
- 3/10Newburg Middle SchoolGrades: 6-8Distance: 5.6 mi
- 2/10Fern Creek Traditional High SchoolGrades: 9-12Distance: 3.3 mi


Get pre-qualified for a loan
At Zillow Home Loans, we can pre-qualify you in as little as 5 minutes with no impact to your credit score.An equal housing lender. NMLS #10287.
Sell for more on Zillow
Get a Zillow Showcase℠ listing at no additional cost and you could sell for .
$369,700
2% more
+$7,394
With Zillow Showcase(estimated)
$377,094
- Kentucky
- Jefferson County
- Louisville
- 40228
- Highview
- 10008 Clove Tree Ct
Nearby cities
Nearby neighborhoods
Nearby zip codes
Other Louisville Topics
