Welcome to 10008 Dickens Ave. an exceptional residence offering modern elegance in the coveted North Bethesda Grove community. This meticulously maintained home, just three years young, combines thoughtful design with timeless style. Step inside from the welcoming slate front porch to discover a sun drenched main level defined by its open floor plan, soaring 10 foot ceilings, neutral paint, and beautiful hardwood floors. The front of the home features a spacious formal living and dining area, coat closet, and powder room. At the heart of the home is a gourmet eat in kitchen, designed to impress the most discerning chef. Highlights include high end stainless steel Bosch and Thermador appliances, quartz countertops, a large center island with drop in sink and instant hot water, wine fridge, a 5 burner gas range, wall ovens, and a built in counter depth fridge. The kitchen flows seamlessly into a generous family room with a cozy gas fireplace, perfect for everyday living and entertaining. Sliding doors off of the kitchen open to a composite deck and a fully fenced landscaped backyard that creates a private outdoor retreat. Rounding out the main level is a functional mudroom with storage cubbies, a second coat closet, and direct access to the 1.5 car garage. The garage offers ample space for a family sized SUV, bikes, additional storage, and gardening tools. Upstairs, the luxurious primary suite serves as a true sanctuary with a tray ceiling, recessed lighting, rich hardwood floors, two large walk in closets, and a spa like four piece bath. The primary bath features a freestanding soaking tub, dual vanities, a spacious walk in shower, recessed & overhead lighting, and crown molding. The upper level also offers three additional bedrooms with large walk in closets and plush carpet: two connected by a Jack & Jill bath and one with its own private bath, along with a convenient laundry room. Finally for additional storage there is a pull down door to the attic space with storage that spans the length of the home. The finished lower level significantly expands your living space with a second family room, full bath, legal fifth bedroom, additional storage, and a versatile bonus room ideal for a home gym, office, or media room. Perfectly situated with no HOA, this home is a less than a mile from Wildwood Shopping Center, scenic walking trails, neighborhood playground, and top rated schools. With easy access to I-270, Pike & Rose, and a straightforward commute to Virginia and Washington DC. Experience the best of luxury, location, and lifestyle in this remarkable North Bethesda property. You could not ask for more!
Pending
$1,800,000
10008 Dickens Ave, Bethesda, MD 20814
5beds
3,910sqft
Single Family Residence
Built in 2022
5,470 Square Feet Lot
$-- Zestimate®
$460/sqft
$-- HOA
What's special
- 106 days |
- 56 |
- 0 |
Zillow last checked:
Listing updated:
Listed by:
Elaine Kelly 202-352-7704,
Compass (240) 219-2422,
Co-Listing Agent: Johnice Comer 240-876-3799,
Compass
Source: Bright MLS,MLS#: MDMC2214118
Facts & features
Interior
Bedrooms & bathrooms
- Bedrooms: 5
- Bathrooms: 5
- Full bathrooms: 4
- 1/2 bathrooms: 1
- Main level bathrooms: 1
Basement
- Area: 1268
Heating
- Forced Air, Natural Gas
Cooling
- Other, Electric
Appliances
- Included: Microwave, Built-In Range, Dishwasher, Disposal, Dryer, Range Hood, Refrigerator, Stainless Steel Appliance(s), Washer, Gas Water Heater
Features
- Combination Dining/Living, Open Floorplan, Kitchen - Gourmet, Kitchen Island, Pantry, Recessed Lighting, Upgraded Countertops, Walk-In Closet(s), 9'+ Ceilings, Dry Wall
- Flooring: Carpet, Ceramic Tile, Hardwood
- Windows: Window Treatments
- Basement: Finished
- Number of fireplaces: 1
Interior area
- Total structure area: 4,178
- Total interior livable area: 3,910 sqft
- Finished area above ground: 2,910
- Finished area below ground: 1,000
Property
Parking
- Total spaces: 3
- Parking features: Garage Faces Front, Attached, Driveway
- Attached garage spaces: 1
- Uncovered spaces: 2
Accessibility
- Accessibility features: Other
Features
- Levels: Three
- Stories: 3
- Pool features: None
- Fencing: Privacy,Back Yard
Lot
- Size: 5,470 Square Feet
Details
- Additional structures: Above Grade, Below Grade
- Parcel number: 160700599577
- Zoning: R60
- Special conditions: Standard
Construction
Type & style
- Home type: SingleFamily
- Architectural style: Craftsman
- Property subtype: Single Family Residence
Materials
- Combination
- Foundation: Other
- Roof: Shingle
Condition
- Excellent
- New construction: No
- Year built: 2022
Utilities & green energy
- Sewer: Public Sewer
- Water: Public
Community & HOA
Community
- Subdivision: North Bethesda Grove
HOA
- Has HOA: No
Location
- Region: Bethesda
Financial & listing details
- Price per square foot: $460/sqft
- Tax assessed value: $1,505,133
- Annual tax amount: $18,531
- Date on market: 4/7/2026
- Listing agreement: Exclusive Right To Sell
- Listing terms: Cash,Conventional,FHA,VA Loan
- Ownership: Fee Simple
Estimated market value
Not available
Estimated sales range
Not available
$7,993/mo
Price history
| Date | Event | Price |
|---|---|---|
| 4/10/2026 | Pending sale | $1,800,000+9.1%$460/sqft |
Source:  Bright MLS #MDMC2214118 Report a problem Bright MLS #MDMC2214118 Report a problem | ||
| 4/19/2023 | Sold | $1,650,000-1.8%$422/sqft |
Source: Bright MLS #MDMC2072536 Report a problem | ||
| 1/1/2023 | Contingent | $1,679,900$430/sqft |
Source: Bright MLS #MDMC2072536 Report a problem | ||
| 10/13/2022 | Listed for sale | $1,679,900+174.9%$430/sqft |
Source: Bright MLS #MDMC2072536 Report a problem | ||
| 1/27/2022 | Sold | $611,000$156/sqft |
Source: Public Record Report a problem | ||
Public tax history
| Year | Property taxes | Tax assessment |
|---|---|---|
| 2025 | $18,531 +7.1% | $1,505,133 +0.1% |
| 2024 | $17,303 +3.9% | $1,503,000 +4% |
| 2023 | $16,654 +156.5% | $1,445,400 +145.7% |
| 2022 | $6,492 +3.1% | $588,300 +3% |
| 2021 | $6,295 +2% | $571,000 +2.1% |
| 2020 | $6,169 +4.4% | $559,233 +4.4% |
| 2019 | $5,907 -0.2% | $535,700 |
| 2018 | $5,918 +1.7% | $535,700 +4.6% |
| 2017 | $5,820 +45.8% | $512,033 +4.8% |
| 2016 | $3,992 | $488,367 +5.1% |
| 2015 | $3,992 | $464,700 +2.1% |
| 2014 | $3,992 | $455,333 +2.1% |
| 2013 | -- | $445,967 +2.1% |
| 2012 | -- | $436,600 |
| 2011 | -- | $436,600 |
| 2010 | -- | $436,600 -11.8% |
| 2009 | -- | $495,240 +12.8% |
| 2008 | -- | $438,896 +14.7% |
| 2007 | -- | $382,553 +17.3% |
| 2006 | -- | $326,210 +16.9% |
| 2005 | -- | $279,050 +20.3% |
| 2004 | -- | $231,890 +25.5% |
| 2003 | -- | $184,730 +4.1% |
| 2002 | -- | $177,372 |
| 2001 | -- | $177,372 |
Find assessor info on the county website
Monthly payment
Est. payment
Payment breakdown
Explore the cost of this home by adjusting the details. Changes won't be saved.Climate risks
Neighborhood: 20814
Nearby schools
GreatSchools rating
- 9/10Ashburton Elementary SchoolGrades: K-5Distance: 0.7 mi
- 9/10North Bethesda Middle SchoolGrades: 6-8Distance: 1.2 mi
- 9/10Walter Johnson High SchoolGrades: 9-12Distance: 0.9 mi
Schools provided by the listing agent
- Elementary: Ashburton
- Middle: North Bethesda
- High: Walter Johnson
- District: Montgomery County Public Schools
Source: Bright MLS. This data may not be complete. We recommend contacting the local school district to confirm school assignments for this home.
- $--2 bd1 ba1.3k sqft10006 Dickens Ave #BASEMENT, Bethesda, MD 20814Off Market
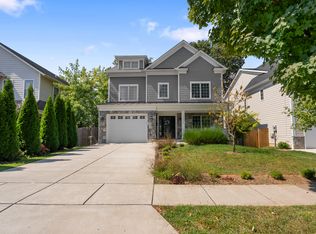
- $1,575,0002 bd1 ba1.8k sqft10006 Dickens Ave, Bethesda, MD 20814Off Market

- $1,469,300-- bd5 ba3.1k sqft10010 Dickens Ave, Bethesda, MD 20814Off Market
- $1,486,5005 bd5 ba4.2k sqft10004 Dickens Ave, Bethesda, MD 20814Off Market

- $2,126,2006 bd5 ba6.6k sqft5704 Greenlawn Dr, Bethesda, MD 20814Off Market
- $714,200-- bd1 ba850 sqft10012 Dickens Ave, Bethesda, MD 20814Off Market
- $1,525,0005 bd5 ba2.7k sqft10002 Dickens Ave, Bethesda, MD 20814Off Market
- $1,478,4005 bd5 ba4.2k sqft10007 Dickens Ave, Bethesda, MD 20814Off Market
A local agent can set up tours, give advice and negotiate with sellers.
Similar homes
- $1,795,0005 bd5 ba4.5k sqft5338 Camberley Ave, Bethesda, MD 20814For Sale
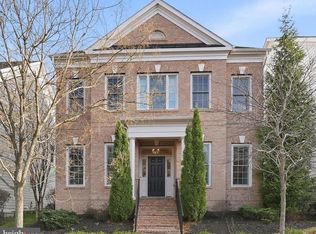
 MLS ID #MDMC2246174, Julia Fortin, Compass. Bright MLS
 - $1,829,0005 bd5 ba4.6k sqft9123 Old Georgetown Rd, Bethesda, MD 20814For Sale
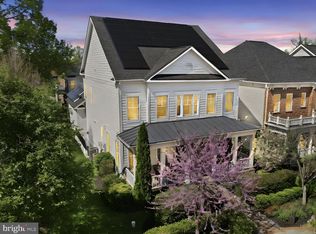 MLS ID #MDMC2238816, Michael Marks, RLAH @properties. Bright MLS
 - $1,880,0006 bd6 ba4.4k sqft9906 Edward Ave, Bethesda, MD 20814New Construction
 MLS ID #MDMC2233110, Daniel Kotz, Serhant. Bright MLS
 - $1,639,0005 bd5 ba2.7k sqft4557 Fairfield Dr, Bethesda, MD 20814For Sale
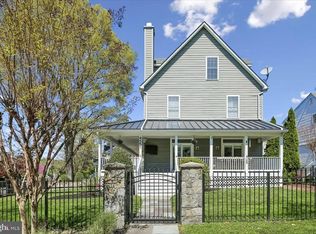 MLS ID #MDMC2226736, Cheryl Leahy, Compass. Bright MLS
 - $1,799,0006 bd4 ba3.3k sqft4415 Bradley Ln, Chevy Chase, MD 20815For SaleMLS ID #MDMC2232290, Chris Craddock, EXP Realty, LLC. Bright MLS
- $1,500,0004 bd5 ba3.8k sqft9813 Montauk Ave, Bethesda, MD 20817For SaleMLS ID #MDMC2231942, Michael P. Rose, Rory S. Coakley Realty, Inc.. Bright MLS
- $1,925,0005 bd5 ba4.9k sqft4415 Colchester Dr, Kensington, MD 20895For SaleMLS ID #MDMC2239932, Jose Semorile, TTR Sotheby's International Realty. Bright MLS
- $1,260,0004 bd4 ba2.5k sqft137 Winsome Cir, Bethesda, MD 20814For SaleMLS ID #MDMC2223664, Kelly Lee, TTR Sotheby's International Realty. Bright MLS
- $1,450,0004 bd4 ba3k sqft6410 Winnepeg Rd, Bethesda, MD 20817For SaleMLS ID #MDMC2236586, Lan Yin, LuxManor Real Estate, Inc. Bright MLS
- $1,999,9005 bd5 ba4.7k sqft8609 Woodbrook Ln, Chevy Chase, MD 20815For SaleMLS ID #MDMC2236238, Kevin Carlson, Compass. Bright MLS
- $1,995,0004 bd4 ba5.7k sqft5601 Vernon Pl, Bethesda, MD 20817For SaleMLS ID #MDMC2240494, Mary Noone, Compass. Bright MLS
- $1,325,0004 bd3 ba3k sqft6416 Tisdale Ter, Bethesda, MD 20817For SaleMLS ID #MDMC2237968, Catelin Schwarz, NextHome Envision. Bright MLS
- $2,075,0005 bd5 ba3.4k sqft4416 Sangamore Rd, Bethesda, MD 20816For SaleMLS ID #MDMC2227810, Karim Rahmoune, CENTURY 21 New Millennium. Bright MLS
- $1,780,0006 bd6 ba5.8k sqft2998 Beechwood Ln, Falls Church, VA 22042For SaleMLS ID #VAFX2327696, Karen Briscoe, Serhant. Bright MLS
- $1,976,5005 bd5 ba5.3k sqft7204 Andrus Rd, Bethesda, MD 20817New ConstructionBright MLS
- $2,099,0006 bd5 ba4.1k sqft7121 W Greenvale Pkwy, Chevy Chase, MD 20815For SaleMLS ID #MDMC2231286, Joe Martin, Keller Williams Capital Properties. Bright MLS
- $1,299,0005 bd5 ba4.3k sqft3105 Plyers Mill Rd, Kensington, MD 20895For SaleMLS ID #MDMC2240988, Carrie Hillegass, Compass. Bright MLS
- $1,800,0005 bd4 ba3.7k sqft7801 Hidden Meadow Ter, Potomac, MD 20854For SaleMLS ID #MDMC2238326, Lisa Stransky, Washington Fine Properties, LLC. Bright MLS
- $1,776,0005 bd5 ba3.8k sqft401 N Edgewood St, Arlington, VA 22201For SaleMLS ID #VAAR2071686, Keri Shull, EXP Realty, LLC. Bright MLS
- $2,349,0005 bd6 ba5k sqft5326 McKinley St, Bethesda, MD 20814New ConstructionMLS ID #MDMC2212882, Daniel Kotz, Serhant. Bright MLS
