This delightful 3 bedroom / 2 bath Leelanau County residence is on an oversized corner lot in Elmwood Township (almost a full acre)! Half way between Traverse City and Suttons Bay, this home is located in a quiet subdivision and sits high on the hillside overlooking the surrounding neighborhoods - from the second level, their are seasonal views of West Bay. The home and grounds have been maintained and well manicured, this property boasts a variety of garden beds, lawns, and terraces amidst landscaped stairs, pathways, and stone walls. The driveway arcs across the parcel offering two points of entry from the road. Near the north driveway entry, a detached garage is tucked into the landscape - inside, space for 1 car plus storage and a workbench. From the east driveway entry, beautiful views of the home and landscaping are available as you approach a level area great for guest parking or trailered vehicles and water-toys - ample space for everything! Inside the home, main floor living areas are efficiently organized around a central stair. A generous mudroom / laundry area lead past the main floor bathroom to an easy peninsula kitchen with solid surface countertops and stainless steel appliances. Just off the kitchen, the dining area and living room run along the front of the house, while a huge party deck with gas fire pit draws the main floor living space to the outside - a wonderful extension to this home, perfect for entertaining house guests. Upstairs, a suite of 3 bedrooms and 1 shared bathroom surround a bright second-level living room - a great lounge or play area overlooking the upstairs deck and beyond. All 3 bedrooms enjoy tree-filled window views and generous closets. Pride in ownership is clear here!
Sold for $427,000
Street View
Zillow last checked:
Listing updated:
Bought with:
David Wilsey, 6501381559
Century 21 Northland
Source: NGLRMLS,MLS#: 1931275
Price history
| Date | Event | Price |
|---|---|---|
| 5/15/2025 | Sold | $427,000-2.7%$237/sqft |
Source:  NGLRMLS #1931275 Report a problem NGLRMLS #1931275 Report a problem | ||
| 5/15/2025 | Pending sale | $439,000$244/sqft |
Source: NGLRMLS #1931275 Report a problem | ||
| 4/5/2025 | Price change | $439,000-0.9%$244/sqft |
Source: NGLRMLS #1931275 Report a problem | ||
| 3/14/2025 | Price change | $443,000-0.9%$246/sqft |
Source: NGLRMLS #1931275 Report a problem | ||
| 3/7/2025 | Listed for sale | $447,000+10.4%$248/sqft |
Source: NGLRMLS #1931275 Report a problem | ||
| 7/31/2023 | Sold | $405,000+1.3%$225/sqft |
Source: NGLRMLS #1912942 Report a problem | ||
| 7/29/2023 | Pending sale | $400,000$222/sqft |
Source: NGLRMLS #1912942 Report a problem | ||
| 7/3/2023 | Listed for sale | $400,000+220.3%$222/sqft |
Source: NGLRMLS #1912942 Report a problem | ||
| 11/15/2012 | Sold | $124,900-3.8%$69/sqft |
Source: Agent Provided Report a problem | ||
| 8/30/2012 | Listed for sale | $129,900$72/sqft |
Source: Coldwell Banker Schmidt REALTORS #1739123 Report a problem | ||
Nearby homes
- $412,800-- bd-- ba-- sqft10016 E Lakeview Hills Rd, Traverse City, MI 49684Off Market
- $715,7003 bd3 ba3.5k sqft9970 E Lakeview Hills Rd, Traverse City, MI 49684Off Market
- $340,0003 bd2 ba1.1k sqft10009 E Lakeview Hills Rd, Traverse City, MI 49684Sold
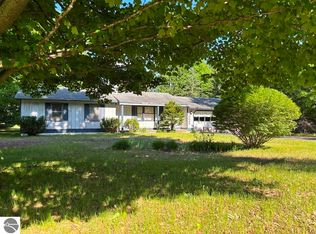
- $418,6003 bd1 ba2.1k sqft7899 S Shoreside Dr, Traverse City, MI 49684Off Market
Sell for more on Zillow
Get a Zillow Showcase℠ listing at no additional cost and you could sell for .
$444,600
2% more
+$8,892
With Zillow Showcase(estimated)
$453,492
