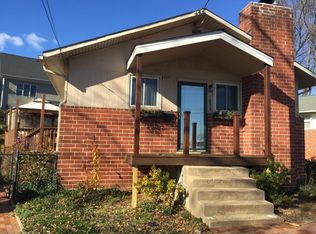
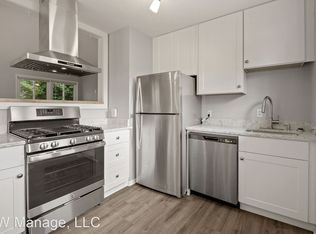
This stunning luxury residence boasts over 4,400 square feet of finished living space with a sleek contemporary design and modern ambiance. Brand new, this three-level, five-bedroom, five-bathroom home offers seamless flow and expansive open areas, featuring 10-foot ceilings, impressive architectural accents, stylish designer touches, and situated on a 5,453 square foot lot. Upon entry through the inviting front porch, you're greeted by an elegant living room and dining room, a separate office, a generously sized butler's pantry, and a convenient half bath. The impressive chef's kitchen with a sizable island, high-end appliances, and a sunny breakfast room seamlessly connects to a spacious great room featuring a cozy fireplace, access to the rear patio, and a fully fenced yard. The second level is dedicated to luxury living, with a lavish primary suite boasting a room-sized walk-in closet/dressing room, an additional walk-in closet, and a spa-inspired bath. Three more bedrooms, one en suite and the others sharing a "Jack & Jill" bath, and a sizable laundry room complete this floor. The lower level walkout offers versatility, featuring a fifth bedroom, a full bath, and an expansive recreation room with a bar/sink area, perfect for a nanny or in-law suite, a mud room, storage/utility room, and a two-car garage. Located one block from Fleming Park and near by the Bethesda Trolley Trail, a scenic 4-mile trail ideal for walking, jogging, or biking. Just a mile away lies the Wildwood Shopping Center, offering Balducci's numerous dining options, coffee shops, retail outlets, and grocery stores. With easy access to downtown Bethesda and major thoroughfares such as I-495, I-270, and DC, this home offers luxury living paired with convenience and accessibility.
Sold for $1,880,000
Zillow last checked:
Listing updated:
Bought with:
William Wu, 200200683
Samson Properties
Source: Bright MLS,MLS#: MDMC2127894
Price history
| Date | Event | Price |
|---|---|---|
| 8/1/2024 | Sold | $1,880,000$426/sqft |
Source:  Bright MLS #MDMC2127894 Report a problem Bright MLS #MDMC2127894 Report a problem | ||
| 7/4/2024 | Contingent | $1,880,000$426/sqft |
Source: Bright MLS #MDMC2127894 Report a problem | ||
| 6/19/2024 | Price change | $1,880,000-2.3%$426/sqft |
Source: Bright MLS #MDMC2127894 Report a problem | ||
| 5/10/2024 | Listed for sale | $1,925,000+175.4%$436/sqft |
Source: Bright MLS #MDMC2127894 Report a problem | ||
| 6/8/2022 | Sold | $699,000$158/sqft |
Source: Bright MLS #MDMC2049078 Report a problem | ||
| 5/24/2022 | Pending sale | $699,000$158/sqft |
Source: Bright MLS #MDMC2049078 Report a problem | ||
| 5/9/2022 | Listed for sale | $699,000+288.3%$158/sqft |
Source: Bright MLS #MDMC2049078 Report a problem | ||
| 5/22/1996 | Sold | $180,000$41/sqft |
Source: Public Record Report a problem | ||
Get a cash offer in 3 minutes
Find out how much your home could sell for in as little as 3 minutes with a no-obligation cash offer.
Estimated market value
$1,806,500
