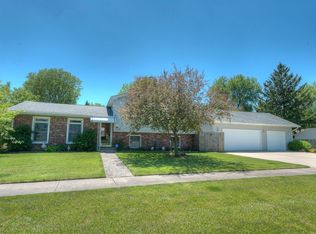
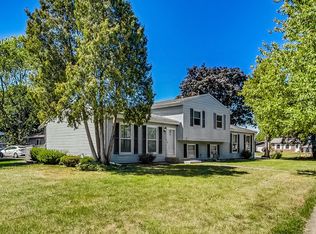
This beautiful 3-bedroom, 2-bath tri-level sits on a quiet cul-de-sac with an ENORMOUS, mostly fenced backyard. The home features a bright vaulted living area with a stone gas fireplace, formal dining space, comfortable kitchen, and a spacious lower-level family room. The newly-painted rear deck extends the living space outdoors and overlooks one of the home's best features -- the oversized yard. Located near Willow Tree Park, shopping, dining, and everyday Crown Point conveniences, this home delivers space, setting, and flexibility in an established neighborhood. A little TLC and this home can be yours. With some elbow grease, this could be a GREAT investment opportunity. Schedule your private showing today!
Accepting backup offers
Price cut: $17.5K (7/30)
$275,000
10008 Garfield Ct, Crown Point, IN 46307
3beds
1,782sqft
Single Family Residence
Built in 1975
0.44 Acres Lot
$272,300 Zestimate®
$154/sqft
$-- HOA
What's special
Stone gas fireplaceFormal dining spaceNewly-painted rear deckQuiet cul-de-sacSpacious lower-level family roomComfortable kitchenEnormous mostly fenced backyard
- 55 days |
- 3,054 |
- 303 |
Likely to sell faster than
Zillow last checked:
Listing updated:
Listed by:
Bradley Ericks,
Advanced Real Estate, LLC 219-595-2007
Source: NIRA as distributed by MLS GRID,MLS#: 841168
Facts & features
Interior
Bedrooms & bathrooms
- Bedrooms: 3
- Bathrooms: 2
- Full bathrooms: 1
- 3/4 bathrooms: 1
Rooms
- Room types: Bonus Room, Primary Bedroom, Living Room, Laundry, Kitchen, Dining Room, Bedroom 3, Bedroom 2
Primary bedroom
- Level: Upper
- Area: 165
- Dimensions: 15.0 x 11.0
Bedroom 2
- Level: Upper
- Area: 140
- Dimensions: 14.0 x 10.0
Bedroom 3
- Level: Upper
- Area: 90
- Dimensions: 10.0 x 9.0
Bonus room
- Level: Lower
- Area: 260
- Dimensions: 20.0 x 13.0
Dining room
- Level: Main
- Area: 110
- Dimensions: 11.0 x 10.0
Kitchen
- Level: Main
- Area: 130
- Dimensions: 13.0 x 10.0
Laundry
- Level: Lower
- Area: 144
- Dimensions: 16.0 x 9.0
Living room
- Level: Main
- Area: 225
- Dimensions: 15.0 x 15.0
Heating
- Natural Gas
Appliances
- Included: Dishwasher
Features
- Cathedral Ceiling(s), High Ceilings
- Has basement: No
- Number of fireplaces: 1
- Fireplace features: Living Room
Interior area
- Total structure area: 1,782
- Total interior livable area: 1,782 sqft
- Finished area above ground: 1,188
Property
Parking
- Total spaces: 2
- Parking features: Attached, Paved, On Street, Driveway, Garage Door Opener
- Attached garage spaces: 2
- Has uncovered spaces: Yes
Features
- Levels: Tri-Level
- Has view: Yes
- View description: Neighborhood
Lot
- Size: 0.44 Acres
- Features: Back Yard, Front Yard, Cul-De-Sac
Details
- Parcel number: 451232477008000029
- Special conditions: None
Construction
Type & style
- Home type: SingleFamily
- Property subtype: Single Family Residence
Condition
- New construction: No
- Year built: 1975
Utilities & green energy
- Sewer: Public Sewer
- Water: Public
Community & HOA
Community
- Subdivision: Willow Tree Farms
HOA
- Has HOA: No
Location
- Region: Crown Point
Financial & listing details
- Price per square foot: $154/sqft
- Tax assessed value: $239,000
- Annual tax amount: $2,397
- Date on market: 6/24/2026
- Listing agreement: Exclusive Right To Sell
- Listing terms: Cash,VA Loan,FHA,Conventional
Estimated market value
Zestimate®
$272,300
Estimated sales range
$259,000 - $286,000
Rent Zestimate®
$2,525/mo
Price history
| Date | Event | Price |
|---|---|---|
| 8/4/2026 | Contingent | $275,000$154/sqft |
Source: | ||
| 7/30/2026 | Price change | $275,000-6%$154/sqft |
Source: | ||
| 7/28/2026 | Price change | $292,500-1.6%$164/sqft |
Source: | ||
| 7/11/2026 | Price change | $297,399-5.6%$167/sqft |
Source: | ||
| 6/25/2026 | Listed for sale | $315,000+46.5%$177/sqft |
Source: | ||
| 2/27/2023 | Listing removed | -- |
Source: Zillow Rentals Report a problem | ||
| 2/17/2023 | Listed for rent | $2,250$1/sqft |
Source: Zillow Rentals Report a problem | ||
| 3/24/2021 | Listing removed | -- |
Source: Owner Report a problem | ||
| 4/14/2020 | Listing removed | $215,000$121/sqft |
Source: Owner Report a problem | ||
| 1/15/2020 | Listed for sale | $215,000+23.6%$121/sqft |
Source: Owner Report a problem | ||
| 1/6/2017 | Sold | $174,000-0.5%$98/sqft |
Source: | ||
| 12/12/2016 | Pending sale | $174,900$98/sqft |
Source: McCormick Real Estate, Inc. #404815 Report a problem | ||
| 11/17/2016 | Listed for sale | $174,900+2.9%$98/sqft |
Source: McCormick Real Estate, Inc. #404815 Report a problem | ||
| 5/5/2015 | Listing removed | $170,000$95/sqft |
Source: CENTURY 21 Executive Realty #363335 Report a problem | ||
| 4/29/2015 | Pending sale | $170,000$95/sqft |
Source: CENTURY 21 Executive Realty #363335 Report a problem | ||
| 4/28/2015 | Sold | $170,000$95/sqft |
Source: | ||
| 3/20/2015 | Price change | $170,000-2.8%$95/sqft |
Source: CENTURY 21 Executive Realty #363335 Report a problem | ||
| 3/15/2015 | Price change | $174,898-0.1%$98/sqft |
Source: CENTURY 21 Executive Realty #363335 Report a problem | ||
| 1/29/2015 | Price change | $175,000-2.7%$98/sqft |
Source: CENTURY 21 Executive Realty #363335 Report a problem | ||
| 1/22/2015 | Price change | $179,900-0.1%$101/sqft |
Source: CENTURY 21 Executive Realty #363335 Report a problem | ||
| 12/23/2014 | Listed for sale | $180,000+2.9%$101/sqft |
Source: Century 21 Executive Realty #363335 Report a problem | ||
| 4/26/2007 | Sold | $174,900$98/sqft |
Source: | ||
Public tax history
| Year | Property taxes | Tax assessment |
|---|---|---|
| 2025 | $2,397 +1.6% | $240,000 +0.4% |
| 2024 | $2,359 +14.8% | $239,000 +1.1% |
| 2023 | $2,054 +12.6% | $236,400 +13.5% |
| 2022 | $1,825 +1% | $208,300 +12.4% |
| 2021 | $1,807 +3.3% | $185,400 +1% |
| 2020 | $1,749 -2.6% | $183,600 +3.3% |
| 2019 | $1,796 -0.6% | $177,700 +3.9% |
| 2018 | $1,808 +4.7% | $171,100 +1.7% |
| 2017 | $1,726 | $168,300 +0.1% |
| 2016 | $1,726 +3% | $168,200 +1.8% |
| 2014 | $1,676 -2.4% | $165,300 +2.2% |
| 2013 | $1,718 -13.5% | $161,800 +0.7% |
| 2012 | $1,987 +2.5% | $160,600 +0.9% |
| 2011 | $1,938 -2.3% | $159,200 |
| 2010 | $1,983 | $159,200 -6% |
| 2009 | -- | $169,400 +8.5% |
| 2007 | -- | $156,100 +21.7% |
| 2006 | -- | $128,300 |
| 2005 | -- | $128,300 |
| 2004 | -- | $128,300 +154.1% |
| 2003 | -- | $50,500 |
| 2002 | -- | $50,500 +199.9% |
| 2001 | -- | $16,840 |
Find assessor info on the county website
Monthly payment
Est. payment
Payment breakdown
Explore the cost of this home by adjusting the details. Changes won't be saved.Climate risks
Neighborhood: 46307
Nearby schools
GreatSchools rating
- 4/10Homer Iddings Elementary SchoolGrades: PK-4Distance: 3.6 mi
- 5/10Pierce Middle SchoolGrades: 7-8Distance: 3.9 mi
- 3/10Merrillville High SchoolGrades: 9-12Distance: 4.3 mi
- $322,3003 bd1 ba1.7k sqft10000 Garfield Ct, Crown Point, IN 46307Off Market
Save 
- $315,3004 bd2 ba1.7k sqft10016 Garfield Ct, Crown Point, IN 46307Off Market
Save - $286,1003 bd1 ba1.8k sqft9919 Arthur Ct, Crown Point, IN 46307Off Market
Save - $283,5003 bd2 ba1.5k sqft9911 Arthur Ct, Crown Point, IN 46307Sold
Save 
- $284,2003 bd1 ba1.8k sqft9925 Arthur Ct, Crown Point, IN 46307Off Market
Save - $287,300-- bd-- ba1 sqft10015 Garfield Ct, Crown Point, IN 46307Off Market
Save - $301,6003 bd2 ba1.9k sqft10001 Garfield Ct, Crown Point, IN 46307Off Market
Save - $274,1003 bd1 ba1.4k sqft1932 W 99th Pl, Crown Point, IN 46307Off Market
Save
A local agent can set up tours, give advice and negotiate with sellers.
A local lender can help you make sure your offer is ready when you are.