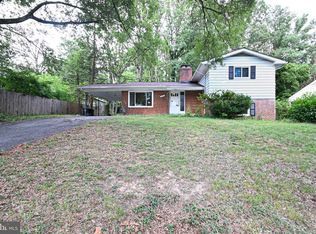
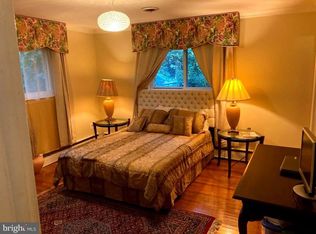
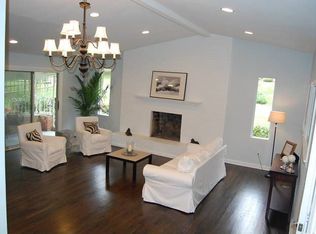
Golden opportunity! 10008 Green Forest is a wonderful, spacious home needing your attention. On a large lot, this home is nestled in a quiet block, in a wonderful community. It is only a half mile to Safeway and many shops, restaurants and medical offices. The large, level back yard boasts a swimming pool. It was recently cleaned but the concrete is stained. Fill it up and give it a shot, or remove it and enjoy a spacious, open back yard. This home offers wonderful space for the money. It was loved and well kept, but has not been lived in for a few years. Bring your contractors and make this your gem. A great price for your living investment. Once cleared out - move right in, or update first. Contents will be removed from the home by the seller. The main floor has a generous living room and dining room, a table space kitchen, three bedrooms with a hall bathroom and a primary bathroom. The lower level is large with a few rooms used as offices and a separate entrance. There is a full bathroom. Sliding glass doors open from the spacious recreation room to the patio and large pool. NOTE: The home is VERY crowded. Please be careful. Do not touch or remove items. Exercise caution and care walking around for your own safety and to politely protect the personal contents of the home. Thank you. Make it yours and you will love this home as much as the previous owner.
Sold for $413,500
$413,500
10008 Green Forest Dr, Hyattsville, MD 20783
4beds
2,511sqft
Single Family Residence
Built in 1960
0.25 Acres Lot
$410,000 Zestimate®
$165/sqft
$3,545 Estimated rent
Home value
$410,000
$365,000 - $459,000
$3,545/mo
Zestimate® history
Owner options
List your home for rent
$3,545/mo
Rent Zestimate®
Find your next renter with Zillow Rental Manager. Plus, with online applications, you can quickly screen prospective tenants – for free.
$3,545/mo
Rent Zestimate®
Refinance and save
$2,639/mo
Est. payment
Refinancing to a lower rate could help reduce your monthly payments and save thousands over the life of the loan.
$2,639/mo
Est. payment
Explore your selling options
Work with a Zillow partner agent
Leverage their expertise and Zillow's premium Showcase listings to get your home seen by more buyers.
Get startedList with your own agent
Get your home in front of millions of buyers by listing it on Zillow.
Learn how to do itSell it yourself
Take full control of how buyers see your home on Zillow by listing For Sale by Owner (FSBO).
List your homeWhat's special
Large poolSwimming poolHall bathroomDining roomQuiet blockSliding glass doorsPrimary bathroom
Zillow last checked:
Listing updated:
Listed by:
Howard Lerner 301-775-6869,
Samson Properties
Bought with:
Carmen Prather, 616050
RE/MAX Excellence Realty
Source: Bright MLS,MLS#: MDPG2158754
Facts & features
Interior
Bedrooms & bathrooms
- Bedrooms: 4
- Bathrooms: 3
- Full bathrooms: 3
- Main level bathrooms: 2
- Main level bedrooms: 3
Basement
- Description: Percent Finished: 90.0
- Area: 1189
Heating
- Other, Natural Gas
Cooling
- Central Air, Electric
Appliances
- Included: Gas Water Heater
- Laundry: In Basement, Has Laundry
Features
- Basement: Full,Connecting Stairway,Finished,Exterior Entry,Walk-Out Access
- Has fireplace: No
Interior area
- Total structure area: 2,511
- Total interior livable area: 2,511 sqft
- Finished area above ground: 1,322
- Finished area below ground: 1,189
Property
Parking
- Total spaces: 3
- Parking features: Concrete, Attached Carport, Driveway
- Carport spaces: 1
- Uncovered spaces: 2
Accessibility
- Accessibility features: None
Features
- Levels: Two
- Stories: 2
- Has private pool: Yes
- Pool features: Concrete, In Ground, Private
Lot
- Size: 0.25 Acres
Details
- Additional structures: Above Grade, Below Grade
- Parcel number: 17212317501
- Zoning: RR
- Special conditions: Standard
Construction
Type & style
- Home type: SingleFamily
- Architectural style: Ranch/Rambler
- Property subtype: Single Family Residence
Materials
- Brick
- Foundation: Brick/Mortar
Condition
- New construction: No
- Year built: 1960
Utilities & green energy
- Sewer: Public Sewer
- Water: Public
Community & HOA
Community
- Subdivision: Hillandale Forest
HOA
- Has HOA: No
Location
- Region: Hyattsville
Financial & listing details
- Price per square foot: $165/sqft
- Tax assessed value: $412,767
- Annual tax amount: $5,853
- Date on market: 7/3/2025
- Listing agreement: Exclusive Right To Sell
- Ownership: Fee Simple
Price history
| Date | Event | Price |
|---|---|---|
| 7/28/2025 | Sold | $413,500+7.4%$165/sqft |
Source:  Bright MLS #MDPG2158754 Report a problem Bright MLS #MDPG2158754 Report a problem | ||
| 7/8/2025 | Pending sale | $385,000$153/sqft |
Source: Bright MLS #MDPG2158754 Report a problem | ||
| 7/4/2025 | Listed for sale | $385,000$153/sqft |
Source: Bright MLS #MDPG2158754 Report a problem | ||
Public tax history
| Year | Property taxes | Tax assessment |
|---|---|---|
| 2025 | $5,166 +17.9% | $412,767 +4.8% |
| 2024 | $4,380 +3.8% | $393,900 +3.8% |
| 2023 | $4,220 -3.7% | $379,467 -3.7% |
| 2022 | $4,380 +12.4% | $393,900 +12.4% |
| 2021 | $3,899 +5.9% | $350,600 +5.9% |
| 2020 | $3,682 -15.2% | $331,133 +13.3% |
| 2019 | $4,342 | $292,200 |
| 2018 | $4,342 -11% | $292,200 +7.2% |
| 2017 | $4,877 +39.8% | $272,633 +7.7% |
| 2016 | $3,488 | $253,067 +8.4% |
| 2015 | $3,488 | $233,500 |
| 2014 | $3,488 | $233,500 |
| 2013 | -- | $233,500 -12.9% |
| 2012 | -- | $268,200 |
| 2011 | -- | $268,200 |
| 2010 | -- | $268,200 -32.3% |
| 2009 | -- | $396,130 +12.5% |
| 2008 | -- | $351,982 +14.3% |
| 2007 | -- | $307,836 +16.7% |
| 2006 | -- | $263,690 +15.2% |
| 2005 | -- | $228,942 +17.9% |
| 2004 | -- | $194,196 +21.8% |
| 2003 | -- | $159,450 |
| 2002 | -- | $159,450 +2.5% |
| 2001 | -- | $155,603 |
Find assessor info on the county website
Neighborhood: Hillandale
Nearby homes
- $455,0004 bd3 ba1.7k sqft10011 Green Forest Dr, Hyattsville, MD 20783Sold
- $384,2001 bd1 ba1.4k sqft10013 Green Forest Dr, Hyattsville, MD 20783Off Market
- $487,300-- bd2 ba1.8k sqft10010 Green Forest Dr, Hyattsville, MD 20783Off Market
- $542,0004 bd2 ba3k sqft10006 Green Forest Dr, Hyattsville, MD 20783Off Market
- $541,9005 bd3 ba1.3k sqft10009 Green Forest Dr, Hyattsville, MD 20783Off Market
- $431,000-- bd2 ba1.4k sqft1907 Wooded Way, Hyattsville, MD 20783Off Market
- $415,500-- bd2 ba1.3k sqft1905 Wooded Way, Hyattsville, MD 20783Off Market
- $429,700-- bd2 ba1.3k sqft2005 Wooded Way, Hyattsville, MD 20783Off Market
Nearby schools
GreatSchools rating
- 3/10Cherokee Lane Elementary SchoolGrades: PK-5Distance: 0.7 mi
- 3/10Buck Lodge Middle SchoolGrades: 6-8Distance: 0.8 mi
- 2/10High Point High SchoolGrades: 9-12Distance: 2 mi
Schools provided by the listing agent
- Elementary: Cherokee Lane
- Middle: Buck Lodge
- High: High Point
- District: Prince George's County Public Schools
Source: Bright MLS. This data may not be complete. We recommend contacting the local school district to confirm school assignments for this home.
Get a cash offer in 3 minutes
Find out how much your home could sell for in as little as 3 minutes with a no-obligation cash offer.
Estimated market value
$410,000
Get a cash offer in 3 minutes
Find out how much your home could sell for in as little as 3 minutes with a no-obligation cash offer.
Estimated market value
$410,000
- Maryland
- Prince Georges County
- Silver Spring
- 20783
- Hillandale
- 10008 Green Forest Dr
Nearby cities
Nearby neighborhoods
Nearby zip codes
Other Silver Spring Topics
