Beautifully updated and move-in ready, this stunning home is tucked away in a quiet pocket of Creek Village within highly sought-after Aubrey ISD. From the moment you step inside, you’re welcomed by an open-concept design and gorgeous White Oak solid surface flooring that flows seamlessly throughout the main living areas, creating a bright and cohesive feel.
The elegant kitchen is truly the heart of the home, featuring white quartz countertops, an undermount sink, new faucet, and brand-new LG stainless steel appliances. Designer lighting and recessed lighting add warmth and sophistication throughout, enhancing both everyday living and entertaining.
The private primary suite offers a relaxing retreat with new carpet and a beautifully refreshed bath showcasing white quartz countertops for a clean, modern finish. All bedrooms feature new carpet (2023), adding comfort and style throughout the home.
A spacious two-car garage and covered porch complete this meticulously maintained property, offering both function and charm. This is the one you’ve been waiting for — style, updates, and location all in one exceptional home.
For sale
Price cut: $5.1K (7/7)
$279,900
10008 Hanover Dr, Aubrey, TX 76227
3beds
1,433sqft
Single Family Residence
Built in 2004
4,791 Square Feet Lot
$-- Zestimate®
$195/sqft
$73/mo HOA
What's special
Beautifully refreshed bathRecessed lightingRelaxing retreatWhite quartz countertopsUndermount sinkDesigner lightingElegant kitchen
- 145 days |
- 202 |
- 18 |
Zillow last checked:
Listing updated:
Listed by:
Curtis Petersen 0697409 940-367-2911,
INC Realty, LLC 972-351-1095
Source: NTREIS,MLS#: 21193151
Facts & features
Interior
Bedrooms & bathrooms
- Bedrooms: 3
- Bathrooms: 2
- Full bathrooms: 2
Primary bedroom
- Level: First
- Dimensions: 0 x 0
Living room
- Level: First
- Dimensions: 0 x 0
Heating
- Central, Electric
Cooling
- Central Air, Electric
Appliances
- Included: Dishwasher, Electric Oven, Electric Range, Disposal, Microwave
Features
- Chandelier, Decorative/Designer Lighting Fixtures, Eat-in Kitchen, Granite Counters, Walk-In Closet(s)
- Flooring: Carpet, Laminate
- Has basement: No
- Has fireplace: No
Interior area
- Total interior livable area: 1,433 sqft
Video & virtual tour
Property
Parking
- Total spaces: 2
- Parking features: Alley Access, Door-Single, Driveway, Garage Faces Rear
- Attached garage spaces: 2
Features
- Levels: One
- Stories: 1
- Patio & porch: Covered
- Pool features: None
- Fencing: Fenced,Privacy,Vinyl
Lot
- Size: 4,791 Square Feet
Details
- Parcel number: R269214
Construction
Type & style
- Home type: SingleFamily
- Architectural style: Detached
- Property subtype: Single Family Residence
Materials
- Roof: Asphalt,Shingle
Condition
- Year built: 2004
Utilities & green energy
- Sewer: Public Sewer
- Water: Public
- Utilities for property: Sewer Available, Water Available
Community & HOA
Community
- Features: Park, Sidewalks
- Security: Smoke Detector(s)
- Subdivision: Creek Village At Providence
HOA
- Has HOA: Yes
- Services included: All Facilities, Association Management
- HOA fee: $436 semi-annually
- HOA name: Providence Homeowners Assoc
- HOA phone: 940-440-2200
Location
- Region: Aubrey
Financial & listing details
- Price per square foot: $195/sqft
- Tax assessed value: $303,365
- Annual tax amount: $5,720
- Date on market: 2/27/2026
- Cumulative days on market: 146 days
- Listing terms: Cash,Conventional,FHA,VA Loan
Estimated market value
Not available
Estimated sales range
Not available
$1,832/mo
Price history
| Date | Event | Price |
|---|---|---|
| 7/7/2026 | Listed for rent | $2,350$2/sqft |
Source: Zillow Rentals Report a problem | ||
| 7/7/2026 | Price change | $279,900-1.8%$195/sqft |
Source: NTREIS #21193151 Report a problem | ||
| 4/29/2026 | Price change | $285,000-1.4%$199/sqft |
Source: NTREIS #21193151 Report a problem | ||
| 4/13/2026 | Price change | $289,000-2.7%$202/sqft |
Source: NTREIS #21193151 Report a problem | ||
| 3/30/2026 | Price change | $297,000-2.6%$207/sqft |
Source: NTREIS #21193151 Report a problem | ||
| 2/27/2026 | Listed for sale | $305,000-2.9%$213/sqft |
Source: NTREIS #21193151 Report a problem | ||
| 7/7/2023 | Sold | -- |
Source: HomeSmart Intl Solds #20338348_76227 Report a problem | ||
| 6/26/2023 | Pending sale | $314,000$219/sqft |
Source: NTREIS #20338348 Report a problem | ||
| 6/13/2023 | Contingent | $314,000$219/sqft |
Source: NTREIS #20338348 Report a problem | ||
| 6/6/2023 | Price change | $314,000-1.6%$219/sqft |
Source: NTREIS #20338348 Report a problem | ||
| 5/26/2023 | Listed for sale | $319,000$223/sqft |
Source: NTREIS #20338348 Report a problem | ||
Public tax history
| Year | Property taxes | Tax assessment |
|---|---|---|
| 2025 | $3,949 -15.5% | $303,365 -2.1% |
| 2024 | $4,671 -23.1% | $310,000 +0% |
| 2023 | $6,077 +9.1% | $309,882 +25.8% |
| 2022 | $5,572 +11.1% | $246,301 +19.1% |
| 2021 | $5,017 -0.3% | $206,855 +3% |
| 2020 | $5,032 +0.1% | $200,796 +3.1% |
| 2019 | $5,029 +5.6% | $194,845 +7% |
| 2018 | $4,764 +17% | $182,128 +4.7% |
| 2017 | $4,071 | $173,891 +11.8% |
| 2016 | $4,071 +17.8% | $155,606 +17.3% |
| 2015 | $3,457 | $132,696 +6.8% |
| 2014 | $3,457 | $124,249 +7.2% |
| 2013 | $3,457 | $115,885 +8.9% |
| 2012 | -- | $106,372 -8.4% |
| 2011 | -- | $116,095 -1.6% |
| 2010 | -- | $118,028 -4.9% |
| 2009 | -- | $124,057 -3.4% |
| 2007 | -- | $128,367 +1.5% |
| 2006 | $3,900 +72% | $126,412 +70.8% |
| 2005 | $2,267 | $74,021 |
Find assessor info on the county website
Monthly payment
Est. payment
Payment breakdown
Explore the cost of this home by adjusting the details. Changes won't be saved.Climate risks
Neighborhood: Providence Village
Nearby schools
GreatSchools rating
- 5/10James A Monaco Elementary SchoolGrades: K-5Distance: 0.6 mi
- NAEvalois Owens MiddleGrades: 6-8Distance: 2.6 mi
- 6/10Aubrey High SchoolGrades: 9-12Distance: 4.5 mi
Schools provided by the listing agent
- Elementary: James A Monaco
- Middle: Evalois Owens
- High: Aubrey
- District: Aubrey ISD
Source: NTREIS. This data may not be complete. We recommend contacting the local school district to confirm school assignments for this home.
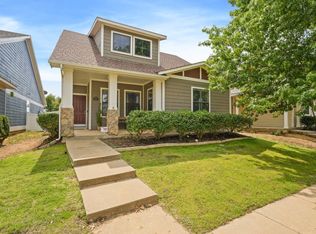
- $--3 bd2 ba1.3k sqft10012 Hanover Dr, Aubrey, TX 76227Sold
- $353,4004 bd3 ba3k sqft10004 Hanover Dr, Aubrey, TX 76227Off Market

- $268,6003 bd2 ba1.2k sqft10016 Hanover Dr, Aubrey, TX 76227Off Market
- $325,7004 bd3 ba2.5k sqft10000 Hanover Dr, Aubrey, TX 76227Off Market
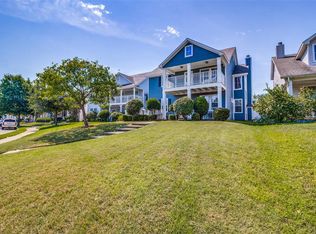
- $290,6004 bd3 ba2.1k sqft10020 Hanover Dr, Aubrey, TX 76227Off Market
- $274,6003 bd2 ba1.6k sqft10000 Cherry Hill Ln, Aubrey, TX 76227Off Market
- $318,6004 bd2 ba2.3k sqft9940 Cherry Hill Ln, Aubrey, TX 76227Off Market
- $278,5003 bd4 ba1.9k sqft10024 Hanover Dr, Aubrey, TX 76227Off Market
A local agent can set up tours, give advice and negotiate with sellers.
Similar homes
- $280,0003 bd2 ba1.5k sqft10330 Quail Pointe Rd, Aubrey, TX 76227For Sale
 MLS ID #21323987, Mindi Bone. NTREIS
 - $299,0003 bd2 ba1.4k sqft1235 Acmite Ave, Crossroads, TX 76227For Sale
 MLS ID #21318200, Ken Kader. NTREIS
 - $330,0003 bd3 ba2k sqft9520 Cape Cod Blvd, Aubrey, TX 76227For Sale
 MLS ID #21322674, Chrissy Mallouf. NTREIS
 - $275,0003 bd2 ba1.4k sqft1008 Grey Fox Dr, Aubrey, TX 76227For Sale
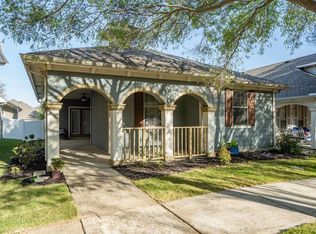 MLS ID #21219730, Lisa Golding. NTREIS
 - $295,0003 bd2 ba1.3k sqft1020 Grey Fox Dr, Aubrey, TX 76227For SaleMLS ID #21322610, Rebecca McMahon. NTREIS
- $300,0003 bd2 ba1.5k sqft10925 Canyon Mine Dr, Aubrey, TX 76227For SaleMLS ID #21289095, Jessica Maddern. NTREIS
- $319,9993 bd3 ba2k sqft2301 Pyrite Dr, Aubrey, TX 76227For SaleMLS ID #21187007, Andrea Pratt. NTREIS
- $325,0004 bd2 ba1.9k sqft8993 Fair Oaks Dr, Providence Village, TX 76227For SaleMLS ID #21304010, Ray Meeks. NTREIS
- $310,0003 bd2 ba1.6k sqft1116 Friesian Ln, Aubrey, TX 76227For SaleMLS ID #21302825, Amy Nemeczky. NTREIS
- $298,0003 bd2 ba1.6k sqft1021 Mason St, Aubrey, TX 76227For SaleMLS ID #21302298, Danielle Garber. NTREIS
- $305,0003 bd2 ba1.6k sqft599 Concho St, Aubrey, TX 76227For SaleMLS ID #21271254, Erin VonPongracz. NTREIS
- $312,0003 bd2 ba1.4k sqft1628 Trace Dr, Aubrey, TX 76227For SaleMLS ID #21255827, Karla Cedillos. NTREIS
- $310,0003 bd2 ba1.7k sqft1016 Eastland Ln, Aubrey, TX 76227For SaleMLS ID #21283938, Neera Truong. NTREIS
- $300,0002 bd2 ba1.4k sqft1256 Eagle Ln, Aubrey, TX 76227For SaleMLS ID #21306263, Bryan Fitzpatrick. NTREIS
- $316,9003 bd2 ba1.6k sqft1007 Pecos St, Aubrey, TX 76227For SaleMLS ID #21189938, Jan Eaken. NTREIS
- $325,0003 bd2 ba1.6k sqft3257 Trails End Rd, Aubrey, TX 76227For SaleMLS ID #21195587, Kristi Reinertsen. NTREIS
- $305,0002 bd2 ba1.5k sqft1236 Revolution Dr, Aubrey, TX 76227For SaleMLS ID #21260462, Julien Peralta. NTREIS
- $325,0003 bd2 ba1.5k sqft358 Highmeadow Dr, Aubrey, TX 76227For SaleMLS ID #21251911, Shayne Hickey. NTREIS
- $339,0003 bd2 ba1.5k sqft1408 Downing Dr, Aubrey, TX 76227For SaleMLS ID #21293089, Cory Bertrand. NTREIS
- $339,9004 bd2 ba1.7k sqft1900 Saint Simons St, Aubrey, TX 76227For SaleMLS ID #21267260, Tiffany Mason. NTREIS
