We are in a multiple offer situation, Seller's are requesting Best & Final by Saturday June 20th at 5:00pm.
Nestled in the rolling hills of Old Lake Highlands and zoned to highly sought-after Hexter Elementary, this special home is just steps from Norbuck Park and White Rock Lake and offers the perfect blend of charm, style, and fun. A beautifully landscaped, tree-shaded front yard and inviting front porch set the stage for what’s inside. Original hardwood floors, updated windows, and gorgeous backyard views welcome you into light-filled living spaces designed for both everyday living and entertaining. The updated kitchen is the heart of the home, featuring custom cabinetry, quartz countertops, a marble backsplash, updated appliances, a large island, and a spacious dining area. With views to both living areas and the backyard, it’s the kind of space where everyone naturally gathers. The cozy family room features built-ins and a fireplace, while the dreamy utility room is complete with designer wallpaper, beautiful cabinetry, and quartz countertops. Downstairs you'll find the private primary suite plus two additional bedrooms and a hall bath. Upstairs offers endless flexibility with a huge game room featuring soaring ceilings and a spacious fourth bedroom with an ensuite bath—perfect as a guest suite, bunk room, workout space, or ultimate hangout spot. Out back is where the magic happens. The resort-style backyard features a covered patio with electronic screens, a stunning newer pool with waterfall features, and a turfed yard that makes maintenance a breeze. Whether you're hosting friends, watching the kids play, or enjoying a quiet evening outdoors, this space was made for making memories.
Fun, timeless, and beautifully updated in one of East Dallas' most beloved neighborhoods, 10008 Lakedale is the kind of home you'll never want to leave.
Sold
Price Unknown
10008 Lakedale Dr, Dallas, TX 75218
4beds
2,846sqft
Single Family Residence
Built in 1954
0.26 Acres Lot
$925,900 Zestimate®
$--/sqft
$4,867 Estimated rent
Home value
$925,900
$852,000 - $1.01M
$4,867/mo
Zestimate® history
Owner options
List your home for rent
$4,867/mo
Rent Zestimate®
Find your next renter with Zillow Rental Manager. Plus, with online applications, you can quickly screen prospective tenants – for free.
$4,867/mo
Rent Zestimate®
Refinance and save
Refinancing to a lower rate could help reduce your monthly payments and save thousands over the life of the loan.
Explore your selling options
Work with a Zillow partner agent
Leverage their expertise and Zillow's premium Showcase listings to get your home seen by more buyers.
Get startedList with your own agent
Get your home in front of millions of buyers by listing it on Zillow.
Learn how to do itSell it yourself
Take full control of how buyers see your home on Zillow by listing For Sale by Owner (FSBO).
List your homeWhat's special
Updated appliancesLight-filled living spacesResort-style backyardOriginal hardwood floorsCozy family roomUpdated windowsQuartz countertops
Zillow last checked:
Listing updated:
Listed by:
Amy Timmerman 0511435 214-572-1400,
Dave Perry Miller Real Estate 214-572-1400
Bought with:
Logan Nichols, 0690818
Standard Real Estate
Source: NTREIS,MLS#: 21300171
Facts & features
Interior
Bedrooms & bathrooms
- Bedrooms: 4
- Bathrooms: 3
- Full bathrooms: 3
Primary bedroom
- Features: Dual Sinks, En Suite Bathroom, Separate Shower, Walk-In Closet(s)
- Level: First
- Dimensions: 14 x 12
Bedroom
- Features: Ceiling Fan(s)
- Level: First
- Dimensions: 11 x 10
Bedroom
- Features: Ceiling Fan(s)
- Level: First
- Dimensions: 14 x 10
Bedroom
- Features: En Suite Bathroom
- Level: Second
- Dimensions: 19 x 13
Primary bathroom
- Features: Built-in Features, Dual Sinks, En Suite Bathroom, Granite Counters, Separate Shower
- Level: First
- Dimensions: 6 x 5
Den
- Level: First
- Dimensions: 19 x 15
Dining room
- Level: First
- Dimensions: 12 x 9
Other
- Features: Built-in Features, Granite Counters, Linen Closet
- Level: First
- Dimensions: 6 x 5
Other
- Features: Built-in Features, En Suite Bathroom, Jetted Tub, Linen Closet, Solid Surface Counters
- Level: Second
- Dimensions: 8 x 6
Kitchen
- Features: Breakfast Bar, Built-in Features, Kitchen Island, Pantry, Stone Counters
- Level: First
- Dimensions: 14 x 12
Living room
- Level: First
- Dimensions: 15 x 13
Loft
- Features: Ceiling Fan(s)
- Level: Second
- Dimensions: 19 x 19
Utility room
- Features: Built-in Features, Linen Closet, Utility Room, Utility Sink
- Level: First
- Dimensions: 10 x 6
Heating
- Central, Fireplace(s)
Cooling
- Central Air, Ceiling Fan(s), Electric
Appliances
- Included: Some Gas Appliances, Dishwasher, Electric Oven, Disposal, Microwave, Plumbed For Gas
- Laundry: Washer Hookup, Dryer Hookup, ElectricDryer Hookup, Laundry in Utility Room
Features
- Chandelier, Decorative/Designer Lighting Fixtures, Kitchen Island, Loft, Open Floorplan, Pantry, Cable TV, Walk-In Closet(s)
- Flooring: Carpet, Ceramic Tile, Wood
- Windows: Shutters, Window Coverings
- Has basement: No
- Number of fireplaces: 1
- Fireplace features: Gas, Gas Log, Living Room, Insert
Interior area
- Total interior livable area: 2,846 sqft
Property
Parking
- Total spaces: 2
- Parking features: Alley Access, Concrete, Door-Multi, Driveway, Garage Faces Front, Garage, Garage Door Opener, Lighted
- Attached garage spaces: 2
Features
- Levels: Two
- Stories: 2
- Patio & porch: Rear Porch, Front Porch, Other, Patio, Screened, Covered
- Exterior features: Lighting, Private Entrance, Private Yard, Rain Gutters
- Has private pool: Yes
- Pool features: Fenced, Gunite, In Ground, Pool, Private, Water Feature
- Fencing: Back Yard,Full,Wood
Lot
- Size: 0.26 Acres
- Features: Interior Lot, Landscaped, Other, Few Trees
Details
- Parcel number: 00000708280000000
Construction
Type & style
- Home type: SingleFamily
- Architectural style: Traditional,Detached
- Property subtype: Single Family Residence
Materials
- Foundation: Pillar/Post/Pier
- Roof: Composition
Condition
- Year built: 1954
Utilities & green energy
- Sewer: Public Sewer
- Water: Public
- Utilities for property: Electricity Available, Electricity Connected, Natural Gas Available, Sewer Available, Separate Meters, Water Available, Cable Available
Community & HOA
Community
- Features: Curbs, Sidewalks
- Security: Security System, Smoke Detector(s), Security Lights
- Subdivision: Lake Highlands Estates 8
HOA
- Has HOA: No
Location
- Region: Dallas
Financial & listing details
- Tax assessed value: $657,520
- Annual tax amount: $10,975
- Date on market: 6/16/2026
- Cumulative days on market: 5 days
- Listing terms: Cash,Conventional
Price history
| Date | Event | Price |
|---|---|---|
| 7/13/2026 | Sold | -- |
Source: NTREIS #21300171 Report a problem | ||
| 6/26/2026 | Pending sale | $870,000$306/sqft |
Source: NTREIS #21300171 Report a problem | ||
| 6/22/2026 | Contingent | $870,000$306/sqft |
Source: NTREIS #21300171 Report a problem | ||
| 6/17/2026 | Listed for sale | $870,000+93.3%$306/sqft |
Source: NTREIS #21300171 Report a problem | ||
| 4/11/2016 | Sold | -- |
Source: Agent Provided Report a problem | ||
| 2/22/2016 | Pending sale | $450,000$158/sqft |
Source: Ginny Laughlin Real Estate #13318587 Report a problem | ||
| 2/2/2016 | Price change | $450,000-3.2%$158/sqft |
Source: Ginny Laughlin Real Estate #13213674 Report a problem | ||
| 10/27/2015 | Price change | $465,000-2.1%$163/sqft |
Source: Ginny Laughlin Real Estate #13213674 Report a problem | ||
| 8/7/2015 | Listed for sale | $475,000+5.8%$167/sqft |
Source: Ginny Laughlin Real Estate #13213674 Report a problem | ||
| 7/23/2013 | Sold | -- |
Source: Agent Provided Report a problem | ||
| 6/14/2013 | Price change | $449,000-4.3%$158/sqft |
Source: Coldwell Banker Residential Brokerage - #11962189 Report a problem | ||
| 6/2/2013 | Listed for sale | $469,000$165/sqft |
Source: Coldwell Banker Residential Brokerage - #11962189 Report a problem | ||
Public tax history
| Year | Property taxes | Tax assessment |
|---|---|---|
| 2025 | $10,975 -5.7% | $657,520 -2.5% |
| 2024 | $11,639 +13.6% | $674,470 +16% |
| 2023 | $10,246 -14.2% | $581,250 -0.4% |
| 2022 | $11,944 -5.2% | $583,860 +1% |
| 2021 | $12,603 +2.3% | $577,810 +5.1% |
| 2020 | $12,326 -0.7% | $550,000 |
| 2019 | $12,412 +5.9% | $550,000 -1.3% |
| 2018 | $11,725 +15.6% | $557,490 +22.7% |
| 2017 | $10,143 +1% | $454,220 +0.9% |
| 2016 | $10,046 +0.3% | $450,000 -1.4% |
| 2015 | $10,011 | $456,220 +3.8% |
| 2014 | $10,011 | $439,320 |
| 2013 | -- | -- |
| 2012 | -- | -- |
| 2011 | -- | -- |
| 2010 | -- | -- |
| 2009 | -- | -- |
| 2008 | -- | -- |
| 2007 | -- | -- |
| 2005 | -- | -- |
| 2004 | -- | -- |
| 2003 | -- | -- |
| 2002 | -- | -- |
| 2001 | -- | -- |
Find assessor info on the county website
Neighborhood: Old Lake Highlands
Nearby homes
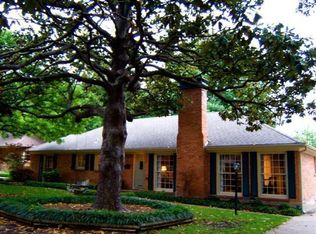
- $649,0003 bd2 ba1.7k sqft10014 Lakedale Dr, Dallas, TX 75218Off Market
- $599,5002 bd2 ba1.8k sqft10004 Lakedale Dr, Dallas, TX 75218Off Market
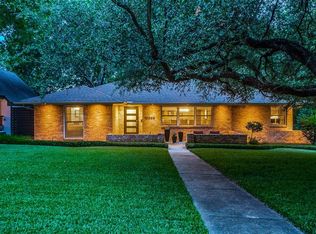
- $681,2003 bd2 ba1.7k sqft10022 Lakedale Dr, Dallas, TX 75218Off Market
- $1,105,9004 bd4 ba3.7k sqft158 Classen Dr, Dallas, TX 75218Off Market

- $876,3003 bd3 ba2.3k sqft9944 Lakedale Dr, Dallas, TX 75218Off Market
- $742,6004 bd3 ba2.3k sqft154 Classen Dr, Dallas, TX 75218Off Market
- $636,0002 bd2 ba1.9k sqft162 Classen Dr, Dallas, TX 75218Off Market
- $897,9004 bd4 ba2.9k sqft10009 Lakedale Dr, Dallas, TX 75218Off Market
Nearby schools
GreatSchools rating
- 8/10Victor High Hexter Elementary SchoolGrades: PK-5Distance: 0.8 mi
- 5/10Robert T Hill Middle SchoolGrades: 6-8Distance: 0.6 mi
- 4/10Bryan Adams High SchoolGrades: 9-12Distance: 3 mi
Schools provided by the listing agent
- Elementary: Hexter
- Middle: Robert Hill
- High: Adams
- District: Dallas ISD
Source: NTREIS. This data may not be complete. We recommend contacting the local school district to confirm school assignments for this home.
Get a cash offer in 3 minutes
Find out how much your home could sell for in as little as 3 minutes with a no-obligation cash offer.
Estimated market value
$925,900
Get a cash offer in 3 minutes
Find out how much your home could sell for in as little as 3 minutes with a no-obligation cash offer.
Estimated market value
$925,900
- Texas
- Dallas County
- Dallas
- 75218
- Old Lake Highlands
- 10008 Lakedale Dr
