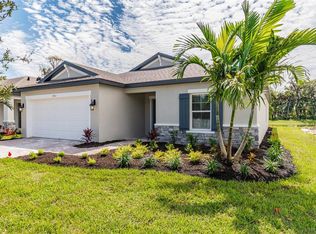
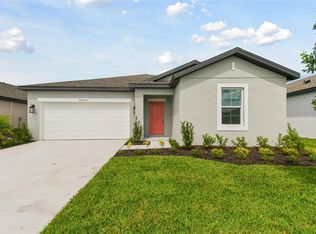
Virtually Staged. Brand-New Home in a Gated Community | Preserve Lot with No Rear Neighbors | Available Now with Lease-to-Purchase Option. $3,500 Lender Credit + Free Appraisal with Preferred Lender! Brand-new 3-bedroom, 2-bath home in the gated community of Summerwoods, Parrish. Built in 2024 and never occupied, this 1,519 sq ft home is move-in ready and located on a premium preserve lot with no rear neighbors. The open-concept floor plan features a modern kitchen with stainless steel appliances, a large island, and ample cabinetry, seamlessly transitioning into a bright living and dining area. The private primary suite features an en-suite bath and a walk-in closet. Two additional bedrooms provide flexibility for guests, family, or a home office. Enjoy immediate availability with no builder delays. The spacious backyard provides ample space for outdoor living and entertaining. Summerwoods features planned resort-style amenities, including a community pool, playgrounds, and nature trails. Conveniently located near the new Publix at Market Walk, top-rated schools, parks, I-75, and US-301, with easy access to Lakewood Ranch, Sarasota, and Tampa. Lease-to-purchase option available. Schedule your showing today!
Sold for $335,000
Zillow last checked:
Listing updated:
Bought with:
Carolina Grainger, 3353175
KELLER WILLIAMS ST PETE REALTY
Source: Stellar MLS,MLS#: A4679362 Originating MLS: Orlando Regional
Originating MLS: Orlando Regional
Price history
| Date | Event | Price |
|---|---|---|
| 7/23/2026 | Sold | $335,000$221/sqft |
Source:  Stellar MLS #A4679362 Report a problem Stellar MLS #A4679362 Report a problem | ||
| 7/8/2026 | Contingent | $335,000$221/sqft |
Source: Stellar MLS #A4679362 Report a problem | ||
| 6/11/2026 | Pending sale | $335,000$221/sqft |
Source: Stellar MLS #A4679362 Report a problem | ||
| 5/11/2026 | Price change | $335,000-2.3%$221/sqft |
Source: Stellar MLS #A4679362 Report a problem | ||
| 4/15/2026 | Price change | $343,000-0.6%$226/sqft |
Source: Stellar MLS #A4679362 Report a problem | ||
| 3/12/2026 | Price change | $345,000-1.4%$227/sqft |
Source: Stellar MLS #A4679362 Report a problem | ||
| 1/22/2026 | Listed for sale | $350,000+1.7%$230/sqft |
Source: Stellar MLS #A4679362 Report a problem | ||
| 12/8/2025 | Listing removed | $2,400$2/sqft |
Source: Zillow Rentals Report a problem | ||
| 12/5/2025 | Listing removed | $344,000$226/sqft |
Source: Stellar MLS #O6300464 Report a problem | ||
| 11/22/2025 | Price change | $344,000-0.3%$226/sqft |
Source: Stellar MLS #O6300464 Report a problem | ||
| 10/15/2025 | Price change | $2,400-4%$2/sqft |
Source: Stellar MLS #A4637899 Report a problem | ||
| 10/15/2025 | Price change | $345,000-1.1%$227/sqft |
Source: Stellar MLS #O6300464 Report a problem | ||
| 9/16/2025 | Price change | $349,000-1.4%$230/sqft |
Source: Stellar MLS #O6300464 Report a problem | ||
| 8/6/2025 | Price change | $354,000-1.4%$233/sqft |
Source: Stellar MLS #O6300464 Report a problem | ||
| 7/28/2025 | Price change | $359,000-0.2%$236/sqft |
Source: Stellar MLS #O6300464 Report a problem | ||
| 7/18/2025 | Price change | $2,4990%$2/sqft |
Source: Stellar MLS #A4637899 Report a problem | ||
| 6/20/2025 | Price change | $359,800-2.5%$237/sqft |
Source: Stellar MLS #O6300464 Report a problem | ||
| 6/20/2025 | Price change | $2,500-9.1%$2/sqft |
Source: Stellar MLS #A4637899 Report a problem | ||
| 5/2/2025 | Listed for sale | $369,000+11.8%$243/sqft |
Source: Stellar MLS #O6300464 Report a problem | ||
| 1/28/2025 | Listed for rent | $2,750$2/sqft |
Source: Stellar MLS #A4637899 Report a problem | ||
| 11/25/2024 | Sold | $330,000-8.3%$217/sqft |
Source: Stellar MLS #R4908331 Report a problem | ||
| 11/1/2024 | Pending sale | $359,999$237/sqft |
Source: Stellar MLS #R4908331 Report a problem | ||
| 9/19/2024 | Price change | $359,999+2.9%$237/sqft |
Source: Stellar MLS #R4908331 Report a problem | ||
| 9/18/2024 | Price change | $349,999-14.7%$230/sqft |
Source: Stellar MLS #R4908331 Report a problem | ||
| 8/9/2024 | Listed for sale | $410,085$270/sqft |
Source:  M/I Homes Report a problem M/I Homes Report a problem | ||


Get a cash offer in 3 minutes
Find out how much your home could sell for in as little as 3 minutes with a no-obligation cash offer.
Estimated market value
$335,000
