Skip main navigation
Closed
  • $339,300

    10008 Merton Ave, Oak Lawn, IL 60453

    3beds
    1,772sqft
    Single Family Residence
    Built in 1951
    0.26 Acres Lot
    $339,300 Zestimate®
    $191/sqft
    $2,650 Estimated rent

    Home value

    $339,300

    $295,000 - $383,000

    $2,650/mo

    Zestimate® history
    Loading
    Loading...

    Owner options

    List your home for rent

    $2,650/mo

    Rent Zestimate®

    Find your next renter with Zillow Rental Manager. Plus, with online applications, you can quickly screen prospective tenants – for free.

    Learn more

    $2,650/mo

    Rent Zestimate®

    Refinance and save

    $2,409/mo

    Est. payment

    Refinancing to a lower rate could help reduce your monthly payments and save thousands over the life of the loan.

    See today's rates

    $2,409/mo

    Est. payment

    Explore your selling options

    Work with a Zillow partner agent

    Leverage their expertise and Zillow's premium Showcase listings to get your home seen by more buyers.

    Get started

    List with your own agent

    Get your home in front of millions of buyers by listing it on Zillow.

    Learn how to do it

    Sell it yourself

    Take full control of how buyers see your home on Zillow by listing For Sale by Owner (FSBO).

    List your home

    What's special

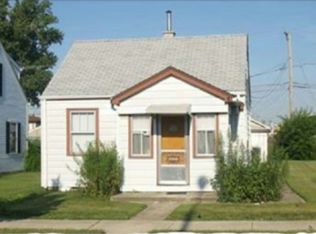
    * MULTIPLE OFFERS RECEIVED. PLEASE SUBMIT HIGHEST AND BEST MY 5 PM 3/1/2023* Looking for a spacious home with three bedrooms and two full bathrooms and huge 2 1/2 car detached garage. More parking in the back. It has been freshly painted throughout, on demand water heater, New are, roof on house and garage, front door and second floor balcony deck door with storm as well. Could be related living? Also new are the oversized gutters on house and garage. Chimney cleaned and tuck pointed just two years ago. 3 lots with this home measuring 90' wide and 124' feet deep, new sod was put in last year. Plenty of land for flowers, vegetable or any gardens you can come up with. Bring your outdoor ideas and create your own tranquil outside oasis, also above ground pool. Out side has a fire pit for those summertime parties or relaxing outside. Bathroom remodel new high toilets, kitchen updated, garage door opener and more. New solid wooden 2nd floor deck, over looks the wonderful landscape. Sit out there and enjoy a cup of coffee and the view. Low maintenance siding, Stop by bring ideas on how to make this home your. Close to schools, shopping mall, restaurants and expressways. Home being sold as-is, priced to sell

    This property is off market, which means it's not currently listed for sale or rent on Zillow. This may be different from what's available on other websites or public sources.

    Zillow last checked:

    Listing updated:

    Listed by:

    Ray Jones, ABR,CSC,E-PRO,SFR 708-528-8027,

    Baird & Warner

    Bought with:

    Mary Derman

    Keller Williams Preferred Rlty

    Source: MRED as distributed by MLS GRID,MLS#: 11725223MLS Logo

    Facts & features

    Interior

    Bedrooms & bathrooms
    • Bedrooms: 3
    • Bathrooms: 2
    • Full bathrooms: 2
    Rooms
    • Room types: Kitchen, Deck, Foyer
    Primary bedroom
    • Features: Flooring (Carpet), Window Treatments (All)
    • Level: Second
    • Area: 156 Square Feet
    • Dimensions: 13X12
    Bedroom 2
    • Features: Flooring (Carpet), Window Treatments (All)
    • Level: Main
    • Area: 121 Square Feet
    • Dimensions: 11X11
    Bedroom 3
    • Features: Flooring (Carpet), Window Treatments (All)
    • Level: Second
    • Area: 72 Square Feet
    • Dimensions: 9X8
    Deck
    • Features: Flooring (Hardwood)
    • Level: Second
    • Area: 96 Square Feet
    • Dimensions: 12X8
    Dining room
    • Features: Flooring (Wood Laminate), Window Treatments (All)
    • Level: Main
    • Area: 176 Square Feet
    • Dimensions: 16X11
    Family room
    • Features: Flooring (Carpet)
    • Level: Second
    • Area: 144 Square Feet
    • Dimensions: 12X12
    Foyer
    • Level: Main
    • Area: 25 Square Feet
    • Dimensions: 5X5
    Kitchen
    • Features: Flooring (Wood Laminate)
    • Level: Main
    • Area: 132 Square Feet
    • Dimensions: 12X11
    Kitchen 2nd
    • Features: Flooring (Wood Laminate)
    • Level: Second
    • Area: 110 Square Feet
    • Dimensions: 11X10
    Laundry
    • Features: Window Treatments (All)
    • Level: Main
    • Area: 54 Square Feet
    • Dimensions: 18X3
    Living room
    • Features: Flooring (Wood Laminate), Window Treatments (All)
    • Level: Main
    • Area: 216 Square Feet
    • Dimensions: 18X12
    Heating
    • Natural Gas, Forced Air
    Cooling
    • Wall Unit(s)
    Appliances
    • Included: Range, Washer, Dryer
    • Laundry: Main Level, Gas Dryer Hookup, In Unit, Sink
    Features
    • 1st Floor Bedroom
    • Flooring: Laminate
    • Windows: Screens
    • Basement: None
    Interior area
    • Total structure area: 0
    • Total interior livable area: 1,772 sqft

    Property

    Parking
    • Total spaces: 2
    • Parking features: Gravel, Garage Door Opener, On Site, Garage Owned, Detached, Garage
    • Garage spaces: 2
    • Has uncovered spaces: Yes
    Accessibility
    • Accessibility features: No Disability Access
    Features
    • Stories: 2
    • Patio & porch: Deck
    • Exterior features: Balcony
    • Pool features: Above Ground
    Lot
    • Size: 0.26 Acres
    • Dimensions: 90 X 124
    Details
    • Additional structures: Shed(s)
    • Additional parcels included: 24083100250000,24083100240000
    • Parcel number: 24083100260000
    • Special conditions: None

    Construction

    Type & style
    • Home type: SingleFamily
    • Architectural style: Bungalow
    • Property subtype: Single Family Residence
    Materials
    • Vinyl Siding
    • Roof: Asphalt
    Condition
    • New construction: No
    • Year built: 1951

    Utilities & green energy

    • Sewer: Public Sewer
    • Water: Lake Michigan

    Community & HOA

    Community
    • Features: Curbs, Sidewalks, Street Lights, Street Paved
    HOA
    • Services included: None
    Location
    • Region: Oak Lawn

    Financial & listing details

    • Price per square foot: $191/sqft
    • Annual tax amount: $6,329
    • Date on market: 2/24/2023
    • Listing terms: Conventional
    • Ownership: Fee Simple

    Price history

    DateEventPrice
    4/14/2023Sold$185,000+3.4%$104/sqft
    Source: MRED as distributed by MLS GRID #11725223 Report a problem
    3/2/2023Contingent$179,000$101/sqft
    Source: MRED as distributed by MLS GRID #11725223 Report a problem
    2/24/2023Listed for sale$179,000$101/sqft
    Source: MRED as distributed by MLS GRID #11725223 Report a problem

    Public tax history

    Tax history is unavailable.

    Neighborhood: 60453

    Nearby schools

    GreatSchools rating
    Schools provided by the listing agent
    • District: 122

    Source: MRED as distributed by MLS GRID. This data may not be complete. We recommend contacting the local school district to confirm school assignments for this home.

    Get a cash offer in 3 minutes
    Find out how much your home could sell for in as little as 3 minutes with a no-obligation cash offer.
    Estimated market value
    $339,300
    Get a cash offer in 3 minutes
    Find out how much your home could sell for in as little as 3 minutes with a no-obligation cash offer.
    Estimated market value
    $339,300