Skip main navigation
Sold
  • $545,000

    10008 N Central St, Portland, OR 97203

    4beds
    2,141sqft
    Residential, Single Family Residence
    Built in 2007
    4,791 Square Feet Lot
    $545,000 Zestimate®
    $255/sqft
    $3,260 Estimated rent

    Home value

    $545,000

    $507,000 - $589,000

    $3,260/mo

    Zestimate® history
    Loading
    Loading...

    Owner options

    List your home for rent

    $3,260/mo

    Rent Zestimate®

    Find your next renter with Zillow Rental Manager. Plus, with online applications, you can quickly screen prospective tenants – for free.

    Learn more

    $3,260/mo

    Rent Zestimate®

    Refinance and save

    $3,387/mo

    Est. payment

    Refinancing to a lower rate could help reduce your monthly payments and save thousands over the life of the loan.

    See today's rates

    $3,387/mo

    Est. payment

    Explore your selling options

    Work with a Zillow partner agent

    Leverage their expertise and Zillow's premium Showcase listings to get your home seen by more buyers.

    Get started

    List with your own agent

    Get your home in front of millions of buyers by listing it on Zillow.

    Learn how to do it

    Sell it yourself

    Take full control of how buyers see your home on Zillow by listing For Sale by Owner (FSBO).

    List your home

    What's special

    Cozy fireplacePremium designSpacious backyardLow-maintenance spring perennialsElevated rose gardenCovered patioFresh interior paint
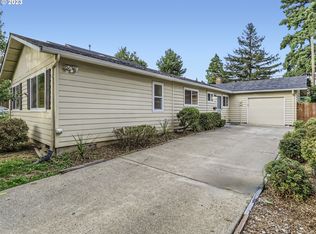
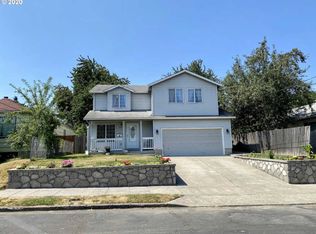
    Meticulously maintained and move-in ready, this home blends modern convenience with fresh upgrades throughout. Enjoy instant curb appeal with its cheerful exterior, repainted in 2025. The spacious living room with tall ceilings opens into an airy, open-concept floor plan that is perfect for entertaining. The kitchen features an island with an eat-in bar, generous pantry storage, and plenty of space to cook and gather. Just off the kitchen, the family room offers a cozy fireplace and media space, while a door opens to the covered patio for easy indoor-outdoor flow. A main floor powder room and access to the garage add everyday convenience. Upstairs, enjoy a premium design with four bedrooms, a large laundry room, and two full bathrooms, including a private primary suite with en suite bath. Recent updates include new windows in the bedrooms (2022), updated bathroom fixtures (2024–25), fresh interior paint, and new carpet (2022), giving the home a clean, modern feel. Outside, the spacious backyard is a gardener’s dream with a fruiting fig tree, cherry blossom, irises, and a variety of seasonal blooms as well as a large area of grass and with a brand new fence in 2025. The covered patio offers all season enjoyment. While front yard features an elevated rose garden with low-maintenance spring perennials. A new fence (2025) provides privacy and security.Ideally located just steps from Sitton Elementary and on a bike- and pedestrian-friendly greenway. Enjoy a short walk to the redwoods, playground, and dog park at Pier Park, and just a mile to the vibrant community in downtown St. John's where you can enjoy local shops, theater, restaurants, the community center, and lively events such as the weekly Farmers Market and annual parade. The iconic St. Johns Bridge is your gateway to Sauvie Island, Forest Park trails, and downtown Portland—just 15 minutes away. [Home Energy Score = 6. HES Report at https://rpt.greenbuildingregistry.com/hes/OR10200247]

    Zillow last checked:

    Listing updated:

    Listed by:

    Karoline Ashley 503-964-7075,

    Windermere Realty Trust,

    Teresa Molina 503-964-7075,

    Windermere Realty Trust

    Bought with:

    Richard Hildreth, 201217065

    Keller Williams Sunset Corridor

    Source: RMLS (OR),MLS#: 654549530MLS Logo

    Facts & features

    Interior

    Bedrooms & bathrooms
    • Bedrooms: 4
    • Bathrooms: 3
    • Full bathrooms: 2
    • Partial bathrooms: 1
    • Main level bathrooms: 1
    Rooms
    • Room types: Laundry, Bedroom 2, Bedroom 3, Dining Room, Family Room, Kitchen, Living Room, Primary Bedroom
    Primary bedroom
    • Features: Ceiling Fan, Skylight, High Ceilings, Suite, Walkin Closet, Wallto Wall Carpet
    • Level: Upper
    • Area: 182
    • Dimensions: 14 x 13
    Bedroom 2
    • Features: High Ceilings, Walkin Closet, Wallto Wall Carpet
    • Level: Upper
    • Area: 182
    • Dimensions: 14 x 13
    Bedroom 3
    • Features: Ceiling Fan, High Ceilings, Wallto Wall Carpet
    • Level: Upper
    • Area: 130
    • Dimensions: 13 x 10
    Dining room
    • Features: High Ceilings, Laminate Flooring
    • Level: Main
    • Area: 156
    • Dimensions: 13 x 12
    Family room
    • Features: Builtin Features, Fireplace, Great Room, Laminate Flooring
    • Level: Main
    • Area: 195
    • Dimensions: 15 x 13
    Kitchen
    • Features: Builtin Refrigerator, Dishwasher, Island, Patio, Free Standing Range, Vinyl Floor
    • Level: Main
    • Area: 156
    • Width: 12
    Living room
    • Features: High Ceilings, Laminate Flooring
    • Level: Main
    • Area: 256
    • Dimensions: 16 x 16
    Heating
    • Forced Air, Fireplace(s)
    Cooling
    • Air Conditioning Ready
    Appliances
    • Included: Dishwasher, Disposal, Free-Standing Range, Free-Standing Refrigerator, Washer/Dryer, Built-In Refrigerator, Gas Water Heater
    • Laundry: Laundry Room
    Features
    • Ceiling Fan(s), High Ceilings, Walk-In Closet(s), Built-in Features, Great Room, Kitchen Island, Suite
    • Flooring: Laminate, Tile, Vinyl, Wall to Wall Carpet
    • Windows: Skylight(s), Double Pane Windows
    • Basement: Crawl Space
    • Number of fireplaces: 1
    • Fireplace features: Gas
    Interior area
    • Total structure area: 2,141
    • Total interior livable area: 2,141 sqft

    Property

    Parking
    • Total spaces: 1
    • Parking features: Driveway, On Street, Garage Door Opener, Attached, Extra Deep Garage
    • Attached garage spaces: 1
    • Has uncovered spaces: Yes
    Features
    • Stories: 2
    • Patio & porch: Covered Patio, Patio
    • Fencing: Fenced
    Lot
    • Size: 4,791 Square Feet
    • Features: Level, SqFt 3000 to 4999
    Details
    • Additional structures: ToolShed
    • Parcel number: R576930

    Construction

    Type & style
    • Home type: SingleFamily
    • Architectural style: Traditional
    • Property subtype: Residential, Single Family Residence
    Materials
    • Cement Siding
    • Foundation: Concrete Perimeter
    • Roof: Composition
    Condition
    • Resale
    • New construction: No
    • Year built: 2007

    Utilities & green energy

    • Gas: Gas
    • Sewer: Public Sewer
    • Water: Public

    Community & HOA

    Community
    • Security: Security System Leased
    • Subdivision: St Johns
    HOA
    • Has HOA: No
    Location
    • Region: Portland

    Financial & listing details

    • Price per square foot: $255/sqft
    • Tax assessed value: $559,810
    • Annual tax amount: $7,243
    • Date on market: 6/27/2025
    • Cumulative days on market: 41 days
    • Listing terms: Cash,Conventional
    • Road surface type: Paved

    Price history

    DateEventPrice
    8/26/2025Sold$545,000-0.7%$255/sqft
    Source: RMLS (OR) #654549530 Report a problem
    8/7/2025Pending sale$549,000$256/sqft
    Source: RMLS (OR) #654549530 Report a problem
    8/6/2025Price change$549,000-2%$256/sqft
    Source: RMLS (OR) #654549530 Report a problem
    7/16/2025Price change$560,000-4.3%$262/sqft
    Source: RMLS (OR) #654549530 Report a problem
    6/27/2025Listed for sale$585,000+5.4%$273/sqft
    Source: RMLS (OR) #654549530 Report a problem
    6/23/2022Sold$555,000+0.9%$259/sqft
    Source: RMLS (OR) #22448970 Report a problem
    5/14/2022Pending sale$550,000$257/sqft
    Source: RMLS (OR) #22448970 Report a problem
    5/5/2022Listed for sale$550,000+166.3%$257/sqft
    Source: RMLS (OR) #22448970 Report a problem
    11/12/2008Sold$206,504-31.8%$96/sqft
    Source: Public Record Report a problem
    10/10/2006Sold$303,000$142/sqft
    Source: Public Record Report a problem

    Public tax history

    YearProperty taxesTax assessment
    2025$7,513 +3.7%$278,840 +3%
    2024$7,243 +4%$270,720 +3%
    2023$6,965 +2.2%$262,840 +3%
    2022$6,814 +1.7%$255,190 +3%
    2021$6,699 +9%$247,760 +3%
    2020$6,145 +3.8%$240,550 +3%
    2019$5,919 $233,550 +3%
    2018$5,919 +3%$226,750 +3%
    2017$5,745 +14%$220,150 +3%
    2016$5,039 $213,740 +3%
    2015$5,039 +2.7%$207,520 +3%
    2014$4,907 +16.5%$201,480 +3%
    2013$4,213 +7%$195,620 +3%
    2012$3,937 -2.4%$189,930 +3%
    2011$4,034 +3.4%$184,400 +3%
    2010$3,900 +2.7%$179,030 +3%
    2009$3,798 +6%$173,820 +3%
    2008$3,584 +0.3%$168,760 +3%
    2007$3,573 +393.6%$163,850 +356.5%
    2006$724 $35,890
    Find assessor info on the county website

    Neighborhood: St.Johns

    Nearby schools

    GreatSchools rating
    Schools provided by the listing agent
    • Elementary: Sitton
    • Middle: George
    • High: Roosevelt

    Source: RMLS (OR). This data may not be complete. We recommend contacting the local school district to confirm school assignments for this home.

    Get a cash offer in 3 minutes
    Find out how much your home could sell for in as little as 3 minutes with a no-obligation cash offer.
    Estimated market value
    $545,000
    Get a cash offer in 3 minutes
    Find out how much your home could sell for in as little as 3 minutes with a no-obligation cash offer.
    Estimated market value
    $545,000