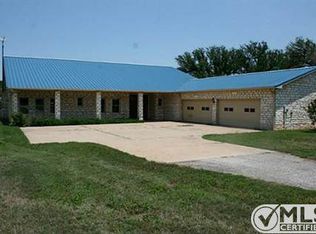
Experience the beauty of Texas country living on this exceptional 5+ acre Brazos River property. Nestled among a picturesque Pecan orchard, this stunning property offers peaceful privacy, incredible outdoor living, and direct access to the historic Brazos River. Step outside and enjoy your private backyard retreat featuring a saltwater swimming pool, beautifully maintained gardens, and a large covered patio perfect for relaxing or entertaining. With sandy loam soil and open pasture, the property is ideal for horses, gardening, or hobby farming.. Inside the custom Couto-built home, you'll find 3 beds, 3 full baths, an office & separate game room. All highlighted by an inviting open layout with vaulted ceilings, abundant natural light, and a striking stone fireplace with gas starter. Expansive picture windows frame breathtaking views of the surrounding countryside. The spacious primary suite offers a peaceful retreat with a private patio entrance, comfortable sitting area, and a spa-inspired ensuite bath with dual closets. A dedicated home office provides the perfect work-from-home setup, while two additional bedrooms are thoughtfully positioned on opposite sides of the home with nearby full bathrooms. Designed for entertaining, the game room located just off the patio creates a seamless indoor-outdoor gathering space for family and guests. The property also features a 23' x 29' barn or workshop with ample storage and a full bath. Above the barn, a 240 sq ft loft provides the perfect bunk room, guest space, or kids' playroom. Take a peaceful walk through the pecan orchard down to the Brazos River, where easy access to the sandbar allows for swimming, fishing, kayaking, and unforgettable sunsets. This rare riverfront acreage property truly offers the best of country living with modern comfort, all located within the highly regarded Glen Rose ISD.
Sold
Price Unknown
10008 Orchards Blvd, New York, TX 76033
3beds
2,402sqft
Single Family Residence
Built in 2018
5.14 Acres Lot
$794,700 Zestimate®
$--/sqft
$3,526 Estimated rent
Home value
$794,700
$755,000 - $834,000
$3,526/mo
Zestimate® history
Owner options
List your home for rent
$3,526/mo
Rent Zestimate®
Find your next renter with Zillow Rental Manager. Plus, with online applications, you can quickly screen prospective tenants – for free.
$3,526/mo
Rent Zestimate®
Refinance and save
$715/mo
Est. payment
Refinancing to a lower rate could help reduce your monthly payments and save thousands over the life of the loan.
$715/mo
Est. payment
Explore your selling options
Work with a Zillow partner agent
Leverage their expertise and Zillow's premium Showcase listings to get your home seen by more buyers.
Get startedList with your own agent
Get your home in front of millions of buyers by listing it on Zillow.
Learn how to do itSell it yourself
Take full control of how buyers see your home on Zillow by listing For Sale by Owner (FSBO).
List your homeWhat's special
Zillow last checked:
Listing updated:
Listed by:
Austin Jordan 0716843 254-396-7715,
Keller Williams Brazos West 817-279-6996,
Ymke Condy 0526564 254-396-3247,
Keller Williams Brazos West
Bought with:
Angela Hornburg, 0620365
One West Real Estate Co. LLC
Source: NTREIS,MLS#: 21199507
Facts & features
Interior
Bedrooms & bathrooms
- Bedrooms: 3
- Bathrooms: 4
- Full bathrooms: 4
Primary bedroom
- Features: Ceiling Fan(s), En Suite Bathroom, Sitting Area in Primary, Walk-In Closet(s)
- Level: First
- Dimensions: 17 x 18
Bedroom
- Features: Ceiling Fan(s), Split Bedrooms, Walk-In Closet(s)
- Level: First
- Dimensions: 12 x 12
Bedroom
- Features: Ceiling Fan(s), Split Bedrooms, Walk-In Closet(s)
- Level: First
- Dimensions: 12 x 12
Primary bathroom
- Features: Built-in Features, Dual Sinks, Double Vanity, En Suite Bathroom, Stone Counters, Separate Shower
- Level: First
- Dimensions: 13 x 12
Dining room
- Level: First
- Dimensions: 12 x 12
Other
- Level: First
- Dimensions: 11 x 5
Other
- Level: First
- Dimensions: 8 x 8
Game room
- Level: First
- Dimensions: 12 x 14
Kitchen
- Features: Built-in Features, Kitchen Island, Pantry, Stone Counters, Walk-In Pantry
- Level: First
- Dimensions: 17 x 12
Living room
- Features: Ceiling Fan(s), Fireplace
- Level: First
- Dimensions: 21 x 18
Office
- Level: First
- Dimensions: 11 x 11
Utility room
- Features: Built-in Features, Utility Room
- Level: First
- Dimensions: 8 x 7
Heating
- Central, Electric, Fireplace(s), Heat Pump
Cooling
- Central Air, Ceiling Fan(s), Electric
Appliances
- Included: Double Oven, Dishwasher, Gas Cooktop, Disposal, Microwave
- Laundry: Washer Hookup, Electric Dryer Hookup, Laundry in Utility Room
Features
- Built-in Features, Decorative/Designer Lighting Fixtures, Granite Counters, High Speed Internet, Kitchen Island, Open Floorplan, Pantry, Cable TV, Vaulted Ceiling(s), Natural Woodwork, Walk-In Closet(s), Wired for Sound
- Flooring: Carpet, Hardwood, Tile
- Has basement: No
- Number of fireplaces: 2
- Fireplace features: Gas Starter, Living Room, Outside, Stone, Wood Burning
Interior area
- Total interior livable area: 2,402 sqft
Property
Parking
- Total spaces: 2
- Parking features: Door-Single, Driveway, Electric Gate, Garage, Garage Door Opener, Gated, RV Garage, Garage Faces Side, Workshop in Garage, Boat, RV Access/Parking
- Attached garage spaces: 2
Features
- Levels: One
- Stories: 1
- Patio & porch: Rear Porch, Patio, Covered
- Exterior features: Garden, Rain Gutters, RV Hookup
- Pool features: Gunite, Heated, In Ground, Outdoor Pool, Pool, Salt Water
- Fencing: Back Yard,Chain Link,Cross Fenced,Fenced,Front Yard,Partial,Pipe
- Has view: Yes
- View description: Water
- Has water view: Yes
- Waterfront features: River Front, Waterfront
Lot
- Size: 5.14 Acres
- Features: Acreage, Back Yard, Cleared, Hardwood Trees, Lawn, Pasture, Many Trees, Subdivision, Sprinkler System, Wooded, Waterfront
- Residential vegetation: Cleared, Grassed
Details
- Additional structures: Bunkhouse, RV/Boat Storage, Storage, Workshop, Barn(s), Stable(s)
- Parcel number: R000103416
Construction
Type & style
- Home type: SingleFamily
- Architectural style: Traditional,Detached
- Property subtype: Single Family Residence
Materials
- Brick, Rock, Stone
- Foundation: Slab
- Roof: Asphalt,Composition,Shingle
Condition
- Year built: 2018
Utilities & green energy
- Sewer: Septic Tank
- Water: Community/Coop
- Utilities for property: Propane, Septic Available, Water Available, Cable Available
Community & HOA
Community
- Features: Gated
- Security: Security Gate, Gated Community, Smoke Detector(s)
- Subdivision: The Orchards On The Brazos
HOA
- Has HOA: Yes
- Services included: Maintenance Grounds
- HOA fee: $715 annually
- HOA name: The Orchards
- HOA phone: 682-429-6041
Location
- Region: New York
Financial & listing details
- Tax assessed value: $810,500
- Annual tax amount: $8,667
- Date on market: 3/7/2026
- Cumulative days on market: 55 days
- Listing terms: Cash,Conventional,USDA Loan
- Exclusions: Washer & Dryer
- Road surface type: Asphalt
Price history
| Date | Event | Price |
|---|---|---|
| 5/18/2026 | Sold | -- |
Source: NTREIS #21199507 Report a problem | ||
| 5/7/2026 | Pending sale | $825,000$343/sqft |
Source: NTREIS #21199507 Report a problem | ||
| 5/2/2026 | Contingent | $825,000$343/sqft |
Source: NTREIS #21199507 Report a problem | ||
| 4/13/2026 | Price change | $825,000-1.2%$343/sqft |
Source: NTREIS #21199507 Report a problem | ||
| 4/3/2026 | Listed for sale | $835,000$348/sqft |
Source: NTREIS #21199507 Report a problem | ||
| 3/27/2026 | Contingent | $835,000$348/sqft |
Source: NTREIS #21199507 Report a problem | ||
| 3/7/2026 | Listed for sale | $835,000$348/sqft |
Source: NTREIS #21199507 Report a problem | ||
Public tax history
| Year | Property taxes | Tax assessment |
|---|---|---|
| 2025 | $1,767 +2.4% | $810,500 -1.5% |
| 2024 | $1,725 -6.3% | $822,720 -1.3% |
| 2023 | $1,840 -6.6% | $833,540 +13.3% |
| 2022 | $1,971 -15.3% | $735,550 +32.8% |
| 2021 | $2,328 -0.8% | $553,930 |
| 2020 | $2,347 -1% | $553,930 |
| 2019 | $2,371 +315.2% | $553,930 +278.2% |
| 2018 | $571 | $146,470 +6.6% |
| 2017 | $571 +22.9% | $137,350 +24.9% |
| 2016 | $464 -21% | $110,000 -26.7% |
| 2015 | $588 | $150,000 |
| 2014 | $588 | $150,000 |
Find assessor info on the county website
Neighborhood: 76033
Nearby homes
- $1,692,8004 bd4 ba4.2k sqft1974 County Road 307, Cleburne, TX 76033Off Market
- $633,400-- bd-- ba2.8k sqft10015 Orchards Blvd, Cleburne, TX 76033Off Market
- $170,0002.39 Acres10005 Orchards Blvd, Cleburne, TX 76033Lot/Land

- $75,000-- bd-- ba-- sqft10021 Orchards Blvd, Granbury, TX 76033Off Market
- $1,152,14010 Acres10002 Orchards Blvd, Cleburne, TX 76033Off Market
- $110,000-- bd-- ba-- sqft10004 Orchards Blvd, New York, TX 76033Off Market
- $--5.13 Acres10004 Orchards Blvd, Cleburne, TX 76033Off Market
- $--5.03 Acres10000 Orchards Blvd LOT 1, Cleburne, TX 76033Off Market
Nearby schools
GreatSchools rating
- NAGlen Rose Elementary SchoolGrades: PK-2Distance: 6.9 mi
- 7/10Glen Rose Junior High SchoolGrades: 6-8Distance: 6 mi
- 7/10Glen Rose High SchoolGrades: 9-12Distance: 7 mi
Schools provided by the listing agent
- Elementary: Glen Rose
- High: Glen Rose
- District: Glen Rose ISD
Source: NTREIS. This data may not be complete. We recommend contacting the local school district to confirm school assignments for this home.
Get a cash offer in 3 minutes
Find out how much your home could sell for in as little as 3 minutes with a no-obligation cash offer.
Estimated market value
$794,700
Get a cash offer in 3 minutes
Find out how much your home could sell for in as little as 3 minutes with a no-obligation cash offer.
Estimated market value
$794,700
- Texas
- Hood County
- Cleburne
- 76033
- 10008 Orchards Blvd
Nearby cities
Nearby neighborhoods
Nearby zip codes
Other Cleburne Topics
