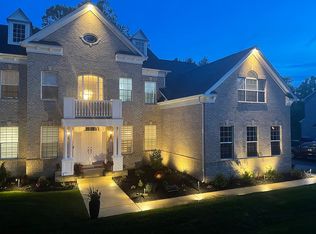
Featured on HGTV’s House Hunters, 10008 Thomas Brooke Pl is a private Upper Marlboro estate for buyers who want space, style, efficiency, and resort-style living at home. Set on 4.87 private acres, this Caruso-built residence offers 5 bedrooms, 3.5 baths, approximately 5,790 sq ft across three finished levels, and a rare combination of luxury interiors, smart-home technology, owned solar, and unforgettable outdoor living. Inspired by the sellers’ Italian roots, the home blends Tuscan-influenced character with modern comfort. Inside, hardwood floors, 9-foot ceilings, custom molding, wainscoting, detailed trim work, carpet runners, surround sound, recessed lighting, and dramatic natural light create a warm, elevated feel. The two-story foyer and two-story great room each feature chandelier lifts for convenient maintenance, while dual staircases connected by a mezzanine-style landing create elegant, practical flow between levels. The main level is anchored by a dramatic great room with coffered ceiling, expansive windows, and propane fireplace. The kitchen is designed for daily living and entertaining, featuring Italian granite countertops, high-end KitchenAid appliances, a large island, walk-in pantry, butler’s pantry, and a reverse-osmosis water treatment system at the main kitchen tap for exceptional drinking water. Built for modern efficiency, comfort, gatherings, and entertaining, the home includes an owned solar array that is not leased and has produced extremely low electric bills for the sellers, typically $0 with credits generated back to the grid based on sellers’ usage history. Additional energy-conscious features include Andersen double-pane windows with UV protection, insulated exterior walls, enhanced attic insulation, and smart climate controls. Smart-home features also control lighting, surround sound, and a comprehensive security system with surround cameras, glass-break sensors, and motion detection. Upstairs, the primary suite offers a sitting area, dual walk-in closets, and spa-style bath with soaking tub and separate shower. Additional bedrooms are generously sized. The fully finished walkout lower level adds flexibility with an in-law suite, custom cabinetry, electric fireplace, walk-in closet, private bath with multi-jet shower, recreation space, ample storage, and rough-in for a future kitchen. The outdoor living space is the showstopper: a 1,700+ sq ft patio and PVC wrap-around deck with integrated lighting and sound overlooking a resort-style backyard with heated saltwater cocktail pool, three waterfall features, and 20-seat jacuzzi. The outdoor kitchen includes a grill, Italian-style pizza oven, granite countertops, sink, and refrigerators, while the covered outdoor living area with fireplace and TV mount creates a year-round entertaining destination. Open lawn, wooded acreage, and a natural brook provide privacy. Additional highlights include a detached garage with built staircase to second-floor storage, attached garage parking, oversized driveway parking, lawn sprinkler system, water features, and convenient access to Route 301, Route 4, I-495, Joint Base Andrews, Washington, D.C., National Harbor, Woodmore Towne Centre, Bowie Town Center, parks, golf, dining, shopping, and major employers. Schedule a showing to experience this private, solar-powered, smart-enabled estate with luxury finishes, flexible living space, thoughtful custom upgrades, and one of the most memorable backyard entertaining environments in the area. Mortgage savings may be available for buyers of this listing. Virtually Staged
Sold for $955,000
$955,000
10008 Thomas Brooke Pl, Upper Marlboro, MD 20772
5beds
5,790sqft
Single Family Residence
Built in 2018
4.6 Acres Lot
$954,900 Zestimate®
$165/sqft
$5,285 Estimated rent
Home value
$954,900
$859,000 - $1.06M
$5,285/mo
Zestimate® history
Owner options
List your home for rent
$5,285/mo
Rent Zestimate®
Find your next renter with Zillow Rental Manager. Plus, with online applications, you can quickly screen prospective tenants – for free.
$5,285/mo
Rent Zestimate®
Refinance and save
$6,311/mo
Est. payment
Refinancing to a lower rate could help reduce your monthly payments and save thousands over the life of the loan.
$6,311/mo
Est. payment
Explore your selling options
Work with a Zillow partner agent
Leverage their expertise and Zillow's premium Showcase listings to get your home seen by more buyers.
Get startedList with your own agent
Get your home in front of millions of buyers by listing it on Zillow.
Learn how to do itSell it yourself
Take full control of how buyers see your home on Zillow by listing For Sale by Owner (FSBO).
List your homeWhat's special
Zillow last checked:
Listing updated:
Listed by:
Hazel Shakur 301-377-2042,
Redfin Corp
Bought with:
Reshawna Leaven, 626718
KW United
Source: Bright MLS,MLS#: MDPG2204920
Facts & features
Interior
Bedrooms & bathrooms
- Bedrooms: 5
- Bathrooms: 4
- Full bathrooms: 3
- 1/2 bathrooms: 1
- Main level bathrooms: 1
Rooms
- Room types: Living Room, Dining Room, Primary Bedroom, Bedroom 2, Bedroom 3, Bedroom 4, Kitchen, Family Room, Breakfast Room, Bedroom 1, 2nd Stry Fam Ovrlk, Exercise Room, Great Room, Other, Office, Storage Room, Primary Bathroom, Full Bath, Half Bath
Primary bedroom
- Features: Flooring - Carpet, Walk-In Closet(s), Attached Bathroom, Crown Molding
- Level: Upper
- Area: 600 Square Feet
- Dimensions: 30 X 20
Bedroom 1
- Features: Flooring - Marble, Built-in Features
- Level: Lower
- Area: 198 Square Feet
- Dimensions: 11 X 18
Bedroom 2
- Features: Attic - Access Panel, Flooring - Carpet, Ceiling Fan(s)
- Level: Upper
- Area: 168 Square Feet
- Dimensions: 14 X 12
Bedroom 3
- Features: Flooring - Carpet, Ceiling Fan(s)
- Level: Upper
- Area: 132 Square Feet
- Dimensions: 11 X 12
Bedroom 4
- Features: Flooring - Carpet, Ceiling Fan(s)
- Level: Upper
- Area: 144 Square Feet
- Dimensions: 12 X 12
Primary bathroom
- Features: Soaking Tub, Bathroom - Stall Shower, Double Sink, Lighting - Wall sconces
- Level: Upper
- Area: 99 Square Feet
- Dimensions: 9 X 11
Other
- Features: Flooring - HardWood, Crown Molding, Recessed Lighting
- Level: Upper
- Area: 552 Square Feet
- Dimensions: 23 X 24
Breakfast room
- Features: Flooring - HardWood, Recessed Lighting
- Level: Main
- Area: 228 Square Feet
- Dimensions: 12 X 19
Dining room
- Features: Flooring - HardWood, Crown Molding
- Level: Main
- Area: 182 Square Feet
- Dimensions: 14 X 13
Exercise room
- Features: Flooring - Marble
- Level: Lower
- Area: 144 Square Feet
- Dimensions: 12 X 12
Family room
- Features: Flooring - Carpet, Lighting - Ceiling
- Level: Lower
- Area: 819 Square Feet
- Dimensions: 39 X 21
Other
- Features: Bathroom - Tub Shower, Lighting - Wall sconces
- Level: Upper
- Area: 80 Square Feet
- Dimensions: 8 X 10
Other
- Features: Walk-In Closet(s), Crown Molding, Lighting - Wall sconces, Double Sink
- Level: Lower
- Area: 90 Square Feet
- Dimensions: 9 X 10
Great room
- Features: Flooring - HardWood, Cathedral/Vaulted Ceiling, Fireplace - Other, Lighting - Ceiling
- Level: Main
- Area: 625 Square Feet
- Dimensions: 25 X 25
Half bath
- Level: Main
- Area: 30 Square Feet
- Dimensions: 6 X 5
Kitchen
- Features: Flooring - HardWood, Kitchen Island, Breakfast Bar, Recessed Lighting, Kitchen - Gas Cooking, Eat-in Kitchen, Lighting - Pendants
- Level: Main
- Area: 552 Square Feet
- Dimensions: 24 X 23
Living room
- Features: Flooring - HardWood, Crown Molding
- Level: Main
- Area: 294 Square Feet
- Dimensions: 14 X 21
Office
- Features: Flooring - HardWood, Recessed Lighting
- Level: Main
- Area: 156 Square Feet
- Dimensions: 13 X 12
Other
- Features: Walk-In Closet(s)
- Level: Upper
- Area: 84 Square Feet
- Dimensions: 7 X 12
Storage room
- Level: Lower
- Area: 168 Square Feet
- Dimensions: 14 X 12
Storage room
- Level: Lower
Heating
- Central, Propane
Cooling
- Central Air, Electric
Appliances
- Included: Dishwasher, Microwave, Double Oven, Range Hood, Water Heater, Stainless Steel Appliance(s), Intercom, Cooktop, Air Cleaner, Exhaust Fan, Humidifier, Refrigerator, Ice Maker, Water Treat System
- Laundry: Hookup, Washer/Dryer Hookups Only
Features
- Butlers Pantry, Double/Dual Staircase, Kitchen Island, Pantry, Store/Office, Walk-In Closet(s), Bar, Sound System, Recessed Lighting, Formal/Separate Dining Room, Family Room Off Kitchen, Breakfast Area, Soaking Tub, Additional Stairway, Bathroom - Tub Shower, Bathroom - Walk-In Shower, Bathroom - Stall Shower, Built-in Features, Ceiling Fan(s), Combination Kitchen/Dining, Crown Molding, Floor Plan - Traditional, Eat-in Kitchen, Kitchen - Gourmet, Kitchen - Table Space, Primary Bath(s), Upgraded Countertops, Wainscotting, 2 Story Ceilings, Tray Ceiling(s)
- Flooring: Hardwood, Carpet, Wood
- Doors: Sliding Glass
- Basement: Finished,Connecting Stairway,Exterior Entry,Walk-Out Access
- Number of fireplaces: 1
- Fireplace features: Gas/Propane
Interior area
- Total structure area: 5,790
- Total interior livable area: 5,790 sqft
- Finished area above ground: 3,918
- Finished area below ground: 1,872
Property
Parking
- Total spaces: 9
- Parking features: Garage Faces Front, Garage Door Opener, Inside Entrance, Oversized, Private, Attached, Detached, Driveway
- Attached garage spaces: 3
- Uncovered spaces: 6
Accessibility
- Accessibility features: None
Features
- Levels: Three
- Stories: 3
- Patio & porch: Deck, Patio
- Exterior features: Lighting, Lawn Sprinkler, Water Fountains, Barbecue
- Has private pool: Yes
- Pool features: Salt Water, Pool/Spa Combo, Private
- Has spa: Yes
- Spa features: Hot Tub
- Fencing: Partial
Lot
- Size: 4.6 Acres
Details
- Additional structures: Above Grade, Below Grade
- Parcel number: 17153733656
- Zoning: RE
- Special conditions: Standard
Construction
Type & style
- Home type: SingleFamily
- Architectural style: Colonial
- Property subtype: Single Family Residence
Materials
- Stone, Combination, Vinyl Siding
- Foundation: Other
Condition
- Excellent
- New construction: No
- Year built: 2018
- Major remodel year: 2019
Details
- Builder name: Caruso
Utilities & green energy
- Sewer: On Site Septic, Septic Exists
- Water: Well
- Utilities for property: Propane, Electricity Available
Green energy
- Energy generation: PV Solar Array(s) Owned
Community & HOA
Community
- Subdivision: Duvall
HOA
- Has HOA: Yes
- Services included: Trash, Common Area Maintenance
- HOA fee: $250 quarterly
Location
- Region: Upper Marlboro
Financial & listing details
- Price per square foot: $165/sqft
- Tax assessed value: $721,333
- Annual tax amount: $10,054
- Date on market: 5/28/2026
- Listing agreement: Exclusive Right To Sell
- Listing terms: FHA,Cash,Conventional,VA Loan
- Exclusions: Washer, Dryer, Garage Refrigerator
- Ownership: Fee Simple
Price history
| Date | Event | Price |
|---|---|---|
| 7/17/2026 | Sold | $955,000+6.1%$165/sqft |
Source:  Bright MLS #MDPG2204920 Report a problem Bright MLS #MDPG2204920 Report a problem | ||
| 7/13/2026 | Pending sale | $899,900$155/sqft |
Source: Bright MLS #MDPG2204920 Report a problem | ||
| 7/8/2026 | Contingent | $899,900$155/sqft |
Source: Bright MLS #MDPG2204920 Report a problem | ||
| 6/29/2026 | Listed for sale | $899,900$155/sqft |
Source: Bright MLS #MDPG2204920 Report a problem | ||
| 6/22/2026 | Pending sale | $899,900$155/sqft |
Source: Bright MLS #MDPG2204920 Report a problem | ||
| 5/28/2026 | Price change | $899,900-10%$155/sqft |
Source: Bright MLS #MDPG2204920 Report a problem | ||
| 4/15/2026 | Listed for sale | $999,999-8.7%$173/sqft |
Source: Bright MLS #MDPG2198182 Report a problem | ||
| 2/19/2026 | Listing removed | $1,095,000$189/sqft |
Source: Bright MLS #MDPG2161338 Report a problem | ||
| 1/17/2026 | Price change | $1,095,000-4.7%$189/sqft |
Source: Bright MLS #MDPG2161338 Report a problem | ||
| 11/26/2025 | Price change | $1,149,000-4.2%$198/sqft |
Source: Bright MLS #MDPG2161338 Report a problem | ||
| 11/14/2025 | Price change | $1,199,000-2.1%$207/sqft |
Source: Bright MLS #MDPG2161338 Report a problem | ||
| 10/25/2025 | Price change | $1,225,000-1.8%$212/sqft |
Source: Bright MLS #MDPG2161338 Report a problem | ||
| 9/30/2025 | Listed for sale | $1,247,000-4%$215/sqft |
Source: Bright MLS #MDPG2161338 Report a problem | ||
| 8/25/2025 | Listing removed | $1,299,000$224/sqft |
Source: Bright MLS #MDPG2161338 Report a problem | ||
| 8/7/2025 | Listed for sale | $1,299,000+95.8%$224/sqft |
Source: Bright MLS #MDPG2161338 Report a problem | ||
| 1/30/2019 | Sold | $663,304$115/sqft |
Source: Public Record Report a problem | ||
Public tax history
| Year | Property taxes | Tax assessment |
|---|---|---|
| 2025 | $9,771 +29.7% | $696,300 +2.8% |
| 2024 | $7,534 +2.9% | $677,500 +2.9% |
| 2023 | $7,325 +2.9% | $658,700 +2.9% |
| 2022 | $7,116 +5.6% | $639,900 +5.6% |
| 2021 | $6,738 +5.9% | $605,900 +5.9% |
| 2020 | $6,360 -17.5% | $571,900 +7.2% |
| 2019 | $7,707 +2161.5% | $533,700 +2161.4% |
| 2018 | $341 -2.8% | $23,600 |
| 2017 | $351 +7% | $23,600 |
| 2016 | $328 | $23,600 |
| 2015 | $328 | $23,600 |
| 2014 | $328 | $23,600 |
| 2013 | -- | $23,600 |
| 2012 | -- | $23,600 |
| 2011 | -- | $23,600 -0.2% |
| 2010 | -- | $23,650 +7.6% |
| 2009 | -- | $21,982 +8.2% |
| 2008 | -- | $20,316 +8.9% |
| 2007 | -- | $18,650 |
Find assessor info on the county website
Neighborhood: Marlton
Nearby homes
- $852,6006 bd4 ba4.3k sqft10009 Thomas Brooke Pl, Upper Marlboro, MD 20772Off Market
- $750,600-- bd3 ba3.1k sqft10007 Thomas Brooke Pl, Upper Marlboro, MD 20772Off Market
- $821,300-- bd4 ba3.2k sqft10005 Thomas Brooke Pl, Upper Marlboro, MD 20772Off Market
- $799,800-- bd3 ba3.4k sqft10006 Thomas Brooke Pl, Upper Marlboro, MD 20772Off Market
- $726,300-- bd2 ba3.2k sqft10004 Thomas Brooke Pl, Upper Marlboro, MD 20772Off Market
- $811,9004 bd4 ba4.7k sqft10011 Thomas Brooke Pl, Upper Marlboro, MD 20772Off Market
- $727,300-- bd3 ba3k sqft10003 Thomas Brooke Pl, Upper Marlboro, MD 20772Off Market
- $881,3004 bd4 ba5k sqft10010 Thomas Brooke Pl, Upper Marlboro, MD 20772Off Market
Nearby schools
GreatSchools rating
- 4/10Mattaponi Elementary SchoolGrades: K-5Distance: 2.1 mi
- 3/10Gwynn Park Middle SchoolGrades: 6-8Distance: 6.3 mi
- 5/10Frederick Douglass High SchoolGrades: 9-12Distance: 2.2 mi
Schools provided by the listing agent
- Elementary: Mattaponi
- Middle: Gwynn Park
- High: Frederick Douglass
- District: Prince George's County Public Schools
Source: Bright MLS. This data may not be complete. We recommend contacting the local school district to confirm school assignments for this home.
Get a cash offer in 3 minutes
Find out how much your home could sell for in as little as 3 minutes with a no-obligation cash offer.
Estimated market value
$954,900
Get a cash offer in 3 minutes
Find out how much your home could sell for in as little as 3 minutes with a no-obligation cash offer.
Estimated market value
$954,900
- Maryland
- Prince Georges County
- Upper Marlboro
- 20772
- Marlton
- 10008 Thomas Brooke Pl
Nearby cities
Nearby neighborhoods
Nearby zip codes
Other Upper Marlboro Topics
