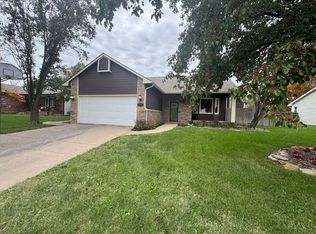
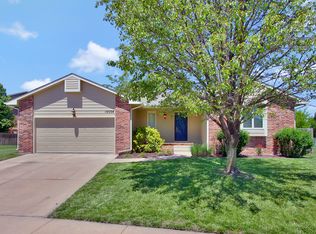
Experience the perfect blend of comfort and unmatched convenience in this meticulously maintained ranch-style home. Nestled in a sidewalk-lined neighborhood, this home is completely move-in ready and exceptionally well cared for. Main Level Highlights: Sun-Drenched Living Room: Features soaring vaulted ceilings, warm wood-laminate flooring, and a cozy fireplace. Cheery Kitchen & Dining: A spacious, bright layout that flows seamlessly through sliding glass doors directly to the backyard. Main-Floor Laundry: Positioned for ultimate daily convenience. Finished Basement & Versatile Bonus Space: The fully finished basement adds immense living value to the home and includes: A large second family/rec room. A comfortable 3rd bedroom and a full bathroom. A massive bonus room ideal for a pool table, home gym, or a large dedicated home office. A separate, generous storage room. Your Private Backyard Oasis: Step outside onto a beautiful tiered deck overlooking a massive, fully fenced backyard. Enjoy outdoor living under the shade of mature trees, featuring a custom pergola and a dedicated play area. Prime Walkable Location: You are minutes from the heart of West Wichita's premier shopping! Enjoy walkable or ultra-quick access to New Market Square, Target, Walmart, Dillons, Sam’s Club, and a diverse array of local dining and entertainment options. Home Maintenance Notes: This home has been exceptionally well cared for
Pending
Price cut: $6K (6/16)
$269,000
10008 W 20th St N, Wichita, KS 67212
3beds
2,106sqft
Single Family Onsite Built
Built in 1996
10,454 Square Feet Lot
$267,400 Zestimate®
$128/sqft
$-- HOA
What's special
- 45 days |
- 852 |
- 29 |
Likely to sell faster than
Zillow last checked:
Listing updated:
Listed by:
Pamela Chyba 855-456-4945,
ListWithFreedom.com
Source: SCKMLS as distributed by MLS GRID,MLS#: 673531
Facts & features
Interior
Bedrooms & bathrooms
- Bedrooms: 3
- Bathrooms: 2
- Full bathrooms: 2
Primary bedroom
- Description: Carpet
- Level: Main
- Area: 126
- Dimensions: 14x09
Bedroom
- Description: Carpet
- Level: Main
- Area: 130
- Dimensions: 13x10
Bedroom
- Description: Carpet
- Level: Basement
- Area: 168
- Dimensions: 14x12
Bonus room
- Description: Carpet
- Level: Basement
- Area: 238
- Dimensions: 17x14
Family room
- Description: Carpet
- Level: Basement
- Area: 247
- Dimensions: 19x13
Kitchen
- Description: Wood Laminate
- Level: Main
- Area: 220
- Dimensions: 20x11
Laundry
- Description: Wood Laminate
- Level: Main
- Area: 49
- Dimensions: 07x07
Living room
- Description: Wood Laminate
- Level: Main
- Area: 320
- Dimensions: 20x16
Heating
- Forced Air, Natural Gas
Cooling
- Central Air
Appliances
- Included: Dishwasher, Disposal, Microwave, Refrigerator, Range
- Laundry: In Basement
Features
- Ceiling Fan(s), Walk-In Closet(s), Vaulted Ceiling(s)
- Basement: Finished
- Number of fireplaces: 1
- Fireplace features: One, Wood Burning
Interior area
- Total interior livable area: 2,106 sqft
- Finished area above ground: 1,206
- Finished area below ground: 900
Property
Parking
- Total spaces: 2
- Parking features: Attached
- Garage spaces: 2
Features
- Levels: One
- Stories: 1
- Fencing: Wood
Lot
- Size: 10,454 Square Feet
- Features: Standard
Details
- Parcel number: 1330802203018.00
Construction
Type & style
- Home type: SingleFamily
- Architectural style: Ranch
- Property subtype: Single Family Onsite Built
Materials
- Frame, Brick Veneer, Vinyl/Aluminum
- Foundation: Full, View Out
- Roof: Composition
Condition
- Year built: 1996
Utilities & green energy
- Gas: Natural Gas Available
- Utilities for property: Sewer Available, Natural Gas Available, Public
Community & HOA
Community
- Subdivision: TIMBER RIDGE
HOA
- Has HOA: No
Location
- Region: Wichita
Financial & listing details
- Price per square foot: $128/sqft
- Tax assessed value: $246,800
- Annual tax amount: $3,297
- Date on market: 5/24/2026
- Cumulative days on market: 46 days
- Ownership: Individual
Estimated market value
$267,400
$254,000 - $281,000
$1,834/mo
Price history
Price history is unavailable.
Public tax history
| Year | Property taxes | Tax assessment |
|---|---|---|
| 2025 | $3,297 +10.8% | $28,382 +12.1% |
| 2024 | $2,974 +9.3% | $25,312 +12% |
| 2023 | $2,722 +10.3% | $22,598 |
| 2022 | $2,467 +7.3% | -- |
| 2021 | $2,298 +4.1% | -- |
| 2020 | $2,208 +7.2% | $18,194 +7% |
| 2019 | $2,060 +3.2% | $16,998 +3% |
| 2018 | $1,996 +3.4% | $16,503 |
| 2017 | $1,930 +100.1% | -- |
| 2016 | $964 -49.4% | -- |
| 2015 | $1,907 +1.4% | -- |
| 2014 | $1,881 | -- |
| 2013 | -- | -- |
| 2012 | -- | -- |
| 2011 | -- | $15,410 +2.4% |
| 2008 | -- | $15,042 +3% |
| 2007 | -- | $14,605 |
| 2006 | -- | $14,605 |
| 2005 | -- | $14,605 +3% |
| 2004 | -- | $14,180 +3% |
| 2003 | -- | $13,766 +3% |
| 2002 | -- | $13,363 +9.5% |
| 2000 | -- | $12,202 |
Find assessor info on the county website
Monthly payment
Est. payment$--/mo
Payment breakdown
Explore the cost of this home by adjusting the details. Changes won't be saved.All calculations are estimates and provided by Zillow, Inc. for informational purposes only. Actual amounts may vary.
HOA fees may include property taxes on listings classified as Co-Ops. Contact the listing agent and/or owner for fee details.
Mortgage interest rates are dependent on a number of factors, including credit score, down payment, and repayment length. Interest rate data provided by Zillow Group Marketplace, Inc. as of 1/1/1970 from various mortgage lenders with which we have lead or other similar arrangements; the Estimated Payment is an average of those rates.
See how much you could borrow to make a competitive offer.
Climate risks
Neighborhood: 67212
Nearby schools
GreatSchools rating
- 4/10Maize South Elementary SchoolGrades: K-4Distance: 1.8 mi
- 5/10Maize Middle SchoolGrades: 7-8Distance: 3.2 mi
- 7/10Maize Sr High SchoolGrades: 9-12Distance: 3.4 mi
Schools provided by the listing agent
- Elementary: Maize USD266
- Middle: Maize
- High: Maize South
Source: SCKMLS as distributed by MLS GRID. This data may not be complete. We recommend contacting the local school district to confirm school assignments for this home.
A local agent can set up tours, give advice and negotiate with sellers.
- Kansas
- Sedgwick County
- Wichita
- 67212
- 10008 W 20th St N