A home designed for comfort, light, and everyday living. Built by award-winning Heiser Homes, this east-facing North Rose Hill residence blends architectural character with a warm, welcoming atmosphere. Crown molding, refined millwork, graceful arches, and a dramatic two-story entry create presence without sacrificing ease. Inside, natural light and warmth shape the experience. Twenty-three windows and two skylights bring brightness every season. The kitchen and family room anchor the home around a gas fireplace and extend seamlessly to the patio and newly fenced yard - spaces made for gathering, working, and unwinding. Flexible rooms on both levels adapt easily as office, den, library, studio, or guest space. Upstairs, five well-proportioned bedrooms - including one with double doors and built-in desk and storage - offer versatility for evolving needs. The primary suite features a five-piece bath, custom walk-in closet, and adjacent laundry. Set across from Woodlands Park and bordered by protected green space, the home enjoys an open, buffered setting while remaining less than 10 minutes from Microsoft, Google, major freeways, transit, trails, Totem Lake Village, and LWSD. Fresh paint, new carpet, custom hardwood floors, and a three-car tandem garage complete a home that is thoughtfully maintained and ready for what comes next.
Sold
Street View
Listed by: Windermere Real Estate Central • Gina Madeya
Bought with: Kelly Right RE of Seattle LLC
$1,968,000
10009 126th Avenue NE, Kirkland, WA 98033
5beds
2,850sqft
Single Family Residence
Built in 2006
7,209 Square Feet Lot
$1,939,500 Zestimate®
$691/sqft
$5,514 Estimated rent
Home value
$1,939,500
$1.78M - $2.09M
$5,514/mo
Zestimate® history
Owner options
List your home for rent
$5,514/mo
Rent Zestimate®
Find your next renter with Zillow Rental Manager. Plus, with online applications, you can quickly screen prospective tenants – for free.
$5,514/mo
Rent Zestimate®
Refinance and save
$11,921/mo
Est. payment
Refinancing to a lower rate could help reduce your monthly payments and save thousands over the life of the loan.
$11,921/mo
Est. payment
Explore your selling options
Work with a Zillow partner agent
Leverage their expertise and Zillow's premium Showcase listings to get your home seen by more buyers.
Get startedList with your own agent
Get your home in front of millions of buyers by listing it on Zillow.
Learn how to do itSell it yourself
Take full control of how buyers see your home on Zillow by listing For Sale by Owner (FSBO).
List your homeWhat's special
Gas fireplaceWarm welcoming atmosphereNatural lightThree-car tandem garageAdjacent laundryOpen buffered settingCustom hardwood floors
Zillow last checked:
Listing updated:
Offers reviewed: Feb 25
Listed by:
Gina Madeya,
Windermere Real Estate Central
Bought with:
Eva Ye, 117039
Kelly Right RE of Seattle LLC
Source: NWMLS as distributed by MLS GRID,MLS#: 2480828
Facts & features
Interior
Bedrooms & bathrooms
- Bedrooms: 5
- Bathrooms: 3
- Full bathrooms: 2
- 1/2 bathrooms: 1
- Main level bathrooms: 1
Primary bedroom
- Level: Second
Bedroom
- Level: Second
Bedroom
- Level: Second
Bedroom
- Level: Second
Bedroom
- Level: Second
Bathroom full
- Level: Second
Bathroom full
- Level: Second
Other
- Level: Main
Den office
- Level: Main
Dining room
- Level: Main
Entry hall
- Level: Main
Family room
- Level: Main
Great room
- Level: Main
Kitchen with eating space
- Level: Main
Living room
- Level: Main
Utility room
- Level: Second
Heating
- Fireplace, Forced Air, Electric, Natural Gas
Cooling
- Forced Air, None
Appliances
- Included: Dishwasher, Disposal, Dryer, Microwave, Refrigerator, Stove(s)/Range(s), Washer, Dishwasher(s), Dryer(s), Garbage Disposal, Microwave(s), Refrigerator(s), Washer(s), Water Heater: Gas, Water Heater Location: Garage
Features
- Bath Off Primary, Dining Room
- Flooring: Ceramic Tile, Hardwood, Vinyl
- Windows: Dbl Pane/Storm Window, Skylight(s)
- Basement: None
- Number of fireplaces: 1
- Fireplace features: Gas, Main Level: 1, Fireplace
Interior area
- Total structure area: 2,850
- Total interior livable area: 2,850 sqft
Property
Parking
- Total spaces: 3
- Parking features: Attached Garage
- Has attached garage: Yes
- Covered spaces: 3
Features
- Levels: Two
- Stories: 2
- Entry location: Main
- Patio & porch: Bath Off Primary, Dbl Pane/Storm Window, Dining Room, Fireplace, Jetted Tub, Skylight(s), Walk-In Closet(s), Water Heater
- Spa features: Bath
- Has view: Yes
- View description: Territorial
Lot
- Size: 7,209 Square Feet
- Features: Adjacent to Public Land, Corner Lot, Paved, Sidewalk, Fenced-Fully
- Topography: Level
Details
- Parcel number: 6743700148
- Zoning: RSX 7.2
- Zoning description: Jurisdiction: City
- Special conditions: Standard
Construction
Type & style
- Home type: SingleFamily
- Architectural style: 2 Story
- Property subtype: Single Family Residence
Materials
- Cement Planked, Stone, Wood Siding, Cement Plank
- Foundation: Poured Concrete
- Roof: Composition
Condition
- Very Good
- Year built: 2006
- Major remodel year: 2006
Details
- Builder name: Heiser Homes
Utilities & green energy
- Electric: Company: PSE
- Sewer: Sewer Connected, Company: City of Kirkland
- Water: Public, Company: City of Kirkland
- Utilities for property: Comcast, Comcast
Community & HOA
Community
- Subdivision: North Rose Hill
Location
- Region: Kirkland
Financial & listing details
- Price per square foot: $691/sqft
- Tax assessed value: $1,897,000
- Annual tax amount: $14,052
- Offers reviewed: 02/25/2026
- Date on market: 4/16/2026
- Cumulative days on market: 97 days
- Listing terms: Conventional,FHA,VA Loan
- Inclusions: Dishwasher(s), Dryer(s), Garbage Disposal, Microwave(s), Refrigerator(s), Stove(s)/Range(s), Washer(s)
- Total actual rent: 5500
Price history
| Date | Event | Price |
|---|---|---|
| 3/24/2026 | Sold | $1,968,000+2.2%$691/sqft |
Source:  NWMLS as distributed by MLS GRID #2480828 Report a problem NWMLS as distributed by MLS GRID #2480828 Report a problem | ||
| 2/27/2026 | Pending sale | $1,925,000$675/sqft |
Source: NWMLS as distributed by MLS GRID #2480828 Report a problem | ||
| 2/19/2026 | Listed for sale | $1,925,000+144%$675/sqft |
Source: NWMLS as distributed by MLS GRID #2480828 Report a problem | ||
| 3/24/2021 | Listing removed | -- |
Source: Owner Report a problem | ||
| 11/7/2019 | Listing removed | $4,300$2/sqft |
Source: Owner Report a problem | ||
| 8/28/2019 | Price change | $4,300-2.3%$2/sqft |
Source: Owner Report a problem | ||
| 7/27/2019 | Price change | $4,400-8.3%$2/sqft |
Source: Owner Report a problem | ||
| 6/26/2019 | Listed for rent | $4,800+33.3%$2/sqft |
Source: Owner Report a problem | ||
| 7/11/2012 | Listing removed | $3,600$1/sqft |
Source: Owner Report a problem | ||
| 4/12/2012 | Listed for rent | $3,600$1/sqft |
Source: Owner Report a problem | ||
| 12/5/2006 | Sold | $789,000$277/sqft |
Source: Public Record Report a problem | ||
Public tax history
| Year | Property taxes | Tax assessment |
|---|---|---|
| 2025 | $16,363 +16.4% | $1,897,000 +9.5% |
| 2024 | $14,052 +14% | $1,732,000 +20.4% |
| 2023 | $12,327 -8.7% | $1,438,000 -19.6% |
| 2022 | $13,495 +21.9% | $1,788,000 +44.1% |
| 2021 | $11,069 +10.8% | $1,241,000 +20.7% |
| 2020 | $9,988 +4.2% | $1,028,000 +0.4% |
| 2019 | $9,590 +2.8% | $1,024,000 -1.1% |
| 2018 | $9,330 +0.1% | $1,035,000 +13% |
| 2017 | $9,318 +32.2% | $916,000 +11.2% |
| 2016 | $7,049 | $824,000 +10.9% |
| 2015 | $7,049 | $743,000 +8.5% |
| 2014 | $7,049 | $685,000 +12.3% |
| 2013 | $7,049 | $610,000 +16.4% |
| 2012 | -- | $524,000 -10.7% |
| 2011 | -- | $587,000 -5.8% |
| 2010 | -- | $623,000 |
| 2009 | -- | $623,000 +1.6% |
| 2007 | -- | $613,000 +1413.6% |
| 2006 | -- | $40,500 +1.3% |
| 2005 | -- | $40,000 |
Find assessor info on the county website
Neighborhood: North Rose Hill
Nearby homes
- $1,767,0003 bd3 ba2.6k sqft12618 NE 100th St, Kirkland, WA 98033Sold

- $1,600,0006 bd3 ba2.8k sqft10116 125th Ave NE, Kirkland, WA 98033Sold

- $1,100,0003 bd3 ba2.3k sqft10014 124th Ave NE, Kirkland, WA 98033Sold
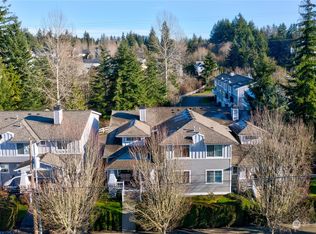
- $2,000,0003 bd3 ba2.6k sqft12711 NE 100th Pl, Kirkland, WA 98033Sold
- $825,0002 bd3 ba1.5k sqft10024 124th Ave NE, Kirkland, WA 98033Sold
- $2,290,0005 bd3 ba2.8k sqft10126 127th Ave NE, Kirkland, WA 98033Sold
- $2,050,0004 bd3 ba2.8k sqft10023 128th Ave NE, Kirkland, WA 98033Sold
- $1,300,0003 bd3 ba1.8k sqft12708 NE 97th Pl, Kirkland, WA 98033Sold
Nearby schools
GreatSchools rating
- 9/10Mark Twain Elementary SchoolGrades: K-5Distance: 0.3 mi
- 8/10Kirkland Middle SchoolGrades: 6-8Distance: 1.3 mi
- 10/10Lake Washington High SchoolGrades: 9-12Distance: 1.2 mi
Schools provided by the listing agent
- Elementary: Twain Elem
- Middle: Rose Hill Middle
- High: Lake Wash High
Source: NWMLS as distributed by MLS GRID. This data may not be complete. We recommend contacting the local school district to confirm school assignments for this home.
Get a cash offer in 3 minutes
Find out how much your home could sell for in as little as 3 minutes with a no-obligation cash offer.
Estimated market value
$1,939,500
Get a cash offer in 3 minutes
Find out how much your home could sell for in as little as 3 minutes with a no-obligation cash offer.
Estimated market value
$1,939,500
- Washington
- King County
- Kirkland
- 98033
- North Rose Hill
- 10009 126th Avenue NE
Nearby cities
Nearby neighborhoods
Nearby zip codes
Other Kirkland Topics
