Reintroduced to the market — a fully renovated, design-forward home in the beautiful and established Country Forest subdivision of Dallas, zoned to highly rated Richardson ISD schools. Thoughtfully rebuilt from the foundation to the finishes, this 4-bedroom, 3-bath residence offers an open, intelligently designed floor plan with elevated finishes throughout.
At the heart of the home is a striking kitchen featuring a waterfall island, commercial-grade appliances, and a full butler’s pantry complete with coffee bar, sink, and dishwasher. The kitchen flows seamlessly into the dining area and spacious living room, where a contemporary stucco fireplace, expansive sliding glass doors, and abundant natural light create a warm yet elevated atmosphere.
The primary suite offers private access to the backyard along with an electric fireplace for added ambiance. The spa-inspired bathroom includes dual shower heads, an oversized 16x32 rainfall shower, a freestanding soaking tub, and a generous walk-in closet that connects directly to the laundry room for exceptional convenience. A second primary suite is privately located on the opposite side of the home, ideal for guests, multigenerational living, or older children. Two additional bedrooms provide flexible space for office, play, or guest use, including one with built-in shelving facing the front of the home.
Step outside to a peaceful backyard retreat featuring a spacious deck, mature trees, and fresh landscaping that enhances both privacy and usability. Renovated from the foundation to the finishes, this home delivers a truly move-in-ready experience with care and attention to detail throughout, all in one of Dallas’ most desirable locations.
Sold
Price Unknown
10009 Apple Creek Dr, Dallas, TX 75243
4beds
2,701sqft
Single Family Residence
Built in 1979
8,886 Square Feet Lot
$673,300 Zestimate®
$--/sqft
$3,064 Estimated rent
Home value
$673,300
$613,000 - $734,000
$3,064/mo
Zestimate® history
Owner options
List your home for rent
$3,064/mo
Rent Zestimate®
Find your next renter with Zillow Rental Manager. Plus, with online applications, you can quickly screen prospective tenants – for free.
$3,064/mo
Rent Zestimate®
Refinance and save
Refinancing to a lower rate could help reduce your monthly payments and save thousands over the life of the loan.
Explore your selling options
Work with a Zillow partner agent
Leverage their expertise and Zillow's premium Showcase listings to get your home seen by more buyers.
Get startedList with your own agent
Get your home in front of millions of buyers by listing it on Zillow.
Learn how to do itSell it yourself
Take full control of how buyers see your home on Zillow by listing For Sale by Owner (FSBO).
List your homeWhat's special
Contemporary stucco fireplaceElevated finishes throughoutAbundant natural lightWaterfall islandSpacious deckExpansive sliding glass doorsFreestanding soaking tub
Zillow last checked:
Listing updated:
Listed by:
Michael Light 0804249 214-912-1476,
Call It Closed Realty 817-706-6582
Bought with:
Jenny Hogan
Monument Realty
Source: NTREIS,MLS#: 21110254
Facts & features
Interior
Bedrooms & bathrooms
- Bedrooms: 4
- Bathrooms: 3
- Full bathrooms: 3
Primary bedroom
- Features: Ceiling Fan(s), Dual Sinks, En Suite Bathroom, Fireplace, Garden Tub/Roman Tub, Separate Shower, Walk-In Closet(s)
- Level: First
- Dimensions: 0 x 0
Bedroom
- Features: Ceiling Fan(s)
- Level: First
- Dimensions: 0 x 0
Bedroom
- Features: Ceiling Fan(s), En Suite Bathroom
- Level: First
- Dimensions: 0 x 0
Bedroom
- Features: Built-in Features
- Level: First
- Dimensions: 0 x 0
Primary bathroom
- Features: Dual Sinks, En Suite Bathroom, Garden Tub/Roman Tub, Separate Shower
- Level: First
- Dimensions: 0 x 0
Dining room
- Level: First
- Dimensions: 0 x 0
Other
- Level: First
- Dimensions: 0 x 0
Other
- Features: En Suite Bathroom
- Level: First
- Dimensions: 0 x 0
Kitchen
- Features: Built-in Features, Butler's Pantry, Kitchen Island, Pantry, Pot Filler, Stone Counters, Walk-In Pantry
- Level: First
- Dimensions: 0 x 0
Laundry
- Level: First
- Dimensions: 0 x 0
Living room
- Features: Ceiling Fan(s), Fireplace
- Level: First
- Dimensions: 0 x 0
Heating
- Central, Fireplace(s)
Cooling
- Central Air, Ceiling Fan(s)
Appliances
- Included: Dishwasher, Gas Cooktop, Disposal, Gas Oven, Gas Water Heater, Range, Refrigerator, Some Commercial Grade, Wine Cooler
Features
- Wet Bar, Built-in Features, Chandelier, Decorative/Designer Lighting Fixtures, Kitchen Island, Multiple Master Suites, Open Floorplan, Pantry, Walk-In Closet(s)
- Windows: Bay Window(s), Skylight(s)
- Has basement: No
- Number of fireplaces: 2
- Fireplace features: Bedroom, Electric, Gas, Living Room, Primary Bedroom
Interior area
- Total interior livable area: 2,701 sqft
Property
Parking
- Total spaces: 4
- Parking features: Attached Carport, Carport, Garage
- Attached garage spaces: 2
- Carport spaces: 2
- Covered spaces: 4
Features
- Levels: One
- Stories: 1
- Patio & porch: Deck
- Pool features: None
Lot
- Size: 8,886 Square Feet
Details
- Parcel number: 00000820423040000
Construction
Type & style
- Home type: SingleFamily
- Architectural style: Detached
- Property subtype: Single Family Residence
Materials
- Brick, Concrete, Stucco
- Foundation: Slab
- Roof: Shingle
Condition
- Year built: 1979
Utilities & green energy
- Sewer: Public Sewer
- Water: Public
- Utilities for property: Sewer Available, Water Available
Community & HOA
Community
- Features: Curbs
- Subdivision: Country Forest Ph 01 Rev
HOA
- Has HOA: No
Location
- Region: Dallas
Financial & listing details
- Tax assessed value: $476,390
- Annual tax amount: $11,162
- Date on market: 1/2/2026
- Cumulative days on market: 39 days
- Listing terms: Cash,Conventional,FHA,VA Loan
- Exclusions: This home is professionally staged for presentation. If any of the furnishings match your style, contact the listing agent to discuss purchase options
Price history
| Date | Event | Price |
|---|---|---|
| 1/30/2026 | Sold | -- |
Source: NTREIS #21110254 Report a problem | ||
| 1/15/2026 | Pending sale | $675,000$250/sqft |
Source: NTREIS #21110254 Report a problem | ||
| 1/9/2026 | Contingent | $675,000$250/sqft |
Source: NTREIS #21110254 Report a problem | ||
| 1/2/2026 | Listed for sale | $675,000$250/sqft |
Source: NTREIS #21110254 Report a problem | ||
| 12/15/2025 | Listing removed | $675,000$250/sqft |
Source: NTREIS #21110254 Report a problem | ||
| 12/9/2025 | Contingent | $675,000$250/sqft |
Source: NTREIS #21110254 Report a problem | ||
| 11/14/2025 | Listed for sale | $675,000+50%$250/sqft |
Source: NTREIS #21110254 Report a problem | ||
| 8/11/2025 | Sold | -- |
Source: NTREIS #20983195 Report a problem | ||
| 8/9/2025 | Pending sale | $449,900$167/sqft |
Source: NTREIS #20983195 Report a problem | ||
| 7/23/2025 | Price change | $449,900-4.1%$167/sqft |
Source: NTREIS #20983195 Report a problem | ||
| 6/27/2025 | Listed for sale | $469,000$174/sqft |
Source: NTREIS #20983195 Report a problem | ||
Public tax history
| Year | Property taxes | Tax assessment |
|---|---|---|
| 2025 | $2,470 +8.1% | $476,390 |
| 2024 | $2,285 +6.5% | $476,390 +18.9% |
| 2023 | $2,145 -2.4% | $400,750 |
| 2022 | $2,199 +6.1% | $400,750 +25.7% |
| 2021 | $2,073 -3.7% | $318,730 |
| 2020 | $2,153 +10% | $318,730 +5.1% |
| 2019 | $1,957 +8.6% | $303,280 +10.3% |
| 2018 | $1,802 -43.7% | $275,030 +2.1% |
| 2017 | $3,201 -0.4% | $269,290 +14.6% |
| 2016 | $3,214 +1.2% | $234,950 +15.7% |
| 2015 | $3,178 | $203,000 |
| 2014 | $3,178 | $203,000 |
| 2013 | -- | -- |
| 2012 | -- | -- |
| 2011 | -- | -- |
| 2010 | -- | -- |
| 2009 | -- | -- |
| 2008 | -- | -- |
| 2007 | -- | -- |
| 2005 | -- | -- |
| 2004 | -- | -- |
| 2003 | -- | -- |
| 2002 | -- | -- |
| 2001 | -- | -- |
Find assessor info on the county website
Neighborhood: 75243
Nearby homes
- $468,4004 bd4 ba2.9k sqft10005 Apple Creek Dr, Dallas, TX 75243Off Market
- $548,9003 bd2 ba2.6k sqft10015 Apple Creek Dr, Dallas, TX 75243Off Market
- $514,7004 bd3 ba2.8k sqft10101 Cherry Tree Dr, Dallas, TX 75243Off Market

- $--4 bd3 ba2.6k sqft10019 Apple Creek Dr, Dallas, TX 75243Sold
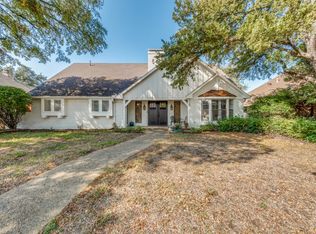
- $510,4004 bd3 ba2.8k sqft10001 Apple Creek Dr, Dallas, TX 75243Off Market
- $610,1004 bd2 ba2.7k sqft10210 Chimney Hill Ln, Dallas, TX 75243Off Market
- $438,6004 bd3 ba3k sqft10102 Cherry Tree Dr, Dallas, TX 75243Off Market
- $509,4004 bd3 ba2.5k sqft10023 Apple Creek Dr, Dallas, TX 75243Off Market
Nearby schools
GreatSchools rating
- 3/10Aikin Elementary SchoolGrades: PK-5Distance: 0.1 mi
- 4/10Forest Meadow Junior High SchoolGrades: 6-8Distance: 1.5 mi
- 5/10Lake Highlands High SchoolGrades: 9-12Distance: 2 mi
Schools provided by the listing agent
- Elementary: Aikin
- High: Lake Highlands
- District: Richardson ISD
Source: NTREIS. This data may not be complete. We recommend contacting the local school district to confirm school assignments for this home.
Get a cash offer in 3 minutes
Find out how much your home could sell for in as little as 3 minutes with a no-obligation cash offer.
Estimated market value
$673,300
Get a cash offer in 3 minutes
Find out how much your home could sell for in as little as 3 minutes with a no-obligation cash offer.
Estimated market value
$673,300
- Texas
- Dallas County
- Dallas
- 75243
- 10009 Apple Creek Dr
Nearby cities
Nearby neighborhoods
Nearby zip codes
Other Dallas Topics
