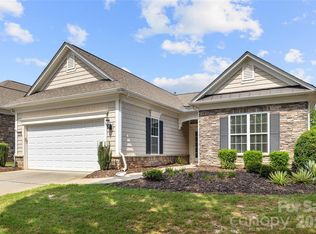
Must see this updated home offering fresh neutral paint throughout and new luxury plank floors! Welcome to this beautifully maintained 2-bedroom, 2-bath home offering effortless one-level living in the highly sought-after Sun City Carolina Lakes Active Adult Community. Featuring an inviting open floorplan with luxury floors, kitchen with granite counter tops and stainless appliances, light filled sunroom, the primary suite offers an oversized shower and custom closet system, office with French doors and large private back yard conveniently located close to the main Clubhouse and all of its amenities and 18 hole golf course. Sun City’s vibrant lifestyle is anchored by two expansive community centers, impressive array of clubs and activities, and a wealth of fitness, social, and recreational options to keep residents active and engaged. Enjoy miles of walking trails, ten scenic lakes, and a public 18-hole golf course that winds through the community, offering beautiful views and endless opportunities to stay active. Perfectly situated with golf cart access to nearby shops, dining, and grocery stores, the location provides convenience without sacrificing the peaceful feel of the community. Yard maintenance included as part of monthly dues. This is the ideal home for those seeking comfort, connection, and a truly enriching lifestyle in one of the area’s premier active adult neighborhoods.
This beautifully updated home is back on the market through no fault of the seller, giving buyers another opportunity to make it theirs!
Under contract-show
Price cut: $3K (7/3)
$495,000
10009 Congressional Ct, Indian Land, SC 29707
2beds
1,784sqft
Single Family Residence
Built in 2012
0.15 Acres Lot
$487,500 Zestimate®
$277/sqft
$321/mo HOA
What's special
Light filled sunroomNew luxury plank floorsOffice with french doors
- 299 days
- 35
- 0
Zillow last checked:
Listing updated:
Listed by:
Dawn Fink dawn@homefetchcarolinas.com,
Real Broker, LLC
Source: Canopy MLS as distributed by MLS GRID,MLS#: 4323270
Facts & features
Interior
Bedrooms & bathrooms
- Bedrooms: 2
- Bathrooms: 2
- Full bathrooms: 2
- Main level bedrooms: 2
Primary bedroom
- Features: Walk-In Closet(s)
- Level: Main
Bedroom s
- Level: Main
Bathroom full
- Level: Main
Dining area
- Level: Main
Flex space
- Level: Main
Great room
- Level: Main
Kitchen
- Level: Main
Sunroom
- Level: Main
Heating
- Central, Natural Gas
Cooling
- Central Air
Appliances
- Included: Dishwasher, Disposal, Electric Range, Microwave
- Laundry: Utility Room, Main Level
Features
- Flooring: Laminate, Tile
- Has basement: No
Interior area
- Total structure area: 1,784
- Total interior livable area: 1,784 sqft
- Finished area above ground: 1,784
- Finished area below ground: 0
Property
Parking
- Total spaces: 2
- Parking features: Driveway, Attached Garage, Garage Door Opener, Garage Faces Front, Keypad Entry, Garage on Main Level
- Attached garage spaces: 2
- Has uncovered spaces: Yes
Features
- Levels: One
- Stories: 1
- Patio & porch: Awning(s), Front Porch, Patio
- Exterior features: Lawn Maintenance
- Pool features: Community
Lot
- Size: 0.15 Acres
- Dimensions: 52 x 125
- Features: Private
Details
- Parcel number: 0016F0B001.00
- Zoning: PDD
- Special conditions: Standard
Construction
Type & style
- Home type: SingleFamily
- Property subtype: Single Family Residence
Materials
- Vinyl
- Foundation: Slab
Condition
- New construction: No
- Year built: 2012
Utilities & green energy
- Sewer: County Sewer
- Water: County Water
- Utilities for property: Cable Available
Community & HOA
Community
- Features: Fifty Five and Older, Clubhouse, Fitness Center, Golf, Picnic Area, Playground, Pond, Putting Green, Recreation Area, Street Lights, Tennis Court(s), Walking Trails
- Senior community: Yes
- Subdivision: Sun City Carolina Lakes
HOA
- Has HOA: Yes
- HOA fee: $321 monthly
Location
- Region: Indian Land
Financial & listing details
- Price per square foot: $277/sqft
- Tax assessed value: $503,000
- Annual tax amount: $2,603
- Date on market: 11/20/2025
- Cumulative days on market: 268 days
- Listing terms: Cash,Conventional,VA Loan
- Road surface type: Concrete, Paved
Estimated market value
$487,500
$463,000 - $512,000
$2,579/mo
Price history
| Date | Event | Price |
|---|---|---|
| 7/3/2026 | Price change | $495,000-0.6%$277/sqft |
Source:  Canopy MLS as distributed by MLS GRID #4323270 Report a problem Canopy MLS as distributed by MLS GRID #4323270 Report a problem | ||
| 3/8/2026 | Price change | $498,000-2.8%$279/sqft |
Source: Canopy MLS as distributed by MLS GRID #4323270 Report a problem | ||
| 11/20/2025 | Listed for sale | $512,500+53%$287/sqft |
Source: Canopy MLS as distributed by MLS GRID #4323270 Report a problem | ||
| 8/23/2016 | Sold | $334,900$188/sqft |
Source: Canopy MLS as distributed by MLS GRID #3170785 Report a problem | ||
| 6/4/2016 | Pending sale | $334,900$188/sqft |
Source: Keller Williams - Fort Mill #3170785 Report a problem | ||
| 4/29/2016 | Listed for sale | $334,900$188/sqft |
Source: Keller Williams - Fort Mill #3170785 Report a problem | ||
Public tax history
| Year | Property taxes | Tax assessment |
|---|---|---|
| 2025 | $2,603 -45.2% | $15,810 +15% |
| 2024 | $4,750 0% | $13,748 |
| 2023 | $4,751 +2.1% | $13,748 |
| 2022 | $4,654 | $13,748 |
| 2021 | $4,654 +4.5% | $13,748 +4.5% |
| 2020 | $4,453 +0.1% | $13,156 |
| 2019 | $4,449 +101.8% | $13,156 |
| 2018 | $2,204 -54.1% | $13,156 |
| 2017 | $4,802 | -- |
| 2016 | $4,802 | -- |
| 2015 | $4,802 | -- |
| 2014 | -- | -- |
Find assessor info on the county website
Monthly payment
Est. payment
Payment breakdown
Explore the cost of this home by adjusting the details. Changes won't be saved.Climate risks
Neighborhood: Indian Land
- $377,8003 bd2 ba2k sqft44424 Oriole Dr UNIT 203, Fort Mill, SC 29707Off Market

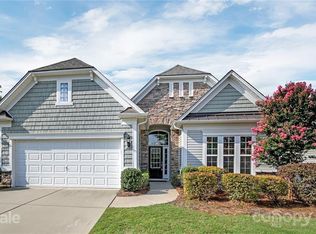
- $539,7002 bd2 ba1.9k sqft10013 Congressional Ct, Indian Land, SC 29707Off Market
- $607,900-- bd2 ba2.3k sqft10017 Congressional Ct, Indian Land, SC 29707Off Market
- $643,500-- bd2 ba2.5k sqft10021 Congressional Ct, Indian Land, SC 29707Off Market
Similar homes
- $475,0002 bd2 ba1.8k sqft56119 Finches Ct, Indian Land, SC 29707For Sale
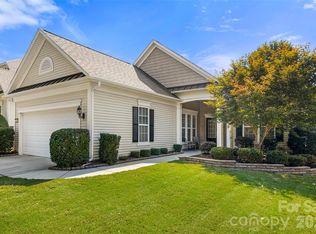
 MLS ID #4424904, Paula Sargent, RE/MAX Executive. Canopy MLS as distributed by MLS GRID
 - $509,0003 bd2 ba2k sqft43041 Mimosa Ct, Indian Land, SC 29707For Sale
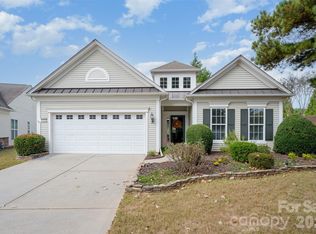 MLS ID #4381718, Sandy Sharer, Southern Nest Realty Inc. Canopy MLS as distributed by MLS GRID
 - $479,0003 bd2 ba1.7k sqft43026 Mimosa Ct, Indian Land, SC 29707For Sale
 MLS ID #4417730, Reid Baxter, RE/MAX Executive. Canopy MLS as distributed by MLS GRID
 - $549,0003 bd3 ba2.4k sqft20142 Dovekie Ln, Indian Land, SC 29707For Sale
 MLS ID #4331864, Suzanne Crosser, RE/MAX Executive. Canopy MLS as distributed by MLS GRID
 - $469,8004 bd3 ba2.2k sqft1187 Jasmine Dr, Indian Land, SC 29707For SaleMLS ID #4411662, Jessica Hunter, Century 21 First Choice. Canopy MLS as distributed by MLS GRID
- $379,0003 bd2 ba1.3k sqft21218 W Tern Ct, Indian Land, SC 29707For SaleMLS ID #4416726, Reid Baxter, RE/MAX Executive. Canopy MLS as distributed by MLS GRID
- $349,0002 bd2 ba1.3k sqft911 Lily Magnolia Ct, Indian Land, SC 29707For SaleMLS ID #4426015, Laura Arthur, ERA Live Moore. Canopy MLS as distributed by MLS GRID
- $495,0003 bd3 ba2.1k sqft1148 Blossom Ter, Fort Mill, SC 29715For SaleMLS ID #4398533, Lisa McGill, Opendoor Brokerage LLC. Canopy MLS as distributed by MLS GRID
- $335,0002 bd2 ba1.4k sqft9015 Smokey Hill Ln, Indian Land, SC 29707For SaleMLS ID #4395602, Paula Sargent, RE/MAX Executive. Canopy MLS as distributed by MLS GRID
- $500,0003 bd2 ba1.7k sqft8536 Albury Walk Ln, Charlotte, NC 28277For SaleMLS ID #4413156, Nakia Walker, Opendoor Brokerage LLC. Canopy MLS as distributed by MLS GRID
- $435,0003 bd3 ba2.6k sqft5015 Sea Cliff Ln, Lancaster, SC 29720For SaleMLS ID #4423953, Nakia Walker, Opendoor Brokerage LLC. Canopy MLS as distributed by MLS GRID
- $475,0004 bd3 ba1.9k sqft15035 Annan Ct, Charlotte, NC 28277For SaleMLS ID #4404832, Jenny Loretto, TAH North Carolina LLC. Canopy MLS as distributed by MLS GRID
- $460,0004 bd4 ba2.3k sqft230 Sycamore Dr, Lancaster, SC 29720For SaleMLS ID #4399490, Heather Skinner, Keller Williams Ballantyne Area. Canopy MLS as distributed by MLS GRID
- $400,0002 bd2 ba1.6k sqft141 Carmen Way, Lancaster, SC 29720For SaleMLS ID #4411730, Heather Skinner, Keller Williams Ballantyne Area. Canopy MLS as distributed by MLS GRID
- $315,0002 bd2 ba1.2k sqft33128 Tanager Ct, Indian Land, SC 29707For SaleMLS ID #4300741, Reid Baxter, RE/MAX Executive. Canopy MLS as distributed by MLS GRID
- $475,0004 bd3 ba2.2k sqft3708 Leela Palace Way, Fort Mill, SC 29708For SaleMLS ID #4418045, Verria Hairston, Opendoor Brokerage LLC. Canopy MLS as distributed by MLS GRID
- $340,0003 bd2 ba1.1k sqft4165 Segundo Ln, Indian Land, SC 29707For SaleMLS ID #4412831, Sheree Conner, Keller Williams Ballantyne Area. Canopy MLS as distributed by MLS GRID
- $415,0003 bd2 ba1.5k sqft1006 Oakmere Rd, Waxhaw, NC 28173For SaleMLS ID #4422374, Lisa McGill, Opendoor Brokerage LLC. Canopy MLS as distributed by MLS GRID
- $428,0004 bd3 ba2.4k sqft7020 Chrysanthemum Rd, Lancaster, SC 29720For SaleMLS ID #4401029, Verria Hairston, Opendoor Brokerage LLC. Canopy MLS as distributed by MLS GRID
- $475,0003 bd3 ba2.1k sqft4408 Waxhaw Indian Trail Rd, Indian Trail, NC 28079For SaleMLS ID #4351094, Lisa McGill, Opendoor Brokerage LLC. Canopy MLS as distributed by MLS GRID
