Welcome to 10009 Crenshaw Circle, a wonderful property located in the desirable city of Clermont, Florida. This spacious home offers 3 bedrooms and 2 and a half bathrooms with an additional flex room, providing ample space for comfortable living and the tranquility of no rear neighbors. One of the standout features of this property is the inclusion of solar panels, offering both environmental benefits and potential cost savings. Step outside and discover your own private oasis with a refreshing saltwater pool, great for relaxation and entertaining. The updated interior of this home provides tasteful finishes and attention to detail throughout. The flex room offers versatility, allowing you to create a space that suits your unique needs. The separate vanities of the primary en-suite add a touch of luxury and convenience, providing ample space for personal grooming. In 2021, the home was newly remodeled with a full kitchen update, new flooring and new appliances. The pool was also resurfaced in 2021 and the pool equipment was changed in 2024. New water heater was installed in 2022. Situated in Clermont, this property offers a prime location with easy access to a variety of amenities, including shopping, dining, and entertainment options. Additionally, the area boasts beautiful natural surroundings, with parks and lakes nearby, a great option for outdoor enthusiasts. Don't miss out on the opportunity to make this wonderful property your own!
Sold for $485,000
$485,000
10009 CRENSHAW CIRCLE, CLERMONT, FL 34711
3beds
2,088sqft
Single Family Residence
Built in 2001
10,524 Square Feet Lot
$478,700 Zestimate®
$232/sqft
$2,712 Estimated rent
Home value
$478,700
$455,000 - $503,000
$2,712/mo
Zestimate® history
Owner options
List your home for rent
$2,712/mo
Rent Zestimate®
Find your next renter with Zillow Rental Manager. Plus, with online applications, you can quickly screen prospective tenants – for free.
$2,712/mo
Rent Zestimate®
Refinance and save
$3,332/mo
Est. payment
Refinancing to a lower rate could help reduce your monthly payments and save thousands over the life of the loan.
$3,332/mo
Est. payment
Explore your selling options
Work with a Zillow partner agent
Leverage their expertise and Zillow's premium Showcase listings to get your home seen by more buyers.
Get startedList with your own agent
Get your home in front of millions of buyers by listing it on Zillow.
Learn how to do itSell it yourself
Take full control of how buyers see your home on Zillow by listing For Sale by Owner (FSBO).
List your homeWhat's special
Zillow last checked:
Listing updated:
Listed by:
Rhapsodii Lozano 407-450-5118,
CORCORAN PREMIER REALTY 407-965-1155
Bought with:
Diana Beattie, 3266499
CHARLES RUTENBERG REALTY INC
Source: Stellar MLS,MLS#: O6186962 Originating MLS: Orlando Regional
Originating MLS: Orlando Regional
Facts & features
Interior
Bedrooms & bathrooms
- Bedrooms: 3
- Bathrooms: 3
- Full bathrooms: 2
- 1/2 bathrooms: 1
Rooms
- Room types: Den/Library/Office
Primary bedroom
- Features: En Suite Bathroom, Exhaust Fan, Garden Bath, Split Vanities, Tub with Separate Shower Stall, Dual Closets
- Level: First
Bedroom 2
- Features: Ceiling Fan(s), Built-in Closet
- Level: First
Bedroom 3
- Features: Ceiling Fan(s), Built-in Closet
- Level: First
Bathroom 1
- Features: Dual Sinks, Split Vanities, Tub with Separate Shower Stall, Water Closet/Priv Toilet, No Closet
- Level: First
Kitchen
- Features: Pantry
- Level: First
Living room
- Features: Ceiling Fan(s)
- Level: First
Heating
- Solar
Cooling
- Central Air
Appliances
- Included: Oven, Cooktop, Dishwasher, Disposal, Dryer, Electric Water Heater, Microwave, Range, Refrigerator, Washer
- Laundry: In Garage
Features
- Ceiling Fan(s), Open Floorplan, Primary Bedroom Main Floor, Stone Counters
- Flooring: Laminate
- Doors: Outdoor Kitchen
- Has fireplace: Yes
- Fireplace features: Living Room
Interior area
- Total structure area: 10,524
- Total interior livable area: 2,088 sqft
Property
Parking
- Total spaces: 2
- Parking features: Garage - Attached
- Attached garage spaces: 2
Features
- Levels: One
- Stories: 1
- Exterior features: Lighting, Outdoor Kitchen, Rain Gutters
- Has private pool: Yes
- Pool features: Child Safety Fence, In Ground, Salt Water, Solar Heat
- Has view: Yes
- View description: Pool
Lot
- Size: 10,524 Square Feet
Details
- Parcel number: 162326121000009800
- Zoning: R-6
- Special conditions: None
Construction
Type & style
- Home type: SingleFamily
- Property subtype: Single Family Residence
Materials
- Brick, Stucco
- Foundation: Block
- Roof: Shingle
Condition
- New construction: No
- Year built: 2001
Utilities & green energy
- Electric: Photovoltaics Third-Party Owned
- Sewer: Septic Tank
- Water: Public
- Utilities for property: BB/HS Internet Available, Electricity Connected, Water Connected
Community & HOA
Community
- Features: Clubhouse, Pool
- Pet fee: $0 monthly
- Subdivision: LOUISA POINTE PH III SUB
HOA
- Has HOA: Yes
- Amenities included: Clubhouse, Pool
- Services included: Community Pool
- HOA fee: $45 monthly
- HOA name: Sentry Management - Richard Drake
- HOA phone: 352-243-4595
Location
- Region: Clermont
Financial & listing details
- Price per square foot: $232/sqft
- Tax assessed value: $386,441
- Annual tax amount: $4,010
- Date on market: 5/20/2024
- Cumulative days on market: 129 days
- Ownership: Fee Simple
- Total actual rent: 0
- Electric utility on property: Yes
- Road surface type: Asphalt
Price history
| Date | Event | Price |
|---|---|---|
| 11/7/2024 | Sold | $485,000-2%$232/sqft |
Source:  Stellar MLS #O6186962 Report a problem Stellar MLS #O6186962 Report a problem | ||
| 9/26/2024 | Pending sale | $495,000$237/sqft |
Source: Stellar MLS #O6186962 Report a problem | ||
| 7/24/2024 | Price change | $495,000-2.9%$237/sqft |
Source: Stellar MLS #O6186962 Report a problem | ||
| 5/20/2024 | Listed for sale | $510,000+39.7%$244/sqft |
Source: Stellar MLS #O6186962 Report a problem | ||
| 4/15/2021 | Sold | $365,000$175/sqft |
Source: Public Record Report a problem | ||
| 3/10/2021 | Pending sale | $365,000$175/sqft |
Source: Stellar MLS #O5898485 Report a problem | ||
| 3/10/2021 | Listed for sale | $365,000$175/sqft |
Source: Stellar MLS #O5898485 Report a problem | ||
| 3/6/2021 | Pending sale | $365,000$175/sqft |
Source: MICHEL REALTY LLC #O5898485 Report a problem | ||
| 3/6/2021 | Listed for sale | $365,000$175/sqft |
Source: MICHEL REALTY LLC #O5898485 Report a problem | ||
| 3/6/2021 | Pending sale | $365,000$175/sqft |
Source: Stellar MLS #O5898485 Report a problem | ||
| 2/27/2021 | Listed for sale | $365,000+0.8%$175/sqft |
Source: Stellar MLS #O5898485 Report a problem | ||
| 12/17/2020 | Listing removed | $362,000$173/sqft |
Source: MICHEL REALTY LLC #O5898485 Report a problem | ||
| 11/13/2020 | Price change | $362,000-4%$173/sqft |
Source: MICHEL REALTY LLC #O5898485 Report a problem | ||
| 10/30/2020 | Price change | $377,000-3.6%$181/sqft |
Source: MICHEL REALTY LLC #O5898485 Report a problem | ||
| 10/11/2020 | Listed for sale | $391,000+53.3%$187/sqft |
Source: MICHEL REALTY LLC #O5898485 Report a problem | ||
| 8/20/2020 | Sold | $255,000+2%$122/sqft |
Source: Public Record Report a problem | ||
| 7/25/2020 | Pending sale | $250,000$120/sqft |
Source: PREMIER SOTHEBYS INT'L REALTY #O5878856 Report a problem | ||
| 7/23/2020 | Listed for sale | $250,000+56.4%$120/sqft |
Source: PREMIER SOTHEBYS INT'L REALTY #O5878856 Report a problem | ||
| 8/27/2001 | Sold | $159,800$77/sqft |
Source: Public Record Report a problem | ||
Public tax history
| Year | Property taxes | Tax assessment |
|---|---|---|
| 2025 | $5,831 +36% | $386,441 +26.2% |
| 2024 | $4,287 +6.9% | $306,310 +3% |
| 2023 | $4,010 +6.7% | $297,390 +3% |
| 2022 | $3,760 -4.4% | $288,732 +12.6% |
| 2021 | $3,935 +85.1% | $256,365 +59.2% |
| 2020 | $2,126 -1.8% | $161,052 +2.3% |
| 2019 | $2,164 +4.6% | $157,432 +1.9% |
| 2018 | $2,068 | $154,497 +2.1% |
| 2017 | $2,068 +3.5% | $151,320 +2.1% |
| 2016 | $1,998 +0.2% | $148,208 +0.7% |
| 2015 | $1,994 -2.5% | $147,178 +0.8% |
| 2014 | $2,045 +31.4% | $146,010 +1.5% |
| 2013 | $1,556 -1.3% | $143,853 -0.1% |
| 2012 | $1,577 -8.9% | $143,945 -6.8% |
| 2011 | $1,731 -6.1% | $154,376 -3.3% |
| 2010 | $1,844 -8% | $159,717 -6.3% |
| 2009 | $2,005 +0.2% | $170,505 +0.1% |
| 2008 | $2,000 -5.6% | $170,335 +3% |
| 2007 | $2,119 -5.4% | $165,374 +2.5% |
| 2006 | $2,241 +2.5% | $161,341 +3% |
| 2005 | $2,186 +3.1% | $156,642 |
| 2004 | $2,120 -1.1% | -- |
| 2003 | $2,144 | $149,454 +2.5% |
| 2002 | -- | $145,748 |
Find assessor info on the county website
Neighborhood: 34711
Nearby homes
- $366,4003 bd2 ba1.7k sqft10013 Crenshaw Cir, Clermont, FL 34711Off Market
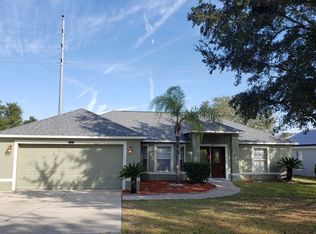
- $378,0003 bd2 ba1.9k sqft10005 Crenshaw Cir, Clermont, FL 34711Off Market
- $464,7003 bd2 ba2k sqft10017 Crenshaw Cir, Clermont, FL 34711Off Market

- $418,4003 bd2 ba2k sqft10001 Crenshaw Cir, Clermont, FL 34711Off Market
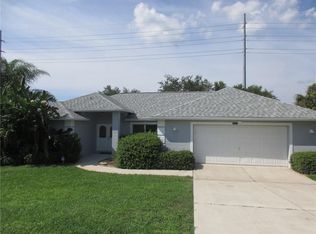
- $500,0004 bd3 ba2.2k sqft10010 Crenshaw Cir, Clermont, FL 34711Sold
- $391,8003 bd2 ba2k sqft10014 Crenshaw Cir, Clermont, FL 34711Off Market
- $496,4003 bd2 ba2.1k sqft10004 Crenshaw Cir, Clermont, FL 34711Off Market
- $438,1003 bd3 ba2.7k sqft10021 Crenshaw Cir, Clermont, FL 34711Off Market
Nearby schools
GreatSchools rating
- 7/10Pine Ridge Elementary SchoolGrades: PK-5Distance: 4.1 mi
- 6/10Windy Hill Middle SchoolGrades: 6-8Distance: 1.7 mi
- 5/10East Ridge High SchoolGrades: 9-12Distance: 3.2 mi
Schools provided by the listing agent
- Elementary: Pine Ridge Elem
- Middle: Windy Hill Middle
- High: East Ridge High
Source: Stellar MLS. This data may not be complete. We recommend contacting the local school district to confirm school assignments for this home.
Get a cash offer in 3 minutes
Find out how much your home could sell for in as little as 3 minutes with a no-obligation cash offer.
Estimated market value
$478,700
Get a cash offer in 3 minutes
Find out how much your home could sell for in as little as 3 minutes with a no-obligation cash offer.
Estimated market value
$478,700
- Florida
- Lake County
- Clermont
- 34711
- 10009 CRENSHAW CIRCLE
Nearby cities
Nearby zip codes
Other Clermont Topics
