Skip main navigation
For sale
  • Price cut: $2.5K (6/15)
    $377,000

    10009 Daybreak Gln, Parrish, FL 34219

    4beds
    1,808sqft
    : 
    Loading
    Get pre-qualified
    Single Family Residence
    Built in 2022
    6,874 Square Feet Lot
    $370,000 Zestimate®
    $209/sqft
    $27/mo HOA

    What's special

    Private slice of paradiseQuartz countertopsElegant neutral finishesFresh modern appealBright and airy interiorOpen-concept designContemporary kitchen
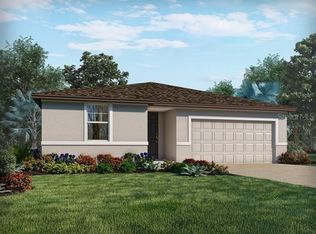
    Welcome to Florida living at its finest in the highly sought-after Summerwoods community of Parrish. Built in 2022 and formerly the Ryan Homes model residence, this beautifully designed 4-bedroom, 2-bath home offers 1,808 square feet of thoughtfully crafted living space with the upgrades, style, and comfort today’s buyers are searching for. From the moment you arrive at 10009 Daybreak Glen, you’ll appreciate the fresh modern appeal, open-concept design, and move-in ready condition that make this home truly stand out. Step inside to discover a bright and airy interior highlighted by recessed lighting, elegant neutral finishes, and a spacious layout designed for both everyday living and effortless entertaining. The contemporary kitchen is the heart of the home, featuring stainless steel appliances, abundant cabinetry, generous counter space, quartz countertops, and beautiful shaker-style cabinetry with slow-close drawers that blend functionality with timeless style. The expansive living and dining areas flow seamlessly together, creating the ideal setting for gatherings with family and friends. The private owner’s suite is a relaxing retreat with tray ceilings, large windows overlooking the backyard, and a luxurious en-suite bath designed with comfort in mind. Additional bedrooms offer flexibility for guests, a home office, or growing families, while brand-new blinds and ceiling fans add convenience and value throughout the residence. Step outside and enjoy peaceful lake views from the backyard, creating the perfect backdrop for morning coffee, evening sunsets, or outdoor entertaining in your own private slice of paradise. Summerwoods continues to be one of Parrish’s most desirable communities, offering low HOA fees along with resort-style amenities including a clubhouse, sparkling community pool, playground, splash pad, and sidewalks throughout the neighborhood. Residents enjoy convenient access to top-rated schools including Barbara A. Harvey Elementary School, Buffalo Creek Middle School, and Parrish Community High School. Nearby medical facilities include Lakewood Ranch Medical Center, Manatee Memorial Hospital, and HCA Florida Blake Hospital for added peace of mind. Perfectly positioned near major roadways including Interstate 75, U.S. Highway 301, and State Road 64, commuting to nearby cities such as Bradenton, Sarasota, St. Petersburg, and Tampa is simple and convenient. Travel is effortless with access to Sarasota-Bradenton International Airport and Tampa International Airport. Gulf Coast destinations including Anna Maria Island, Siesta Key Beach, and Bradenton Beach are just a short drive away. Adding even more appeal, this property is currently tenant occupied with rental income of $2,500 per month through the end of June, creating an outstanding opportunity for investors or future owner-occupants seeking immediate income potential in one of Manatee County’s fastest-growing areas.
    60 days
    |
    162
    |
    11
    |

    Zillow last checked:

    Listing updated:

    Listed by:

    Thomas Sons 941-889-9509,

    CENTURY 21 SUNBELT REALTY 941-625-6120,

    Jayson Burtch 941-626-5432,

    CENTURY 21 SUNBELT REALTY

    Source: Stellar MLS,MLS#: C7526289MLS LogoOriginating MLS: Englewood

    Loading...

      Facts & features

      Interior

      Bedrooms & bathrooms
      • Bedrooms: 4
      • Bathrooms: 2
      • Full bathrooms: 2
      Rooms
      • Room types: Utility Room
      Primary bedroom
      • Features: Walk-In Closet(s)
      • Level: First
      Bedroom 2
      • Features: Built-in Closet
      • Level: First
      Bedroom 3
      • Features: Built-in Closet
      • Level: First
      Bedroom 4
      • Features: Built-in Closet
      • Level: First
      Kitchen
      • Level: First
      Living room
      • Level: First
      Heating
      • Central
      Cooling
      • Central Air
      Appliances
      • Included: Dishwasher, Dryer, Electric Water Heater, Microwave, Range, Refrigerator, Washer
      • Laundry: Inside
      Features
      • Ceiling Fan(s), Eating Space In Kitchen, Open Floorplan, Stone Counters, Walk-In Closet(s)
      • Flooring: Carpet, Tile
      • Windows: Hurricane Shutters
      • Has fireplace: No
      Interior area
      • Total structure area: 2,391
      • Total interior livable area: 1,808 sqft
      Video & virtual tour

      Property

      Parking
      • Total spaces: 2
      • Parking features: Driveway
      • Attached garage spaces: 2
      • Has uncovered spaces: Yes
      Features
      • Levels: One
      • Stories: 1
      • Patio & porch: Covered, Rear Porch
      • Exterior features: Private Yard, Sidewalk
      • Has view: Yes
      • View description: Water, Lake
      • Has water view: Yes
      • Water view: Water,Lake
      Lot
      • Size: 6,874 Square Feet
      • Residential vegetation: Mature Landscaping
      Details
      • Parcel number: 401634909
      • Zoning: SFH
      • Special conditions: None

      Construction

      Type & style
      • Home type: SingleFamily
      • Property subtype: Single Family Residence
      Materials
      • Stucco
      • Foundation: Slab
      • Roof: Shingle
      Condition
      • New construction: No
      • Year built: 2022

      Utilities & green energy

      • Sewer: Public Sewer
      • Water: Public
      • Utilities for property: Public

      Community & HOA

      Community
      • Features: Clubhouse, Community Mailbox, Deed Restrictions, Irrigation-Reclaimed Water, Playground, Pool, Sidewalks
      • Security: Smoke Detector(s)
      • Pet fee: $0 monthly
      • Subdivision: SUMMERWOODS PH IIIA & IVA
      HOA
      • Has HOA: Yes
      • Amenities included: Clubhouse, Playground, Pool
      • Services included: Common Area Taxes, Community Pool, Pool Maintenance
      • HOA fee: $27 monthly
      • HOA name: ASSOCIA GULF COAST / ELISE MCCLURE
      • HOA phone: 727-710-4673
      Location
      • Region: Parrish

      Financial & listing details

      • Price per square foot: $209/sqft
      • Tax assessed value: $293,016
      • Annual tax amount: $7,186
      • Date on market: 5/17/2026
      • Cumulative days on market: 61 days
      • Listing terms: Cash,Conventional,FHA,VA Loan
      • Ownership: Fee Simple
      • Total actual rent: 30000
      • Road surface type: Asphalt

        Estimated market value

        $370,000

        $352,000 - $389,000

        $2,710/mo

        Price history

        DateEventPrice
        6/15/2026Price change$377,000-0.7%$209/sqft
        Source: Stellar MLS #C7526289 Report a problem
        5/18/2026Listed for sale$379,500-0.1%$210/sqft
        Source: Stellar MLS #C7526289 Report a problem
        11/15/2025Listing removed$379,900$210/sqft
        Source: Stellar MLS #TB8423503 Report a problem
        11/7/2025Listed for sale$379,900-2.3%$210/sqft
        Source: Stellar MLS #TB8423503 Report a problem
        10/30/2025Listing removed--
        Source: Owner Report a problem
        10/22/2025Price change$389,000-1.3%$215/sqft
        Source: Stellar MLS #TB8423503 Report a problem
        10/20/2025Price change$2,500-2%$1/sqft
        Source: Stellar MLS #TB8432338 Report a problem
        10/20/2025Price change$394,000-1.3%$218/sqft
        Source: Stellar MLS #TB8423503 Report a problem
        9/29/2025Listed for rent$2,550$1/sqft
        Source: Stellar MLS #TB8432338 Report a problem
        9/2/2025Price change$399,000-0.2%$221/sqft
        Source: Stellar MLS #TB8423503 Report a problem
        8/17/2025Listed for sale$399,999-1.2%$221/sqft
        Source: Owner Report a problem
        4/3/2023Sold$405,000+221.5%$224/sqft
        Source: Public Record Report a problem
        9/1/2022Sold$125,984$70/sqft
        Source: Public Record Report a problem

        Public tax history

        YearProperty taxesTax assessment
        2025$7,187 -0.5%$293,016 -6.3%
        2024$7,226 -9.7%$312,572 -6%
        2023$7,998 +181.3%$332,525 +2421.2%
        2022$2,843 $13,189
        Find assessor info on the county website

        Monthly payment

        Est. payment

        Payment breakdown

        Explore the cost of this home by adjusting the details. Changes won't be saved.
        All calculations are estimates and provided by Zillow, Inc. for informational purposes only. Actual amounts may vary.
        HOA fees may include property taxes on listings classified as Co-Ops. Contact the listing agent and/or owner for fee details.
        Mortgage interest rates are dependent on a number of factors, including credit score, down payment, and repayment length. Interest rate data provided by Zillow Group Marketplace, Inc. as of 1/1/1970 from various mortgage lenders with which we have lead or other similar arrangements; the Estimated Payment is an average of those rates.
        See how much you could borrow to make a competitive offer.

        Climate risks

        Neighborhood: 34219

        Getting around

        0 / 100
        Car-Dependent
        25 / 100
        Somewhat Bikeable

        Nearby schools

        GreatSchools rating

        A local agent can set up tours, give advice and negotiate with sellers.

        Browse local experts

        Similar homes