Welcome to a 4 Bed/2 Bath- Turn-Key Gem with Exceptional Upgrades and Long-Term Peace of Mind!
Tucked in a quiet, well-established neighborhood, this thoughtfully maintained home offers the rare combination of modern updates, mid century charm, mature trees, and worry-free living under a transferable Power Remodel warranty. From mechanical systems to smart technology, every upgrade for comfort, efficiency, and long-term value is here.
Step inside to discover hardwood floors, open concept living and embrace the flow. Major exterior updates completed in 2021 include new siding, gutters, a charming blue front door with keypad entry, and sleek rear and kitchen doors featuring retractable privacy blinds inside the glass. The curb appeal is matched by the home’s solid infrastructure: a brand-new 2024 Rheem HVAC system (100K BTU furnace and 3-ton 16 SEER A/C), T4 Pro digital thermostat, & connected humidifier.
Plumbing upgrades ensure reliability with a 50-gallon water heater (2023), pressure-reducing valve, backflow prevention added to rear spigot. Outdoors, the fully renovated 5-zone irrigation system (2022) is WiFi-controlled, Rainbird ST8 2.0 smart timer, new valves, solenoids, and mostly replaced sprinkler heads.
Inside, the updates continue with fresh electrical enhancements, including 220 service for a hot tub, and wired ethernet (living room, den, three bedrooms). Gas fireplace (serviced Fall 2023) adds cozy ambiance, and the kitchen shines with updated lighting and all included appliances—Miele washer/dryer (2020), Whirlpool fridge, GE double ovens, microwave, and stovetop.
Nordic Encore LS 6-person hot tub, porch blinds, rear floodlights, solar lamp post, and ADT are all included in the sale.
From the systems to the finishes, this is a rare opportunity to own a well upgraded and cared for home with everything done for you. Value low-maintenance living, efficient systems, and the comfort of modern upgrades—without the hassle of renovation.
Sold for $539,000
Street View
$539,000
10009 Dodge Drive, Northglenn, CO 80260
4beds
1,983sqft
Single Family Residence
Built in 1964
10,454 Square Feet Lot
$524,300 Zestimate®
$272/sqft
$2,955 Estimated rent
Home value
$524,300
$488,000 - $561,000
$2,955/mo
Zestimate® history
Owner options
List your home for rent
$2,955/mo
Rent Zestimate®
Find your next renter with Zillow Rental Manager. Plus, with online applications, you can quickly screen prospective tenants – for free.
$2,955/mo
Rent Zestimate®
Refinance and save
$3,189/mo
Est. payment
Refinancing to a lower rate could help reduce your monthly payments and save thousands over the life of the loan.
$3,189/mo
Est. payment
Explore your selling options
Work with a Zillow partner agent
Leverage their expertise and Zillow's premium Showcase listings to get your home seen by more buyers.
Get startedList with your own agent
Get your home in front of millions of buyers by listing it on Zillow.
Learn how to do itSell it yourself
Take full control of how buyers see your home on Zillow by listing For Sale by Owner (FSBO).
List your homeWhat's special
Zillow last checked:
Listing updated:
Listed by:
Bridget Osborne 720-648-2238 bridget_osborne@osbornehomegroup.com,
eXp Realty, LLC
Bought with:
Cameron Nelson, 100038287
Your Castle Real Estate Inc
Source: REcolorado as distributed by MLS GRID,MLS#: 8233503
Facts & features
Interior
Bedrooms & bathrooms
- Bedrooms: 4
- Bathrooms: 2
- Full bathrooms: 1
- 3/4 bathrooms: 1
Primary bedroom
- Description: Hardwood Floor, Double Closets, 2 Windows
- Level: Upper
Bedroom
- Description: Hardwood Floor, Double Closet, Built In Desk, 2 Windows
- Level: Upper
Bedroom
- Description: Hardwood Floor, Closet, Window
- Level: Upper
Bedroom
- Description: Well Lit, Adjacent To 3/4 Bath Across From Laundry, Private Room
- Level: Lower
Bathroom
- Description: Updated, Double Vanity, Closet, Storage, Custom Tile
- Level: Upper
Bathroom
- Description: Large And Spacious, Storage, Window
- Level: Lower
Dining room
- Description: Open, Hardwood Floor, New Sliding Glass Door To Backyard
- Level: Main
Kitchen
- Description: Large, Bright, Classic Mid Mod Design, Storage, Backyard Access
- Level: Main
Laundry
- Description: Comes With Stacked Washer And Dryer
- Level: Lower
Living room
- Level: Main
Living room
- Description: Oversized Room With A Cozy Fireplace, Flex Space
- Level: Lower
Heating
- Forced Air
Cooling
- Central Air
Appliances
- Included: Cooktop, Dishwasher, Disposal, Double Oven, Dryer, Gas Water Heater, Microwave, Oven, Refrigerator, Self Cleaning Oven, Washer
- Laundry: In Unit
Features
- Built-in Features, Ceiling Fan(s), Granite Counters, High Ceilings, High Speed Internet, Open Floorplan, Radon Mitigation System, Wired for Data
- Flooring: Carpet, Laminate, Tile, Wood
- Windows: Double Pane Windows, Triple Pane Windows
- Basement: Crawl Space
- Number of fireplaces: 1
- Fireplace features: Gas, Gas Log, Living Room
Interior area
- Total structure area: 1,983
- Total interior livable area: 1,983 sqft
- Finished area above ground: 1,983
Property
Parking
- Total spaces: 4
- Parking features: Concrete, Dry Walled, Exterior Access Door, Insulated Garage, Lighted, Oversized, Storage
- Attached garage spaces: 2
- Details: Off Street Spaces: 2
Features
- Levels: Tri-Level
- Patio & porch: Covered, Front Porch, Patio
- Exterior features: Garden, Lighting, Private Yard, Rain Gutters
- Has spa: Yes
- Spa features: Spa/Hot Tub, Heated
Lot
- Size: 10,454 Square Feet
- Features: Landscaped, Many Trees, Near Public Transit, Sprinklers In Front, Sprinklers In Rear
Details
- Parcel number: R0042023
- Special conditions: Standard
Construction
Type & style
- Home type: SingleFamily
- Property subtype: Single Family Residence
Materials
- Brick, Concrete, Frame, Wood Siding
- Foundation: Concrete Perimeter
Condition
- Year built: 1964
Utilities & green energy
- Electric: 110V, 220 Volts
- Sewer: Public Sewer
- Water: Public
- Utilities for property: Cable Available, Electricity Connected, Internet Access (Wired), Natural Gas Connected, Phone Available
Green energy
- Energy efficient items: Doors, Windows
Community & HOA
Community
- Security: Carbon Monoxide Detector(s), Radon Detector, Security Entrance, Smart Locks, Smoke Detector(s)
- Subdivision: Northglenn
HOA
- Has HOA: No
Location
- Region: Northglenn
Financial & listing details
- Price per square foot: $272/sqft
- Tax assessed value: $486,000
- Annual tax amount: $3,782
- Date on market: 6/20/2025
- Listing terms: Cash,Conventional,FHA,VA Loan
- Exclusions: Seller's Personal Property, Staging Items
- Ownership: Individual
- Electric utility on property: Yes
- Road surface type: Paved
Price history
| Date | Event | Price |
|---|---|---|
| 8/29/2025 | Sold | $539,000$272/sqft |
Source:  REcolorado as distributed by MLS GRID #8233503 Report a problem REcolorado as distributed by MLS GRID #8233503 Report a problem | ||
| 8/8/2025 | Pending sale | $539,000$272/sqft |
Source: REcolorado as distributed by MLS GRID #8233503 Report a problem | ||
| 6/20/2025 | Listed for sale | $539,000+34.8%$272/sqft |
Source: REcolorado as distributed by MLS GRID #8233503 Report a problem | ||
| 4/17/2020 | Sold | $400,000+2.8%$202/sqft |
Source: Public Record Report a problem | ||
| 3/6/2020 | Pending sale | $389,000$196/sqft |
Source: Re/max Alliance #4696270 Report a problem | ||
| 3/4/2020 | Listed for sale | $389,000+88.1%$196/sqft |
Source: RE/MAX Alliance #4696270 Report a problem | ||
| 3/29/2013 | Sold | $206,750-0.1%$104/sqft |
Source: Public Record Report a problem | ||
| 3/3/2013 | Pending sale | $207,000$104/sqft |
Source: HIGH MARK REALTY #1164527 Report a problem | ||
| 3/2/2013 | Listed for sale | $207,000-0.2%$104/sqft |
Source: HIGH MARK REALTY #1164527 Report a problem | ||
| 10/3/2003 | Sold | $207,500$105/sqft |
Source: Public Record Report a problem | ||
Public tax history
| Year | Property taxes | Tax assessment |
|---|---|---|
| 2025 | $3,782 +0.9% | $30,380 -14.1% |
| 2024 | $3,747 +10.3% | $35,380 |
| 2023 | $3,398 -3.1% | $35,380 +31.5% |
| 2022 | $3,507 | $26,910 -2.8% |
| 2021 | -- | $27,680 +4.1% |
| 2020 | $3,382 | $26,590 -0.2% |
| 2019 | $3,382 +27.6% | $26,640 +31.9% |
| 2018 | $2,650 | $20,200 |
| 2017 | $2,650 | $20,200 +28.6% |
| 2016 | -- | $15,710 |
| 2015 | $1,943 | $15,710 +15.3% |
| 2014 | -- | $13,630 |
| 2013 | -- | $13,630 -13.4% |
| 2012 | -- | $15,730 |
| 2011 | -- | $15,730 +0.1% |
| 2010 | -- | $15,710 |
| 2009 | -- | $15,710 -7.4% |
| 2008 | -- | $16,960 |
| 2007 | -- | $16,960 +3.6% |
| 2006 | -- | $16,370 |
| 2005 | -- | $16,370 +8.8% |
| 2004 | -- | $15,040 |
| 2003 | $1,598 +1.7% | $15,040 +5.1% |
| 2002 | $1,571 +10% | $14,310 +15.8% |
| 2001 | $1,427 | $12,360 |
| 2000 | -- | $12,360 |
Find assessor info on the county website
Neighborhood: 80260
Nearby homes
- $460,0003 bd2 ba1.2k sqft9999 Dodge Dr, Northglenn, CO 80260Sold
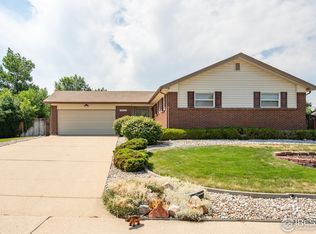
- $458,2003 bd2 ba1.8k sqft10019 Dodge Dr, Northglenn, CO 80260Off Market
- $499,5003 bd2 ba1.8k sqft10008 Dodge Dr, Northglenn, CO 80260Off Market
- $489,2003 bd2 ba1.9k sqft9998 Dodge Dr, Northglenn, CO 80260Off Market
- $417,5003 bd1 ba1.2k sqft556 Niver Ave, Northglenn, CO 80260Off Market
- $477,1003 bd2 ba2.1k sqft10018 Dodge Dr, Northglenn, CO 80260Off Market
- $460,6003 bd2 ba1.8k sqft546 Niver Ave, Northglenn, CO 80260Off Market
- $484,7003 bd2 ba2.4k sqft9989 Dodge Dr, Northglenn, CO 80260Sold
Nearby schools
GreatSchools rating
- 2/10North Mor Elementary SchoolGrades: PK-5Distance: 0.5 mi
- 2/10Northglenn Middle SchoolGrades: 6-8Distance: 1.7 mi
- 4/10Northglenn High SchoolGrades: 9-12Distance: 0.1 mi
Schools provided by the listing agent
- Elementary: North Mor
- Middle: Northglenn
- High: Northglenn
- District: Adams 12 5 Star Schl
Source: REcolorado as distributed by MLS GRID. This data may not be complete. We recommend contacting the local school district to confirm school assignments for this home.
Get a cash offer in 3 minutes
Find out how much your home could sell for in as little as 3 minutes with a no-obligation cash offer.
Estimated market value
$524,300
Get a cash offer in 3 minutes
Find out how much your home could sell for in as little as 3 minutes with a no-obligation cash offer.
Estimated market value
$524,300
- Colorado
- Adams County
- Northglenn
- 80260
- 10009 Dodge Drive
Nearby cities
Nearby zip codes
Other Northglenn Topics
