Skip main navigation
Sold
  • Price Unknown

    10009 E 56th Ter, Raytown, MO 64133

    6beds
    2,398sqft
    Single Family Residence
    Built in 1985
    0.29 Acres Lot
    $341,700 Zestimate®
    $--/sqft
    $2,178 Estimated rent

    Home value

    $341,700

    $304,000 - $383,000

    $2,178/mo

    Zestimate® history
    Loading
    Loading...

    Owner options

    List your home for rent

    $2,178/mo

    Rent Zestimate®

    Find your next renter with Zillow Rental Manager. Plus, with online applications, you can quickly screen prospective tenants – for free.

    Learn more

    $2,178/mo

    Rent Zestimate®

    Refinance and save

    Refinancing to a lower rate could help reduce your monthly payments and save thousands over the life of the loan.

    See today's rates

    Explore your selling options

    Work with a Zillow partner agent

    Leverage their expertise and Zillow's premium Showcase listings to get your home seen by more buyers.

    Get started

    List with your own agent

    Get your home in front of millions of buyers by listing it on Zillow.

    Learn how to do it

    Sell it yourself

    Take full control of how buyers see your home on Zillow by listing For Sale by Owner (FSBO).

    List your home

    What's special

    Quiet cul de sacWooded deckGenerous storage areaAdditional living spacePerfect floor planSpacious layoutFinished walkout basement
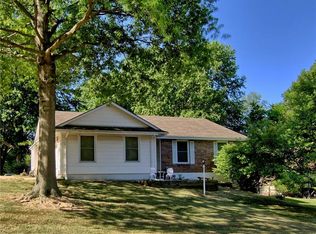
    Welcome to this immaculately renovated, beautiful raised ranch home in Cedar Meadows. You read the description right, YES this home has 6 bedrooms!! This gorgeous 6 bedroom and 3 full bath house is located within the Raytown School district on a quiet cul de sac. Perfect for a first-time home buyer, a growing family, or someone looking for a completely updated house with nothing needed to be done but move right in! This home offers a spacious layout and perfect floor plan for hosting guests, being in comfortable space, or keeping an eye on little ones. The main level includes 3 bedrooms, 2 bathrooms, a kitchen and dining area with huge living room. EVERYTHING in the house is NEW!! Fresh paint, new flooring throughout the entirety of the home making all the space feel even larger. A kitchen with cabinets and appliances, new bathroom vanities and tile, updated light fixtures, no detail has been overlooked!! The vaulted ceilings and living room fireplace create an atmosphere of warmth and large space. The kitchen opens directly to a wooded deck, great for outdoor entertaining and cookouts. The finished walkout basement provides access to the backyard, also offers additional living space that can be used for entertaining. 3 downstairs bedrooms are perfect for guests, a home office or workout room. The basement also includes a 3rd full bathroom, generous storage area, and a sump pump for peace of mind. Easy access to highways, schools, shopping, and entertainment, making it ideal for a busy family lifestyle. Come buy this wonderful home while it is still available!

    Zillow last checked:

    Listing updated:

    Listing Provided by:

    Peter Garabedian 816-562-9450,

    Chartwell Realty LLC

    Bought with:

    April Preston, 2010034822

    Royal Oaks Realty

    Source: Heartland MLS as distributed by MLS GRID,MLS#: 2530237MLS Logo

    Facts & features

    Interior

    Bedrooms & bathrooms
    • Bedrooms: 6
    • Bathrooms: 3
    • Full bathrooms: 3
    Bedroom 1
    • Level: Main
    Bedroom 2
    • Level: Main
    Bedroom 3
    • Level: Main
    Bedroom 4
    • Level: Basement
    Bedroom 5
    • Level: Basement
    Bedroom 6
    • Level: Basement
    Bathroom 1
    • Level: Main
    Bathroom 2
    • Level: Main
    Bathroom 3
    • Level: Basement
    Heating
    • Forced Air
    Cooling
    • Electric
    Appliances
    • Included: Dishwasher, Disposal, Microwave, Built-In Electric Oven, Stainless Steel Appliance(s)
    • Laundry: In Basement, Lower Level
    Features
    • Painted Cabinets
    • Flooring: Luxury Vinyl
    • Windows: Thermal Windows
    • Basement: Basement BR,Egress Window(s),Finished,Full,Walk-Out Access
    • Number of fireplaces: 1
    • Fireplace features: Family Room
    Interior area
    • Total structure area: 2,398
    • Total interior livable area: 2,398 sqft
    • Finished area above ground: 1,454
    • Finished area below ground: 944

    Property

    Parking
    • Total spaces: 2
    • Parking features: Attached, Garage Door Opener
    • Attached garage spaces: 2
    Features
    • Patio & porch: Deck
    • Fencing: Metal
    Lot
    • Size: 0.29 Acres
    • Features: City Limits, Cul-De-Sac
    Details
    • Additional structures: None
    • Parcel number: 32730162800000000
    • Special conditions: Standard

    Construction

    Type & style
    • Home type: SingleFamily
    • Architectural style: Traditional
    • Property subtype: Single Family Residence
    Materials
    • Concrete, Stucco & Frame, Wood Siding
    • Roof: Composition
    Condition
    • Year built: 1985

    Utilities & green energy

    • Sewer: Public Sewer
    • Water: Public

    Community & neighborhood

    Location
    • Region: Raytown
    • Subdivision: Cedar Meadows

    Other

    Other facts
    • Listing terms: Cash,Conventional,FHA,VA Loan
    • Ownership: Private

    Price history

    DateEventPrice
    7/2/2025Sold--
    Source: Heartland MLS as distributed by MLS GRID #2530237 Report a problem
    6/7/2025Contingent$320,000$133/sqft
    Source: Heartland MLS as distributed by MLS GRID #2530237 Report a problem
    5/15/2025Price change$320,000-1.5%$133/sqft
    Source: Heartland MLS as distributed by MLS GRID #2530237 Report a problem
    3/22/2025Listed for sale$325,000$136/sqft
    Source: Heartland MLS as distributed by MLS GRID #2530237 Report a problem
    3/21/2025Pending sale$325,000$136/sqft
    Source: Heartland MLS as distributed by MLS GRID #2530237 Report a problem
    3/21/2025Listed for sale$325,000+62.5%$136/sqft
    Source: Heartland MLS as distributed by MLS GRID #2530237 Report a problem
    8/24/2020Listing removed$200,000$83/sqft
    Source: KC Vintage Realty LLC #2234638 Report a problem
    8/4/2020Listed for sale$200,000$83/sqft
    Source: KC Vintage Realty LLC #2234638 Report a problem

    Public tax history

    YearProperty taxesTax assessment
    2025$3,901 +1%$42,967 +0.3%
    2024$3,864 +0.7%$42,835
    2023$3,838 +25.6%$42,835 +31.8%
    2022$3,056 -0.3%$32,491
    2021$3,067 +8.7%$32,491 +9.7%
    2020$2,822 +0.5%$29,611
    2019$2,807 $29,611 +38.3%
    2018$2,807 +39.1%$21,412
    2017$2,017 +14.3%$21,412 +10.7%
    2016$1,764 +2.1%$19,335 +3%
    2014$1,728 +0.1%$18,772
    2013$1,726 +0.1%$18,772
    2012$1,725 -9.7%$18,772
    2011$1,911 +1.5%$18,772 -9.5%
    2010$1,883 -8.2%$20,743
    2009$2,050 +12.3%$20,743 -16%
    2008$1,826 +3.7%$24,695
    2007$1,761 +6.8%$24,695 +4%
    2006$1,649 -0.2%$23,745
    2005$1,653 +0%$23,745 +4%
    2004$1,653 +4.8%$22,832
    2003$1,577 +0.1%$22,832 +8%
    2002$1,575 +10.3%$21,141
    2001$1,428 $21,141

    Find assessor info on the county website

    Neighborhood: 64133

    Nearby schools

    GreatSchools rating
    Get a cash offer in 3 minutes
    Find out how much your home could sell for in as little as 3 minutes with a no-obligation cash offer.
    Estimated market value
    $341,700
    Get a cash offer in 3 minutes
    Find out how much your home could sell for in as little as 3 minutes with a no-obligation cash offer.
    Estimated market value
    $341,700