Welcome to 10009 Lacy Dr, Spacious 4-bedroom, 2 bath home with a bonus room in a highly desirable neighborhood! Situated on a large lot with mature trees, this home offers a great layout and plenty of potential. Ready for your personal touch to make it shine. Priced accordingly and sold as-is, making it a great opportunity to build equity in a prime location and offering approximately 2,250 square feet . This beautifully maintained residence blends everyday functionality with inviting entertaining areas, creating a home that is both practical and welcoming. From the moment you step inside, you'll appreciate the warm atmosphere and well-planned floor plan. The layout flows naturally between living spaces, offering both openness and definition where it matters. The generous living room provides ample space for relaxing evenings, while the dining area easily accommodates gatherings, celebrations, and holiday meals. Large windows allow natural light to pour in, enhancing the bright and airy feel throughout the home. The kitchen is designed to be both efficient and inviting, featuring abundant cabinetry, expansive counter space, and a layout that makes meal preparation seamless. Whether you're cooking for family, hosting friends, or enjoying a quiet morning coffee, this space serves as the heart of the home. Its connection to the main living areas ensures you're never far from the conversation. The primary suite offers a peaceful retreat, complete with a spacious bedroom, private bath, and a comfortable layout that promotes rest and relaxation. The additional three bedrooms are well-sized and versatile, ideal for family members, guests, a home office, or hobby space and a versatile bonus/flex room that can easily serve as 5 th bedroom to fit your needs.Each room offers flexibility to adapt to your lifestyle needs. Outdoor living is just as enjoyable. The backyard provides space for entertaining, gardening, pets, or simply unwinding after a long day. Whether hosting weekend barbecues or enjoying a quiet evening outdoors, the yard offers both privacy and usability. The outdoor area extends the living space and enhances the home's overall appeal. Additional highlights include updated flooring, modern fixtures, and well-maintained mechanical systems that provide peace of mind for the next owner. The property also offers convenient parking and storage solutions to meet everyday needs. Situated in a convenient location near local schools, parks, shopping centers, and dining options, this home provides easy access to daily essentials while maintaining the comfort and charm of a residential setting. Commuting routes are easily accessible, making this property as practical as it is inviting. With its combination of size, layout, condition, and location, 10009 Lacy Dr represents an exceptional opportunity for buyers seeking value, space, and long-term comfort. Schedule your private showing today and discover all that this wonderful property has to offer.
Closed
Price Unknown
10009 Lacy Dr, Olive Branch, MS 38654
4beds
2,250sqft
Residential, Single Family Residence
Built in 1999
0.67 Acres Lot
$306,300 Zestimate®
$--/sqft
$2,228 Estimated rent
Home value
$306,300
$282,000 - $334,000
$2,228/mo
Zestimate® history
Owner options
List your home for rent
$2,228/mo
Rent Zestimate®
Find your next renter with Zillow Rental Manager. Plus, with online applications, you can quickly screen prospective tenants – for free.
$2,228/mo
Rent Zestimate®
Refinance and save
Refinancing to a lower rate could help reduce your monthly payments and save thousands over the life of the loan.
Explore your selling options
Work with a Zillow partner agent
Leverage their expertise and Zillow's premium Showcase listings to get your home seen by more buyers.
Get startedList with your own agent
Get your home in front of millions of buyers by listing it on Zillow.
Learn how to do itSell it yourself
Take full control of how buyers see your home on Zillow by listing For Sale by Owner (FSBO).
List your homeWhat's special
Abundant cabinetryExpansive counter spaceModern fixturesUpdated flooring
Zillow last checked:
Listing updated:
Listed by:
Eddie Scruggs 901-212-8257,
Berkshire Hathaway Homeservices Taliesyn Realty,
Donna M Scruggs 901-268-0774
Bought with:
Corinthia D Fair, S-52796
Berkshire Hathaway Homeservices Taliesyn Realty
Source: MLS United,MLS#: 4140435
Facts & features
Interior
Bedrooms & bathrooms
- Bedrooms: 4
- Bathrooms: 2
- Full bathrooms: 2
Primary bedroom
- Level: Main
Bedroom
- Level: Main
Great room
- Level: Main
Kitchen
- Level: Main
Heating
- Central, Fireplace(s), Natural Gas
Cooling
- Ceiling Fan(s), Central Air, Gas
Appliances
- Included: Built-In Electric Range, Dishwasher, Disposal, Exhaust Fan, Gas Water Heater, Microwave, Range Hood
- Laundry: Laundry Room
Features
- Breakfast Bar, Ceiling Fan(s), Double Vanity, Eat-in Kitchen, His and Hers Closets, Primary Downstairs, Walk-In Closet(s)
- Flooring: Simulated Wood, Tile
- Doors: Dead Bolt Lock(s), Storm Door(s)
- Windows: Aluminum Frames, Blinds
- Has fireplace: Yes
- Fireplace features: Living Room
Interior area
- Total structure area: 2,250
- Total interior livable area: 2,250 sqft
Property
Parking
- Total spaces: 6
- Parking features: Driveway
- Garage spaces: 2
- Has uncovered spaces: Yes
Features
- Levels: Two
- Stories: 2
- Exterior features: Private Yard, Rain Gutters
Lot
- Size: 0.67 Acres
Details
- Parcel number: 2061020500008600
Construction
Type & style
- Home type: SingleFamily
- Architectural style: Traditional
- Property subtype: Residential, Single Family Residence
Materials
- Brick
- Foundation: Brick/Mortar, Slab
- Roof: Asphalt
Condition
- New construction: No
- Year built: 1999
Utilities & green energy
- Sewer: Public Sewer
- Water: Public
- Utilities for property: Cable Connected, Electricity Connected, Natural Gas Connected, Sewer Connected, Water Connected
Community & HOA
Community
- Subdivision: Fairhaven Estates
HOA
- Has HOA: Yes
- Services included: Maintenance Grounds
- HOA fee: $8 monthly
Location
- Region: Olive Branch
Financial & listing details
- Annual tax amount: $2,022
- Date on market: 2/26/2026
- Electric utility on property: Yes
Price history
| Date | Event | Price |
|---|---|---|
| 5/15/2026 | Sold | -- |
Source: MLS United #4140435 Report a problem | ||
| 4/28/2026 | Pending sale | $295,000$131/sqft |
Source: MLS United #4140435 Report a problem | ||
| 4/23/2026 | Price change | $295,000-4.8%$131/sqft |
Source: MLS United #4140435 Report a problem | ||
| 4/21/2026 | Price change | $310,000-1.6%$138/sqft |
Source: MLS United #4140435 Report a problem | ||
| 4/3/2026 | Price change | $315,000-3.1%$140/sqft |
Source: MLS United #4140435 Report a problem | ||
| 3/25/2026 | Price change | $325,000-1.5%$144/sqft |
Source: MLS United #4140435 Report a problem | ||
| 3/16/2026 | Price change | $329,900-1.5%$147/sqft |
Source: MLS United #4140435 Report a problem | ||
| 2/26/2026 | Listed for sale | $335,000$149/sqft |
Source: MLS United #4140435 Report a problem | ||
| 4/17/2014 | Sold | -- |
Source: MLS United #2288838 Report a problem | ||
Public tax history
Tax history is unavailable.
Neighborhood: 38654
Nearby homes
- $306,3004 bd2 ba2.2k sqft10009 Lacey Dr, Olive Branch, MS 38654Off Market
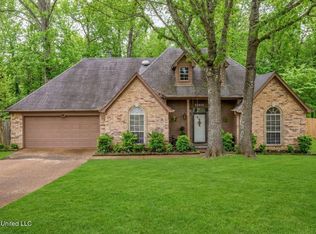
- $317,1003 bd2 ba1.7k sqft10023 Lacey Dr, Olive Branch, MS 38654Off Market
- $321,4003 bd-- ba1.9k sqft9995 Lacey Dr, Olive Branch, MS 38654Off Market
- $319,0003 bd2 ba2k sqft10037 Lacey Dr, Olive Branch, MS 38654Off Market
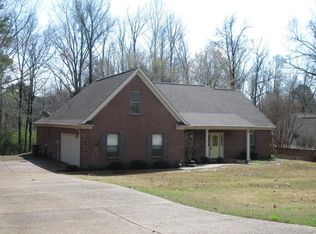
- $310,4003 bd-- ba1.8k sqft9981 Lacey Dr, Olive Branch, MS 38654Off Market
- $308,4003 bd2 ba1.8k sqft9981 Lacy Dr, Olive Branch, MS 38654Off Market
- $415,8003 bd-- ba2.3k sqft10005 Victor Dr, Olive Branch, MS 38654Off Market
- $323,9003 bd-- ba2.1k sqft9995 Victor Dr, Olive Branch, MS 38654Off Market
Nearby schools
GreatSchools rating
- 7/10Chickasaw Elementary SchoolGrades: 2-3Distance: 1 mi
- 5/10Olive Branch Middle SchoolGrades: 6-8Distance: 1.2 mi
- 9/10Olive Branch High SchoolGrades: 9-12Distance: 0.9 mi
Schools provided by the listing agent
- Elementary: Olive Branch
- Middle: Olive Branch
- High: Olive Branch
Source: MLS United. This data may not be complete. We recommend contacting the local school district to confirm school assignments for this home.
Sell for more on Zillow
Get a Zillow Showcase℠ listing at no additional cost and you could sell for .
$306,300
2% more
+$6,126
With Zillow Showcase(estimated)
$312,426
Sell for more on Zillow
Get a Zillow Showcase℠ listing at no additional cost and you could sell for .
$306,300
2% more
+$6,126
With Zillow Showcase(estimated)
$312,426
- Mississippi
- DeSoto County
- Olive Branch
- 38654
- 10009 Lacy Dr
