Welcome to an exceptional residence in one of the area’s most desirable neighborhoods, Staley Farms - The Elan, where elegance & updates, thoughtful design & extraordinary outdoor living come together beautifully. This luxurious home offers open living spaces, refined finishes, with exceptional attention to detail throughout. 10009 N Euclid is the definition of "better than new" and offers luxury living both inside and out.
Inside, the main level showcases rich hardwood floors, abundant natural light, and a flowing layout designed for both comfortable main floor living and spacious lower level with a walkout basement. The kitchen opens seamlessly to an impressive high-end outdoor deck and covered patio, creating an ideal setting for gatherings, quiet mornings, or evening relaxation.
A true standout of this property is the breathtaking garden environment—carefully cultivated over 20+ years by the current owner, a true landscaping guru, who has created a magical outdoor retreat filled with mature plantings, pond with waterfall, seasonal beauty, and peaceful spaces to enjoy throughout the year.
Additional premium features include, along with quality craftsmanship: a whole-house generator for added comfort and peace of mind, a custom stone fireplace which adds warmth and character, making the home feel like a private resort. A garage with custom cabinets, epoxy floor and access to even more storage in the attic above garage.
The sellers are the original homeowners and therefore are able to provide a very unique opportunity to the future owner. The new owner will be able to opt in or remain out of the maintenance provided neighborhood plan. The current owners have never opted in, in the 20+ years of living there, and see real value in remaining in that position. This home is only 1 of 8 remaining in the Elan neighborhood with this opportunity.
Don't miss your chance to live in this impeccably cared for property in Staley Farms with golf, pools & community living!
Sold
Price Unknown
10009 N Euclid Ave, Kansas City, MO 64155
4beds
3,127sqft
Single Family Residence
Built in 2003
0.25 Acres Lot
$672,500 Zestimate®
$--/sqft
$3,047 Estimated rent
Home value
$672,500
$619,000 - $733,000
$3,047/mo
Zestimate® history
Owner options
List your home for rent
$3,047/mo
Rent Zestimate®
Find your next renter with Zillow Rental Manager. Plus, with online applications, you can quickly screen prospective tenants – for free.
$3,047/mo
Rent Zestimate®
Refinance and save
$430/mo
Est. payment
Refinancing to a lower rate could help reduce your monthly payments and save thousands over the life of the loan.
$430/mo
Est. payment
Explore your selling options
Work with a Zillow partner agent
Leverage their expertise and Zillow's premium Showcase listings to get your home seen by more buyers.
Get startedList with your own agent
Get your home in front of millions of buyers by listing it on Zillow.
Learn how to do itSell it yourself
Take full control of how buyers see your home on Zillow by listing For Sale by Owner (FSBO).
List your homeWhat's special
Zillow last checked:
Listing updated:
Listed by:
Tracy Moran 816-457-1199,
KC LOCAL HOMES
Bought with:
Eric Craig Team
ReeceNichols-KCN
Source: Heartland MLS as distributed by MLS GRID,MLS#: 2609665
Facts & features
Interior
Bedrooms & bathrooms
- Bedrooms: 4
- Bathrooms: 3
- Full bathrooms: 3
Primary bedroom
- Features: Ceiling Fan(s)
- Level: First
- Area: 196 Square Feet
- Dimensions: 14 x 14
Bedroom 2
- Features: Ceiling Fan(s)
- Level: First
- Area: 132 Square Feet
- Dimensions: 12 x 11
Bedroom 3
- Level: Basement
- Area: 132 Square Feet
- Dimensions: 12 x 11
Bedroom 4
- Level: Basement
- Area: 143 Square Feet
- Dimensions: 13 x 11
Dining room
- Level: First
- Area: 88 Square Feet
- Dimensions: 11 x 8
Family room
- Features: Fireplace
- Level: Basement
- Area: 616 Square Feet
- Dimensions: 28 x 22
Kitchen
- Features: Granite Counters, Kitchen Island
- Level: First
- Area: 176 Square Feet
- Dimensions: 16 x 11
Living room
- Features: Fireplace
- Level: First
- Area: 252 Square Feet
- Dimensions: 18 x 14
Heating
- Forced Air, Heatpump/Gas
Cooling
- Electric, Heat Pump
Appliances
- Included: Dishwasher, Disposal, Exhaust Fan, Microwave, Refrigerator, Built-In Oven, Stainless Steel Appliance(s)
- Laundry: Main Level
Features
- Ceiling Fan(s), Central Vacuum, Custom Cabinets, Kitchen Island, Vaulted Ceiling(s), Walk-In Closet(s)
- Flooring: Luxury Vinyl, Wood
- Windows: Window Coverings, Thermal Windows
- Basement: Finished,Full,Walk-Out Access
- Number of fireplaces: 2
- Fireplace features: Basement, Living Room
Interior area
- Total structure area: 3,127
- Total interior livable area: 3,127 sqft
- Finished area above ground: 1,571
- Finished area below ground: 1,556
Property
Parking
- Total spaces: 3
- Parking features: Attached, Built-In, Garage Door Opener, Garage Faces Front
- Attached garage spaces: 3
Features
- Patio & porch: Deck, Patio, Porch
- Spa features: Bath
- Fencing: Metal,Partial
Lot
- Size: 0.25 Acres
- Features: City Lot
Details
- Parcel number: 099160006003.00
Construction
Type & style
- Home type: SingleFamily
- Architectural style: Traditional
- Property subtype: Single Family Residence
Materials
- Stucco
- Roof: Composition
Condition
- Year built: 2003
Details
- Builder name: Provence Homes
Utilities & green energy
- Sewer: Public Sewer
- Water: Public
Community & HOA
Community
- Security: Security System, Smoke Detector(s)
- Subdivision: Staley Farms
HOA
- Has HOA: Yes
- Amenities included: Clubhouse, Exercise Room, Golf Course, Pickleball Court(s), Play Area, Putting Green, Pool, Tennis Court(s)
- HOA fee: $430 quarterly
Location
- Region: Kansas City
Financial & listing details
- Tax assessed value: $94,070
- Annual tax amount: $6,685
- Date on market: 4/2/2026
- Ownership: Other
- Road surface type: Paved
Price history
| Date | Event | Price |
|---|---|---|
| 6/16/2026 | Sold | -- |
Source:  Heartland MLS as distributed by MLS GRID #2609665 Report a problem Heartland MLS as distributed by MLS GRID #2609665 Report a problem | ||
| 4/16/2026 | Pending sale | $670,000$214/sqft |
Source: Heartland MLS as distributed by MLS GRID #2609665 Report a problem | ||
| 4/2/2026 | Listed for sale | $670,000$214/sqft |
Source: Heartland MLS as distributed by MLS GRID #2609665 Report a problem | ||
Public tax history
| Year | Property taxes | Tax assessment |
|---|---|---|
| 2025 | $7,004 +4.8% | $94,070 +13.4% |
| 2024 | $6,685 +0.9% | $82,990 |
| 2023 | $6,627 +14% | $82,990 +19.3% |
| 2022 | $5,813 -0.1% | $69,580 |
| 2021 | $5,820 -0.7% | $69,580 +7.4% |
| 2020 | $5,861 | $64,810 +0% |
| 2019 | $5,861 +1.9% | $64,809 -0.5% |
| 2018 | $5,752 +1.9% | $65,130 |
| 2017 | $5,647 | $65,130 +5.2% |
| 2016 | $5,647 | $61,920 |
| 2015 | $5,647 +0% | $61,920 +2% |
| 2014 | $5,644 | $60,720 |
| 2013 | -- | $60,720 -1.4% |
| 2012 | -- | $61,560 |
| 2011 | -- | $61,560 +9.4% |
| 2010 | -- | $56,280 |
| 2009 | -- | $56,280 -1.2% |
| 2007 | -- | $56,940 +3% |
| 2006 | -- | $55,290 |
Find assessor info on the county website
Neighborhood: Shoal Creek
Nearby homes
- $511,1003 bd3 ba1.8k sqft10011 N Euclid Ave, Kansas City, MO 64155Off Market
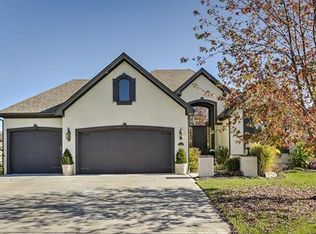
- $511,1002 bd3 ba1.8k sqft10005 N Euclid Ave, Kansas City, MO 64155Off Market
- $509,0002 bd2 ba1.8k sqft2101 NE 101st Ct, Kansas City, MO 64155Off Market
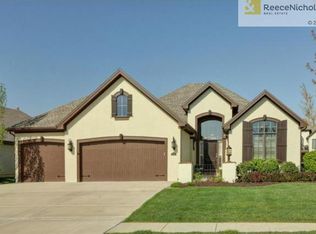
- $--4 bd4 ba3.4k sqft10001 N Euclid Ave, Kansas City, MO 64155Sold

- $506,7003 bd3 ba2k sqft1914 NE 100th Ter, Kansas City, MO 64155Off Market
- $---- bd-- ba-- sqft10008 N Euclid Ave, Kansas City, MO 64155Off Market
- $--3 bd2 ba1.5k sqft2001 NE 101st Ct, Kansas City, MO 64155Sold
- $563,0003 bd3 ba2.4k sqft2103 NE 101st Ct, Kansas City, MO 64155Off Market
Nearby schools
GreatSchools rating
- 8/10Bell Prairie Elementary SchoolGrades: PK-5Distance: 1.2 mi
- 6/10New Mark Middle SchoolGrades: 7-8Distance: 1.2 mi
- 9/10Staley High SchoolGrades: 9-12Distance: 1.1 mi
Schools provided by the listing agent
- Elementary: Bell Prairie
- Middle: New Mark
- High: Staley High School
Source: Heartland MLS as distributed by MLS GRID. This data may not be complete. We recommend contacting the local school district to confirm school assignments for this home.
Get a cash offer in 3 minutes
Find out how much your home could sell for in as little as 3 minutes with a no-obligation cash offer.
Estimated market value
$672,500
Get a cash offer in 3 minutes
Find out how much your home could sell for in as little as 3 minutes with a no-obligation cash offer.
Estimated market value
$672,500
- Missouri
- Clay County
- Kansas City
- 64155
- Shoal Creek
- 10009 N Euclid Ave
Nearby cities
Nearby neighborhoods
Nearby zip codes
Other Kansas City Topics
