Skip main navigation
Active
  • $489,000

    10009 Netherton Dr, Las Vegas, NV 89134

    2beds
    1,804sqft
    : 
    Loading
    Get pre-qualified
    Single Family Residence
    Built in 1993
    7,405 Square Feet Lot
    $472,600 Zestimate®
    $271/sqft
    $230/mo HOA

    What's special

    Full no-maintenance landscapeEnclosed patio for privacySolid surface kitchen countertopsWalk-in showerDual vanityShutters throughout
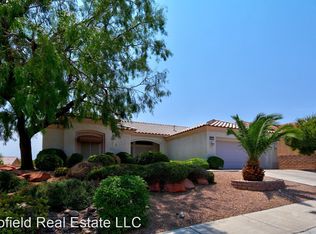
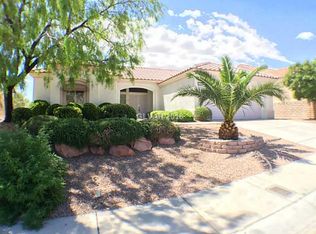
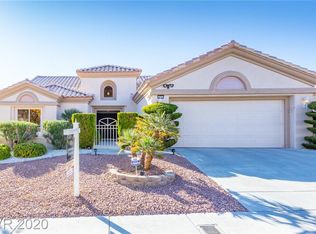
    Popular 1.804 Sq Ft Silverton Model**2BA/2BR/2CarGarage**Great Curb Appeal Facing North**Full No-Maintenance Landscape**Home is Updated and was Highly Maintained**Shutters Through Out**Open Concept Kitchen with Breakfast Bar**Solid Surface Kitchen Counter Tops**The Living Room/Dining Room Remain Distinct**Master Suite Features a Walk-in/Reach in Closets**Dual Vanity**Walk-In Shower**Secondary Bed Room is Conveniently Located by the Secondary Bath that Contains a Walk-in Bath Tub**Enclosed Patio for Privacy**Sun City’s Has a Full List of Community Features for All**
    20 days
    |
    933
    |
    29
    |

    Likely to sell faster than

    Zillow last checked:

    Listing updated:

    Listed by:

    Mark E. Rowley S.0171780 702-722-6410,

    John Griffith Realty

    Source: LVR,MLS#: 2793383MLS LogoOriginating MLS: Greater Las Vegas Association of Realtors Inc

    Loading...

      Facts & features

      Interior

      Bedrooms & bathrooms
      • Bedrooms: 2
      • Bathrooms: 2
      • Full bathrooms: 2
      Primary bedroom
      • Description: Closet
      • Dimensions: 14x12
      Bedroom 2
      • Description: Closet
      • Dimensions: 11x11
      Kitchen
      • Description: Granite Countertops
      • Dimensions: 10x10
      Heating
      • Central, Gas
      Cooling
      • Central Air, Electric
      Appliances
      • Included: Disposal, Gas Range, Microwave
      • Laundry: Gas Dryer Hookup, Main Level
      Features
      • Bedroom on Main Level, Primary Downstairs, Window Treatments
      • Flooring: Carpet, Ceramic Tile, Luxury Vinyl Plank
      • Windows: Double Pane Windows, Plantation Shutters
      • Number of fireplaces: 1
      • Fireplace features: Family Room, Gas
      Interior area
      • Total structure area: 1,804
      • Total interior livable area: 1,804 sqft
      Video & virtual tour

      Property

      Parking
      • Total spaces: 2
      • Parking features: Attached, Garage, Private
      • Attached garage spaces: 2
      Features
      • Stories: 1
      • Patio & porch: Enclosed, Patio
      • Fencing: None
      Lot
      • Size: 7,405 Square Feet
      • Features: Desert Landscaping, Landscaped, < 1/4 Acre
      Details
      • Parcel number: 13818314091
      • Zoning description: Single Family
      • Horse amenities: None

      Construction

      Type & style
      • Home type: SingleFamily
      • Architectural style: One Story
      • Property subtype: Single Family Residence
      Materials
      • Roof: Tile
      Condition
      • Resale
      • Year built: 1993

      Utilities & green energy

      • Electric: Photovoltaics None
      • Sewer: Public Sewer
      • Water: Public
      • Utilities for property: Cable Available
      Green energy
      • Energy efficient items: Windows

      Community & HOA

      Community
      • Senior community: Yes
      • Subdivision: Sun City Las Vegas
      HOA
      • Has HOA: Yes
      • Services included: Association Management
      • HOA fee: $230 monthly
      • HOA name: Sun City Summerlin
      • HOA phone: 702-966-1400
      Location
      • Region: Las Vegas

      Financial & listing details

      • Price per square foot: $271/sqft
      • Tax assessed value: $310,857
      • Annual tax amount: $2,929
      • Date on market: 6/20/2026
      • Listing agreement: Exclusive Right To Sell
      • Listing terms: Cash,Conventional,FHA,VA Loan
      • Ownership: Single Family Residential

        Estimated market value

        $472,600

        $449,000 - $496,000

        $2,533/mo

        Price history

        DateEventPrice
        6/20/2026Listed for sale$489,000-2%$271/sqft
        Source: LVR #2793383 Report a problem
        6/11/2026Listing removed$499,000$277/sqft
        Source: LVR #2765218 Report a problem
        3/17/2026Listed for sale$499,000-0.2%$277/sqft
        Source: LVR #2765218 Report a problem
        3/12/2026Listing removed$499,900$277/sqft
        Source: LVR #2747870 Report a problem
        1/14/2026Listed for sale$499,900$277/sqft
        Source: LVR #2747870 Report a problem
        12/4/2025Listing removed$499,900$277/sqft
        Source: LVR #2724009 Report a problem
        10/2/2025Listed for sale$499,900$277/sqft
        Source: LVR #2724009 Report a problem
        10/1/2025Listing removed$499,900$277/sqft
        Source: LVR #2710183 Report a problem
        9/23/2025Price change$499,900-7.3%$277/sqft
        Source: LVR #2710183 Report a problem
        8/14/2025Listed for sale$539,000-1.1%$299/sqft
        Source: LVR #2710183 Report a problem
        8/14/2025Listing removed$544,900$302/sqft
        Source: LVR #2695921 Report a problem
        6/26/2025Listed for sale$544,900-0.9%$302/sqft
        Source: LVR #2695921 Report a problem
        6/26/2025Listing removed$549,900$305/sqft
        Source: LVR #2681589 Report a problem
        5/9/2025Listed for sale$549,900+16.4%$305/sqft
        Source: LVR #2681589 Report a problem
        9/27/2023Sold$472,500-5.5%$262/sqft
        Source: LVR #2495864 Report a problem
        9/1/2023Pending sale$499,999$277/sqft
        Source: LVR #2495864 Report a problem
        6/30/2023Listed for sale$499,999$277/sqft
        Source: LVR #2495864 Report a problem
        6/16/2023Pending sale$499,999$277/sqft
        Source: LVR #2495864 Report a problem
        5/17/2023Listed for sale$499,999+81.8%$277/sqft
        Source: LVR #2495864 Report a problem
        10/3/2007Sold$275,000+37.5%$152/sqft
        Source: Public Record Report a problem
        8/11/1999Sold$200,000$111/sqft
        Source: Public Record Report a problem

        Public tax history

        YearProperty taxesTax assessment
        2026$3,350 +14.4%$108,800 +1%
        2025$2,929 +15%$107,745 +10.8%
        2024$2,546 +8%$97,204 +5.4%
        2023$2,358 +3%$92,184 +10.5%
        2022$2,289 +3%$83,458 +0.4%
        2021$2,222 +3%$83,149 +6.5%
        2020$2,157 +3%$78,038 +7.7%
        2019$2,094 +5.7%$72,444
        2018$1,981 $72,444 +2.8%
        2017$1,981 $70,448 +2.8%
        2016$1,981 +0.2%$68,515 +5.1%
        2015$1,977 +3%$65,171 +6.2%
        2014$1,919 $61,387
        2013-- $61,387 +13.1%
        2012-- $54,287 -9.5%
        2011-- $60,003 -6.9%
        2010-- $64,471 -8.9%
        2009-- $70,792
        2008-- $70,792 -27.5%
        2007-- $97,704 -2.1%
        2006-- $99,780 +16.2%
        2005-- $85,887 +30.9%
        2004-- $65,636 +4.4%
        2003-- $62,860 +5.7%
        2002-- $59,480 +3.6%
        2001-- $57,420
        Find assessor info on the county website

        Monthly payment

        Est. payment

        Payment breakdown

        Explore the cost of this home by adjusting the details. Changes won't be saved.
        All calculations are estimates and provided by Zillow, Inc. for informational purposes only. Actual amounts may vary.
        HOA fees may include property taxes on listings classified as Co-Ops. Contact the listing agent and/or owner for fee details.
        Mortgage interest rates are dependent on a number of factors, including credit score, down payment, and repayment length. Interest rate data provided by Zillow Group Marketplace, Inc. as of 1/1/1970 from various mortgage lenders with which we have lead or other similar arrangements; the Estimated Payment is an average of those rates.
        See how much you could borrow to make a competitive offer.

        Climate risks

        Neighborhood: Sun City Summerlin

        Getting around

        12 / 100
        Car-Dependent
        27 / 100
        Some Transit
        24 / 100
        Somewhat Bikeable

        Nearby schools

        GreatSchools rating
        Schools provided by the listing agent
        • Elementary: Lummis, William,Lummis, William
        • Middle: Becker
        • High: Palo Verde

        Source: LVR. This data may not be complete. We recommend contacting the local school district to confirm school assignments for this home.

        A local agent can set up tours, give advice and negotiate with sellers.

        Browse local experts

        Similar homes