Skip main navigation
Sold
  • Price Unknown

    10009 PORTSMOUTH DR, Spring Branch, TX 78070

    3beds
    1,558sqft
    Single Family Residence
    Built in 2018
    1.38 Acres Lot
    $517,900 Zestimate®
    $--/sqft
    $2,545 Estimated rent

    Home value

    $517,900

    $492,000 - $544,000

    $2,545/mo

    Zestimate® history
    Loading
    Loading...

    Owner options

    List your home for rent

    $2,545/mo

    Rent Zestimate®

    Find your next renter with Zillow Rental Manager. Plus, with online applications, you can quickly screen prospective tenants – for free.

    Learn more

    $2,545/mo

    Rent Zestimate®

    Refinance and save

    $15/mo

    Est. payment

    Refinancing to a lower rate could help reduce your monthly payments and save thousands over the life of the loan.

    See today's rates

    $15/mo

    Est. payment

    Explore your selling options

    Work with a Zillow partner agent

    Leverage their expertise and Zillow's premium Showcase listings to get your home seen by more buyers.

    Get started

    List with your own agent

    Get your home in front of millions of buyers by listing it on Zillow.

    Learn how to do it

    Sell it yourself

    Take full control of how buyers see your home on Zillow by listing For Sale by Owner (FSBO).

    List your home

    What's special

    Texas hill countryMature oak treesStainless steel appliancesSpacious bedroomsMinimal power billsVaulted ceilingFarmhouse sink
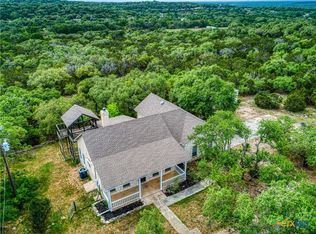
    Nestled amidst the serene beauty of the Texas Hill Country, this home promises a true retreat with breathtaking sunsets and panoramic views of the iconic Twin Sisters from its covered back porch. Set on a 1.377-acre lot with mature oak trees, privacy and tranquility abound, yet convenience to Canyon Lake, New Braunfels, and Guadalupe State Park is a short drive away. As you step inside, be greeted by the inviting warmth of stunning beamed ceilings that adorn the main living space. The kitchen features granite countertops, a farmhouse sink, island, and stainless steel appliances, seamlessly connecting to the dining area and living room, creating an inviting atmosphere for entertaining. The primary bedroom boasts a vaulted ceiling and welcomes you with a charming barn door leading into the ensuite bath with a double vanity, soaking tub, and separate shower. Two additional spacious bedrooms and a full bath. Spray insulation ensures energy efficiency and minimal power bills and bonus 10x20 cabin with electrical hookup! Don't miss the opportunity to make this home your own!

    Zillow last checked:

    Listing updated:

    Listed by:

    Amanda Campbell TREC #745459 (210) 394-9657,

    Exquisite Properties, LLC

    Source: LERA MLS,MLS#: 1757976MLS Logo

    Facts & features

    Interior

    Bedrooms & bathrooms
    • Bedrooms: 3
    • Bathrooms: 2
    • Full bathrooms: 2
    Primary bedroom
    • Features: Ceiling Fan(s), Full Bath
    • Area: 224
    • Dimensions: 16 x 14
    Bedroom 2
    • Area: 120
    • Dimensions: 12 x 10
    Bedroom 3
    • Area: 120
    • Dimensions: 12 x 10
    Primary bathroom
    • Features: Tub/Shower Separate, Double Vanity, Soaking Tub
    • Area: 117
    • Dimensions: 13 x 9
    Kitchen
    • Area: 165
    • Dimensions: 15 x 11
    Living room
    • Area: 270
    • Dimensions: 18 x 15
    Heating
    • Central, Electric
    Cooling
    • Ceiling Fan(s), Central Air
    Appliances
    • Included: Range, Dishwasher, ENERGY STAR Qualified Appliances
    • Laundry: Main Level, Washer Hookup, Dryer Connection
    Features
    • One Living Area, Liv/Din Combo, Eat-in Kitchen, Kitchen Island, Breakfast Bar, 1st Floor Lvl/No Steps, High Ceilings, Open Floorplan, High Speed Internet, All Bedrooms Downstairs, Walk-In Closet(s), Ceiling Fan(s), Programmable Thermostat
    • Flooring: Ceramic Tile
    • Windows: Double Pane Windows
    • Has basement: No
    • Attic: Partially Finished
    • Has fireplace: No
    • Fireplace features: Not Applicable
    Interior area
    • Total structure area: 1,558
    • Total interior livable area: 1,558 sqft

    Property

    Parking
    • Total spaces: 2
    • Parking features: Two Car Garage, Attached, Pad Only (Off Street)
    • Attached garage spaces: 2
    Accessibility
    • Accessibility features: Doors-Swing-In, No Carpet, First Floor Bath, Full Bath/Bed on 1st Flr, First Floor Bedroom
    Features
    • Levels: One
    • Stories: 1
    • Patio & porch: Deck
    • Exterior features: Rain Gutters
    • Pool features: None
    • Fencing: Wrought Iron
    • Has view: Yes
    • View description: County VIew
    Lot
    • Size: 1.38 Acres
    • Features: 1 - 2 Acres, Secluded
    • Residential vegetation: Mature Trees, Partially Wooded, Mature Trees (ext feat)
    Details
    • Additional structures: Shed(s)
    • Parcel number: 560300052300

    Construction

    Type & style
    • Home type: SingleFamily
    • Architectural style: Texas Hill Country
    • Property subtype: Single Family Residence
    Materials
    • Stone, Stucco
    • Foundation: Slab
    • Roof: Composition
    Condition
    • Pre-Owned
    • New construction: No
    • Year built: 2018
    Details
    • Builder name: JGB Homes/Gracelane Homes

    Utilities & green energy

    • Electric: Pedernales
    • Sewer: Septic, Aerobic Septic
    • Water: Private Well
    • Utilities for property: Cable Available

    Community & HOA

    Community
    • Features: Playground
    • Subdivision: Whispering Hills
    HOA
    • Has HOA: Yes
    • HOA fee: $15 annually
    • HOA name: WHISPERING HILLS
    Location
    • Region: Spring Branch

    Financial & listing details

    • Tax assessed value: $521,830
    • Annual tax amount: $7,793
    • Date on market: 9/11/2025
    • Cumulative days on market: 37 days
    • Listing terms: Conventional,FHA,VA Loan,Cash
    • Road surface type: Paved

    Price history

    DateEventPrice
    5/10/2024Sold--
    Source: LERA MLS #1757976 Report a problem
    4/18/2024Pending sale$540,000$347/sqft
    Source: LERA MLS #1757976 Report a problem
    4/11/2024Contingent$540,000$347/sqft
    Source: LERA MLS #1757976 Report a problem
    4/4/2024Price change$540,000-1.8%$347/sqft
    Source: LERA MLS #1757976 Report a problem
    3/12/2024Listed for sale$550,000+11.1%$353/sqft
    Source: LERA MLS #1757976 Report a problem
    9/26/2022Sold--
    Source: LERA MLS #44006_1624524 Report a problem
    9/10/2022Pending sale$495,000$318/sqft
    Source: LERA MLS #1624524 Report a problem
    8/30/2022Contingent$495,000$318/sqft
    Source: LERA MLS #1624524 Report a problem
    8/26/2022Price change$495,000-4.1%$318/sqft
    Source: LERA MLS #1624524 Report a problem
    8/11/2022Price change$515,995-3.7%$331/sqft
    Source: LERA MLS #1624524 Report a problem
    7/21/2022Listed for sale$535,995+1961.5%$344/sqft
    Source: LERA MLS #1624524 Report a problem
    3/4/2015Listing removed$26,000$17/sqft
    Source: JB Goodwin, REALTORS #1030914 Report a problem
    1/23/2015Listed for sale$26,000-17.5%$17/sqft
    Source: JB Goodwin, REALTORS #1030914 Report a problem
    11/21/2014Listing removed$31,500$20/sqft
    Source: JB Goodwin, REALTORS #1030914 Report a problem
    11/23/2013Listed for sale$31,500$20/sqft
    Source: JB Goodwin, REALTORS #1030914 Report a problem

    Public tax history

    YearProperty taxesTax assessment
    2025-- $521,830 +4.9%
    2024$4,966 -33.7%$497,240 -0.8%
    2023$7,486 -3.9%$501,150 +8.7%
    2022$7,793 +67.1%$461,170 +76.6%
    2021$4,663 -7%$261,100 -7.2%
    2020$5,014 +6.5%$281,460 +10.7%
    2019$4,710 +663.7%$254,180 +682.3%
    2018$617 $32,490 +12.1%
    2017-- $28,975 -17.9%
    2016$663 $35,310
    2015$663 $35,310
    2014$663 $35,310
    Find assessor info on the county website

    Neighborhood: 78070

    Nearby schools

    GreatSchools rating
    Schools provided by the listing agent
    • Elementary: Bill Brown
    • Middle: Smithson Valley
    • High: Smithson Valley
    • District: Comal

    Source: LERA MLS. This data may not be complete. We recommend contacting the local school district to confirm school assignments for this home.

    Get a cash offer in 3 minutes
    Find out how much your home could sell for in as little as 3 minutes with a no-obligation cash offer.
    Estimated market value
    $517,900
    Get a cash offer in 3 minutes
    Find out how much your home could sell for in as little as 3 minutes with a no-obligation cash offer.
    Estimated market value
    $517,900