* Accepting Back Up Offers - Contingent Upon Inspection & Financing * Check it out! Well maintained home in the very desirable Aspen Village subdivision! This 4 bedroom, 2.5 bathroom home has a lot to offer. As you pull up to your new home you are greeted to fresh landscaping, extended driveway for additional parking and complete tear off roof in 2024. Upon entering you will love all the space this traditional floorplan has to offer. From the large living room, open family room into the kitchen. There is a large breakfast nook and dining room which makes a great flex space for an office, den or playroom. All bedrooms are upstairs with the master ensuite. Garage space is great with attic storage, epoxy flooring and 220 outlet for any of those projects needing more power. New backdoor and screen take you outside to a backyard which will be tough to beat! With an oversized concrete patio, walking trails, baseball diamond, playground and soon to be resurfaced tennis / basketball court. The 12 x 10 shed is in great shape and offers additional storage. Great location off Aboite Center Road, close to schools, Lutheran Hospital, I-69 & Jorgensen YMCA.
Closed
Zestimate®
$275,000
10009 Quachita Ct, Fort Wayne, IN 46804
4beds
1,754sqft
Single Family Residence
Built in 1979
0.27 Acres Lot
$275,000 Zestimate®
$--/sqft
$1,995 Estimated rent
Home value
$275,000
$259,000 - $294,000
$1,995/mo
Zestimate® history
Owner options
List your home for rent
$1,995/mo
Rent Zestimate®
Find your next renter with Zillow Rental Manager. Plus, with online applications, you can quickly screen prospective tenants – for free.
$1,995/mo
Rent Zestimate®
Refinance and save
$1,940/mo
Est. payment
Refinancing to a lower rate could help reduce your monthly payments and save thousands over the life of the loan.
$1,940/mo
Est. payment
Explore your selling options
Work with a Zillow partner agent
Leverage their expertise and Zillow's premium Showcase listings to get your home seen by more buyers.
Get startedList with your own agent
Get your home in front of millions of buyers by listing it on Zillow.
Learn how to do itSell it yourself
Take full control of how buyers see your home on Zillow by listing For Sale by Owner (FSBO).
List your homeWhat's special
Zillow last checked:
Listing updated:
Listed by:
Michael Burt Cell:260-710-5005,
Coldwell Banker Real Estate Gr
Bought with:
Tiffiny D Holmes, RB20000070
RE/MAX Results
Source: IRMLS,MLS#: 202619956
Facts & features
Interior
Bedrooms & bathrooms
- Bedrooms: 4
- Bathrooms: 3
- Full bathrooms: 2
- 1/2 bathrooms: 1
Bedroom 1
- Level: Upper
Bedroom 2
- Level: Upper
Dining room
- Level: Main
- Area: 99
- Dimensions: 11 x 9
Family room
- Level: Main
- Area: 132
- Dimensions: 12 x 11
Kitchen
- Level: Main
- Area: 90
- Dimensions: 10 x 9
Living room
- Level: Main
- Area: 195
- Dimensions: 15 x 13
Heating
- Natural Gas, Forced Air
Cooling
- Central Air, Ceiling Fan(s)
Appliances
- Included: Range/Oven Hk Up Gas/Elec, Dishwasher, Microwave, Refrigerator, Washer, Dryer-Electric, Humidifier, Gas Oven, Gas Range, Gas Water Heater, Water Softener Owned
- Laundry: Dryer Hook Up Gas/Elec, Main Level
Features
- 1st Bdrm En Suite, Ceiling Fan(s), Stand Up Shower
- Doors: Six Panel Doors, Storm Door(s), Storm Doors
- Basement: None
- Attic: Pull Down Stairs,Storage
- Has fireplace: No
- Fireplace features: Family Room, Wood Burning, Insert
Interior area
- Total structure area: 1,754
- Total interior livable area: 1,754 sqft
- Finished area above ground: 1,754
- Finished area below ground: 0
Property
Parking
- Total spaces: 2
- Parking features: Attached, Garage Door Opener, Garage Utilities, Concrete
- Attached garage spaces: 2
- Has uncovered spaces: Yes
Features
- Levels: Two
- Stories: 2
- Fencing: None
Lot
- Size: 0.27 Acres
- Dimensions: 82 x 145
- Features: Cul-De-Sac, Level, City/Town/Suburb, Near Walking Trail
Details
- Additional structures: Shed
- Parcel number: 021115453008.000075
- Zoning: R1
Construction
Type & style
- Home type: SingleFamily
- Architectural style: Traditional
- Property subtype: Single Family Residence
Materials
- Aluminum Siding, Brick
- Roof: Asphalt
Condition
- New construction: No
- Year built: 1979
Utilities & green energy
- Sewer: City
- Water: City
Community & HOA
Community
- Features: Playground, Swing Set, Tennis Court(s), Sidewalks
- Subdivision: Aspen Village
HOA
- Has HOA: Yes
- HOA fee: $250 annually
Location
- Region: Fort Wayne
Financial & listing details
- Tax assessed value: $257,000
- Annual tax amount: $1,250
- Date on market: 5/26/2026
- Listing terms: Cash,Conventional,FHA,VA Loan
Price history
| Date | Event | Price |
|---|---|---|
| 6/24/2026 | Sold | $275,000 |
Source:  IRMLS #202619956 Report a problem IRMLS #202619956 Report a problem | ||
| 5/26/2026 | Listed for sale | $275,000+18.5% |
Source: IRMLS #202619956 Report a problem | ||
| 1/27/2023 | Sold | $232,000+0.9% |
Source: IRMLS #202249783 Report a problem | ||
| 12/31/2022 | Pending sale | $229,900 |
Source: IRMLS #202249783 Report a problem | ||
| 12/16/2022 | Listed for sale | $229,900+82.6% |
Source: IRMLS #202249783 Report a problem | ||
| 5/17/2008 | Listing removed | $125,900$72/sqft |
Source: Coldwell Banker** #2715557 Report a problem | ||
| 2/26/2008 | Listed for sale | $125,900$72/sqft |
Source: RealBird #2715557 Report a problem | ||
Public tax history
| Year | Property taxes | Tax assessment |
|---|---|---|
| 2025 | $2,692 +5.1% | $257,000 +2.3% |
| 2024 | $2,561 +14.6% | $251,300 +4.8% |
| 2023 | $2,236 +15.4% | $239,700 +15.2% |
| 2022 | $1,937 +9.4% | $208,100 +12.2% |
| 2021 | $1,771 +11.2% | $185,500 +9.5% |
| 2020 | $1,593 -4.5% | $169,400 +11.2% |
| 2019 | $1,669 +20% | $152,300 -4.3% |
| 2018 | $1,391 +1% | $159,100 +19.8% |
| 2017 | $1,378 +7.2% | $132,800 +1.5% |
| 2016 | $1,285 -1.3% | $130,800 +4.9% |
| 2014 | $1,302 -2% | $124,700 -1.6% |
| 2013 | $1,329 +6.8% | $126,700 +6.6% |
| 2011 | $1,244 | $118,800 +0.8% |
| 2010 | -- | $117,900 +0.8% |
| 2007 | -- | $117,000 +17.7% |
| 2005 | -- | $99,400 |
| 2004 | -- | $99,400 +54.1% |
| 2001 | -- | $64,500 +200% |
| 1999 | -- | $21,500 |
Find assessor info on the county website
Neighborhood: Aspen Village
Nearby homes
- $280,3004 bd2 ba1.8k sqft10003 Quachita Ct, Fort Wayne, IN 46804Off Market
- $267,0003 bd2 ba1.7k sqft10015 Quachita Ct, Fort Wayne, IN 46804Off Market
- $308,8004 bd2 ba2k sqft9925 Quachita Ct, Fort Wayne, IN 46804Off Market

- $266,3003 bd2 ba1.5k sqft10012 Quachita Ct, Fort Wayne, IN 46804Off Market
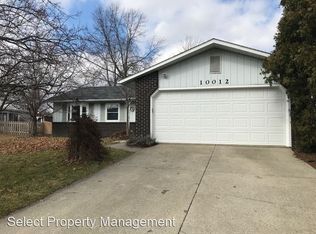
- $280,0004 bd3 ba1.9k sqft10018 Quachita Ct, Fort Wayne, IN 46804Sold
- $272,4004 bd2 ba1.6k sqft10006 Quachita Ct, Fort Wayne, IN 46804Off Market
- $252,8003 bd2 ba1.4k sqft3807 Live Oak Blvd, Fort Wayne, IN 46804Off Market
- $242,8003 bd2 ba1.2k sqft3813 Live Oak Blvd, Fort Wayne, IN 46804Off Market
Nearby schools
GreatSchools rating
- 9/10Aboite Elementary SchoolGrades: PK-5Distance: 1 mi
- 7/10Summit Middle SchoolGrades: 6-8Distance: 0.6 mi
- 10/10Homestead Senior High SchoolGrades: 9-12Distance: 0.8 mi
Schools provided by the listing agent
- Elementary: Aboite
- Middle: Summit
- High: Homestead
- District: MSD of Southwest Allen Cnty
Source: IRMLS. This data may not be complete. We recommend contacting the local school district to confirm school assignments for this home.


Get pre-qualified for a loan
At Zillow Home Loans, we can pre-qualify you in as little as 5 minutes with no impact to your credit score.An equal housing lender. NMLS #10287.
Sell for more on Zillow
Get a Zillow Showcase℠ listing at no additional cost and you could sell for .
$275,000
2% more
+$5,500
With Zillow Showcase(estimated)
$280,500
- Indiana
- Allen County
- Fort Wayne
- 46804
- Aspen Village
- 10009 Quachita Ct
Nearby cities
Nearby neighborhoods
Nearby zip codes
Other Fort Wayne Topics
