Skip main navigation
Sold
  • $912,500

    10009 SW 70th Pl, Tigard, OR 97223

    5beds
    3,993sqft
    Residential, Single Family Residence
    Built in 2002
    7,840.8 Square Feet Lot
    $976,100 Zestimate®
    $229/sqft
    $4,239 Estimated rent

    Home value

    $976,100

    $927,000 - $1.03M

    $4,239/mo

    Zestimate® history
    Loading
    Loading...

    Owner options

    List your home for rent

    $4,239/mo

    Rent Zestimate®

    Find your next renter with Zillow Rental Manager. Plus, with online applications, you can quickly screen prospective tenants – for free.

    Learn more

    $4,239/mo

    Rent Zestimate®

    Refinance and save

    $5,479/mo

    Est. payment

    Refinancing to a lower rate could help reduce your monthly payments and save thousands over the life of the loan.

    See today's rates

    $5,479/mo

    Est. payment

    Explore your selling options

    Work with a Zillow partner agent

    Leverage their expertise and Zillow's premium Showcase listings to get your home seen by more buyers.

    Get started

    List with your own agent

    Get your home in front of millions of buyers by listing it on Zillow.

    Learn how to do it

    Sell it yourself

    Take full control of how buyers see your home on Zillow by listing For Sale by Owner (FSBO).

    List your home

    What's special

    Side yardPrivate backyardWine countryNewer back deckNear private schoolsNewer appliancesBonus room
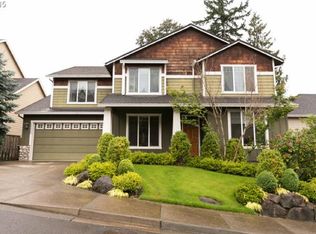
    Perfect multi-generational home, home business, work from home, nanny / in-law quarters! High ceilings, bedroom and full bath on main floor, perfect office/guest quarters lower level that walks out to the side yard, newer carpet and hardwoods, newer appliances. Upper floor has bonus room and 4 bedrooms. Primary suite has heated floors in the bath, custom window coverings throughout, speakers on main and upper floors. Newer back deck with tile and iron rails, paver patio in private backyard. Desirable Tigard HS but also near private schools, PCC, Multnomah Village, wine country and more. Location! Minutes to downtown, I5, Washington Sq, HWY 217. city of Tigard / Washington County taxes!

    Zillow last checked:

    Listing updated:

    Listed by:

    Beth Earnest 503-330-7400,

    Earnest Real Estate,

    Kara Dale-Sonners 503-330-7401,

    Earnest Real Estate

    Bought with:

    Dirk Hmura, 200305032

    The Agency Portland

    Source: RMLS (OR),MLS#: 23062237MLS Logo

    Facts & features

    Interior

    Bedrooms & bathrooms
    • Bedrooms: 5
    • Bathrooms: 4
    • Full bathrooms: 3
    • Partial bathrooms: 1
    • Main level bathrooms: 1
    Primary bedroom
    • Features: Bathroom, Bay Window, Closet Organizer, Closet, Double Sinks, Shower, Soaking Tub, Suite, Wallto Wall Carpet
    • Level: Upper
    • Area: 54
    • Dimensions: 18 x 3
    Bedroom 2
    • Features: Closet Organizer, Closet, Wallto Wall Carpet
    • Level: Upper
    • Area: 238
    • Dimensions: 17 x 14
    Bedroom 3
    • Features: Closet Organizer, Closet, Wallto Wall Carpet
    • Level: Upper
    • Area: 156
    • Dimensions: 13 x 12
    Bedroom 5
    • Features: Closet Organizer, Closet, Wallto Wall Carpet
    • Level: Main
    • Area: 143
    • Dimensions: 13 x 11
    Dining room
    • Features: Formal, Hardwood Floors, Living Room Dining Room Combo, High Ceilings, Wainscoting
    • Level: Main
    • Area: 120
    • Dimensions: 15 x 8
    Family room
    • Features: Bookcases, Eating Area, Fireplace, Great Room, Hardwood Floors
    • Level: Main
    • Area: 660
    • Dimensions: 30 x 22
    Kitchen
    • Features: Cook Island, Gourmet Kitchen, Great Room, Hardwood Floors, Butlers Pantry, Granite
    • Level: Main
    • Area: 208
    • Width: 13
    Living room
    • Features: Fireplace, Formal, Hardwood Floors, Living Room Dining Room Combo, High Ceilings, Wainscoting
    • Level: Main
    • Area: 210
    • Dimensions: 15 x 14
    Heating
    • Forced Air, Fireplace(s)
    Cooling
    • Central Air
    Appliances
    • Included: Built In Oven, Cooktop, Dishwasher, Disposal, Down Draft, Free-Standing Refrigerator, Gas Appliances, Microwave, Range Hood, Stainless Steel Appliance(s), Washer/Dryer, Built-In Refrigerator, Gas Water Heater
    Features
    • Granite, High Ceilings, Soaking Tub, Sound System, Closet Organizer, Closet, Bathroom, Beamed Ceilings, Built-in Features, Formal, Living Room Dining Room Combo, Wainscoting, Bookcases, Eat-in Kitchen, Great Room, Cook Island, Gourmet Kitchen, Butlers Pantry, Double Vanity, Shower, Suite, Kitchen Island, Pantry
    • Flooring: Hardwood, Heated Tile, Laminate, Slate, Tile, Wall to Wall Carpet
    • Windows: Double Pane Windows, Bay Window(s)
    • Basement: Crawl Space
    • Number of fireplaces: 2
    • Fireplace features: Gas
    Interior area
    • Total structure area: 3,993
    • Total interior livable area: 3,993 sqft

    Property

    Parking
    • Total spaces: 3
    • Parking features: Driveway, On Street, Garage Door Opener, Attached
    • Attached garage spaces: 3
    • Has uncovered spaces: Yes
    Accessibility
    • Accessibility features: Garage On Main, Main Floor Bedroom Bath, Minimal Steps, Accessibility
    Features
    • Stories: 3
    • Patio & porch: Covered Deck, Deck, Patio, Porch
    • Exterior features: Gas Hookup, Yard, Exterior Entry
    • Fencing: Fenced
    • Has view: Yes
    • View description: Seasonal, Trees/Woods
    Lot
    • Size: 7,840 sqft
    • Dimensions: 90 x 90
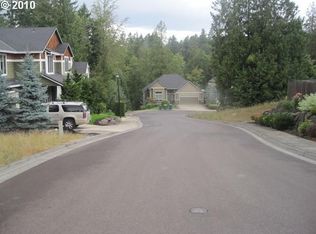
    • Features: Secluded, Trees, Wooded, Sprinkler, SqFt 7000 to 9999
    Details
    • Additional structures: GasHookup
    • Parcel number: R2101493

    Construction

    Type & style
    • Home type: SingleFamily
    • Architectural style: Craftsman,Traditional
    • Property subtype: Residential, Single Family Residence
    Materials
    • Other, Wood Composite
    • Foundation: Concrete Perimeter
    • Roof: Composition
    Condition
    • Resale
    • New construction: No
    • Year built: 2002

    Utilities & green energy

    • Gas: Gas Hookup, Gas
    • Sewer: Public Sewer
    • Water: Public

    Community & neighborhood

    Location
    • Region: Tigard

    Other

    Other facts
    • Listing terms: Cash,Conventional,FHA,VA Loan
    • Road surface type: Paved

    Price history

    DateEventPrice
    5/3/2024Sold$912,500-3.9%$229/sqft
    Source: RMLS (OR) #23062237 Report a problem
    4/3/2024Pending sale$949,500$238/sqft
    Source: RMLS (OR) #23062237 Report a problem
    3/19/2024Listed for sale$949,500-0.1%$238/sqft
    Source: RMLS (OR) #23062237 Report a problem
    4/5/2022Sold$950,000$238/sqft
    Source: RMLS (OR) #22363203 Report a problem
    2/24/2022Pending sale$950,000$238/sqft
    Source: RMLS (OR) #22363203 Report a problem
    2/16/2022Listed for sale$950,000+100%$238/sqft
    Source: RMLS (OR) #22363203 Report a problem
    6/21/2011Listing removed$475,000$119/sqft
    Source: RE/MAX EQUITY GROUP WEST HILLS OFFICE #11419798 Report a problem
    5/17/2011Price change$475,000-1%$119/sqft
    Source: RE/MAX EQUITY GROUP WEST HILLS OFFICE #11419798 Report a problem
    5/12/2011Listed for sale$480,000+14.6%$120/sqft
    Source: RE/MAX equity group, inc. #11419798 Report a problem
    5/16/2003Sold$418,900$105/sqft
    Source: Public Record Report a problem

    Public tax history

    YearProperty taxesTax assessment
    2025$11,842 +9.5%$625,800 +3%
    2024$10,816 +6.5%$607,580 +6.1%
    2023$10,153 +2.9%$572,880 +3%
    2022$9,864 +4.1%$556,200
    2021$9,473 +3.1%--
    2020$9,190 +6.9%$516,300 +3%
    2019$8,600 +3.3%$501,270
    2018$8,326 $501,270 +6.1%
    2017$8,326 +11.6%$472,500 +3%
    2016$7,464 $458,740 +3%
    2015$7,464 +4.1%$445,380 +3%
    2014$7,172 +8.6%$432,410 +3%
    2013$6,607 +10.2%$419,820 +9%
    2012$5,998 +3.1%$385,190 -2%
    2011$5,820 +0.3%$392,890 -7.7%
    2010$5,802 -1.9%$425,490 -8.6%
    2009$5,914 +4.4%$465,590 -3.7%
    2008$5,664 +2.7%$483,390 -5.4%
    2007$5,515 +7.6%$511,250 -7.8%
    2006$5,124 -0.8%$554,800 +26.1%
    2005$5,163 +2.4%$440,080 +5.7%
    2004$5,045 +14.5%$416,380 +19%
    2003$4,408 +322.1%$349,790 +348.4%
    2002$1,044 +9.2%$78,000
    2001$956 $78,000

    Find assessor info on the county website

    Neighborhood: North Tigard

    Nearby schools

    GreatSchools rating
    Schools provided by the listing agent
    • Elementary: Metzger
    • Middle: Fowler
    • High: Tigard

    Source: RMLS (OR). This data may not be complete. We recommend contacting the local school district to confirm school assignments for this home.

    Get a cash offer in 3 minutes
    Find out how much your home could sell for in as little as 3 minutes with a no-obligation cash offer.
    Estimated market value
    $976,100
    Get a cash offer in 3 minutes
    Find out how much your home could sell for in as little as 3 minutes with a no-obligation cash offer.
    Estimated market value
    $976,100