Don't miss this welcoming, impeccably maintained 4BR/4BA Brooklyn Park home in the Lakeside at Oxbow Commons community! Numerous home improvements since 2017 include a new furnace and A/C, all new windows, new roof, new hot water heater, new air exchanger, new maintenance-free deck, new carpet on upper 2 levels, and new refrigerator and microwave. Enjoy so many terrific features, like a main floor primary BR suite with updated private BA featuring beautifully tiled shower & frameless glass door, dedicated main floor office plus loft in addition to 4 BRs, 2 gas fireplaces w/ elegant surrounds, family room built-ins, real hardwood floors on main level, main floor laundry, & a fully fenced scenic yard. The spacious kitchen offers S/S appliances, quartz countertops, tile backsplash, center island w/ seating, and abundant cabinetry. Finished lower level with its wet beverage bar is perfect for entertaining, game nights, & movie nights. Irrigation system. Community maintains a private in-ground swimming pool and playground. Easy access to 610 and all the amenities Brooklyn Park, Champlin, & Maple Grove have to offer. Don’t miss this gem!
Closed
$534,900
10009 Scott Ave N, Brooklyn Park, MN 55443
4beds
3,175sqft
Single Family Residence
Built in 2006
7,840 Square Feet Lot
$548,200 Zestimate®
$168/sqft
$3,336 Estimated rent
Home value
$548,200
$504,000 - $598,000
$3,336/mo
Zestimate® history
Owner options
List your home for rent
$3,336/mo
Rent Zestimate®
Find your next renter with Zillow Rental Manager. Plus, with online applications, you can quickly screen prospective tenants – for free.
$3,336/mo
Rent Zestimate®
Refinance and save
$3,619/mo
Est. payment
Refinancing to a lower rate could help reduce your monthly payments and save thousands over the life of the loan.
$3,619/mo
Est. payment
Explore your selling options
Work with a Zillow partner agent
Leverage their expertise and Zillow's premium Showcase listings to get your home seen by more buyers.
Get startedList with your own agent
Get your home in front of millions of buyers by listing it on Zillow.
Learn how to do itSell it yourself
Take full control of how buyers see your home on Zillow by listing For Sale by Owner (FSBO).
List your homeWhat's special
Zillow last checked:
Listing updated:
Listed by:
Scott A Lindquist 612-940-6886,
Imagine Realty,
Roxanne Lindquist 612-867-1436
Bought with:
Brenda Schiemo-Smith
Edina Realty, Inc.
Source: NorthstarMLS as distributed by MLS GRID,MLS#: 6769437
Facts & features
Interior
Bedrooms & bathrooms
- Bedrooms: 4
- Bathrooms: 4
- Full bathrooms: 2
- 3/4 bathrooms: 1
- 1/2 bathrooms: 1
Bedroom
- Level: Main
- Area: 208 Square Feet
- Dimensions: 16x13
Bedroom 2
- Level: Upper
- Area: 143 Square Feet
- Dimensions: 13x11
Bedroom 3
- Level: Upper
- Area: 132 Square Feet
- Dimensions: 12x11
Bedroom 4
- Level: Lower
- Area: 168 Square Feet
- Dimensions: 14x12
Other
- Level: Lower
- Area: 405 Square Feet
- Dimensions: 27x15
Dining room
- Level: Main
- Area: 144 Square Feet
- Dimensions: 12x12
Family room
- Level: Main
- Area: 272 Square Feet
- Dimensions: 17x16
Family room
- Level: Lower
- Area: 210 Square Feet
- Dimensions: 15x14
Kitchen
- Level: Main
- Area: 176 Square Feet
- Dimensions: 16x11
Laundry
- Level: Main
- Area: 80 Square Feet
- Dimensions: 10x8
Loft
- Level: Upper
- Area: 88 Square Feet
- Dimensions: 11x8
Office
- Level: Main
- Area: 90 Square Feet
- Dimensions: 10x9
Sitting room
- Level: Main
- Area: 156 Square Feet
- Dimensions: 13x12
Heating
- Forced Air
Cooling
- Central Air
Appliances
- Included: Air-To-Air Exchanger, Dishwasher, Humidifier, Microwave, Range, Refrigerator, Stainless Steel Appliance(s), Water Softener Owned
- Laundry: Laundry Room, Main Level, Sink
Features
- Basement: Drain Tiled,Finished,Full,Sump Pump
- Number of fireplaces: 2
- Fireplace features: Amusement Room, Family Room, Gas
Interior area
- Total structure area: 3,175
- Total interior livable area: 3,175 sqft
- Finished area above ground: 2,223
- Finished area below ground: 952
Property
Parking
- Total spaces: 2
- Parking features: Attached, Asphalt, Garage
- Attached garage spaces: 2
Accessibility
- Accessibility features: None
Features
- Levels: Two
- Stories: 2
- Patio & porch: Composite Decking, Deck, Front Porch
- Has private pool: Yes
- Pool features: In Ground, Shared
- Fencing: Full,Wood
Lot
- Size: 7,840 Square Feet
- Features: Tree Coverage - Medium
Details
- Foundation area: 1750
- Parcel number: 0911921120068
- Zoning description: Residential-Single Family
Construction
Type & style
- Home type: SingleFamily
- Property subtype: Single Family Residence
Materials
- Roof: Age 8 Years or Less,Asphalt
Condition
- New construction: No
- Year built: 2006
Utilities & green energy
- Gas: Natural Gas
- Sewer: City Sewer/Connected
- Water: City Water/Connected
Community & HOA
Community
- Subdivision: Lakeside At Oxbow Commons 2nd Add
HOA
- Has HOA: Yes
- Services included: Professional Mgmt, Shared Amenities
- HOA fee: $153 monthly
- HOA name: Urbanwood Inc.
- HOA phone: 612-821-4877
Location
- Region: Brooklyn Park
Financial & listing details
- Price per square foot: $168/sqft
- Tax assessed value: $469,900
- Annual tax amount: $6,322
- Date on market: 8/11/2025
- Cumulative days on market: 10 days
Price history
| Date | Event | Price |
|---|---|---|
| 10/24/2025 | Sold | $534,900$168/sqft |
Source:  NorthstarMLS as distributed by MLS GRID #6769437 Report a problem NorthstarMLS as distributed by MLS GRID #6769437 Report a problem | ||
| 8/29/2025 | Pending sale | $534,900$168/sqft |
Source: NorthstarMLS as distributed by MLS GRID #6769437 Report a problem | ||
| 8/25/2025 | Listing removed | $534,900$168/sqft |
Source: NorthstarMLS as distributed by MLS GRID #6769437 Report a problem | ||
| 8/14/2025 | Listed for sale | $534,900+42.6%$168/sqft |
Source: NorthstarMLS as distributed by MLS GRID #6769437 Report a problem | ||
| 7/28/2006 | Sold | $375,000$118/sqft |
Source: Public Record Report a problem | ||
Public tax history
| Year | Property taxes | Tax assessment |
|---|---|---|
| 2025 | $6,322 -6.9% | $469,900 +7.5% |
| 2024 | $6,788 +10.8% | $437,300 -10.9% |
| 2023 | $6,127 +12.2% | $491,000 +5.1% |
| 2022 | $5,459 -0.9% | $467,100 +19.7% |
| 2021 | $5,509 -1.6% | $390,200 -1.1% |
| 2020 | $5,600 +1.7% | $394,500 +3.7% |
| 2019 | $5,509 -1.6% | $380,400 +4.6% |
| 2018 | $5,600 +6.9% | $363,700 +10.7% |
| 2017 | $5,237 -1.8% | $328,600 +11.2% |
| 2016 | $5,335 +10.6% | $295,600 +11.5% |
| 2015 | $4,824 +9.8% | $265,000 +5.8% |
| 2014 | $4,394 +19.9% | $250,400 +14.6% |
| 2013 | $3,666 +0.9% | $218,500 -4.8% |
| 2012 | $3,634 +5.7% | $229,500 |
| 2011 | $3,440 -15.1% | $229,500 -21.2% |
| 2010 | $4,049 -4.1% | $291,300 -9.7% |
| 2009 | $4,221 +348.4% | $322,700 +437.8% |
| 2006 | $941 | $60,000 |
Find assessor info on the county website
Neighborhood: Founders
Nearby homes
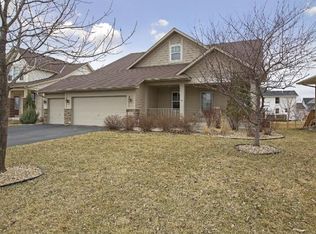
- $531,4004 bd4 ba3.1k sqft10015 Scott Ave N, Brooklyn Park, MN 55443Off Market
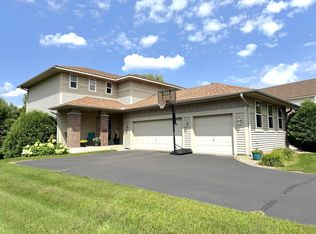
- $467,0004 bd4 ba2.7k sqft10003 Scott Ave N, Brooklyn Park, MN 55443Sold
- $520,1004 bd3 ba2.7k sqft10021 Scott Ave N, Brooklyn Park, MN 55443Off Market
- $498,3004 bd4 ba2.8k sqft10030 Toledo Dr N, Brooklyn Park, MN 55443Off Market
- $525,6004 bd3 ba2.7k sqft10024 Toledo Dr N, Brooklyn Park, MN 55443Off Market
- $507,3004 bd3 ba2.7k sqft10036 Toledo Dr N, Brooklyn Park, MN 55443Off Market
- $556,6005 bd4 ba3.6k sqft9937 Scott Ave N, Brooklyn Park, MN 55443Off Market
- $445,4003 bd3 ba2.2k sqft10012 Toledo Dr N, Brooklyn Park, MN 55443Off Market
Nearby schools
GreatSchools rating
- 4/10Edinbrook Elementary SchoolGrades: PK-5Distance: 1.4 mi
- 4/10Brooklyn Junior High SchoolGrades: 6-8Distance: 3.3 mi
- 2/10Park Center IB World SchoolGrades: 9-12Distance: 3.3 mi
Get a cash offer in 3 minutes
Find out how much your home could sell for in as little as 3 minutes with a no-obligation cash offer.
Estimated market value
$548,200
Get a cash offer in 3 minutes
Find out how much your home could sell for in as little as 3 minutes with a no-obligation cash offer.
Estimated market value
$548,200
- Minnesota
- Hennepin County
- Brooklyn Park
- 55443
- Founders
- 10009 Scott Ave N
Nearby cities
Nearby neighborhoods
Nearby zip codes
Other Brooklyn Park Topics
