A rare opportunity--One Story townhome and Location-Location-Location. This one owner, well maintained home offers a spacious open floorplan with high ceilings and quality finish out. Main living area is open to the formal dining and includes wood flooring and a cozy fireplace. Kitchen features a center island, granite counter tops, pantry, and beautiful white appliances. Large breakfast area with high ceilings is located just off the kitchen. Primary suite includes vaulted ceilings, 2 large walk-in closets, sit down make up vanity ,oversized shower with safety bars, double sinks with granite countertops. In addition, there is a second bedroom with double door closet. Just off the hall there is a full bath with shower and tub combo. There is another living area (Office-Study) just off the main living room, it is light and bright and features a beautiful stained glass window. The two car garage has direct entry into the home. There is an interior fire sprinkler system as well as an outside sprinkler system. HVAC thermostat and garage door are wi-fi capable. The community pool is located about 30 yards from the property. Frisco schools. Quiet community with easy access to Hwy 121, restaurants, shopping and 5 minutes from Ridgeview Ranch golf course. HOA maintains most of the exterior including, lawn, roof of the home. Back patio area is maintained owner. Buyer to verify all information in listing including room size, schools, taxes, amenities, etc. Neither Seller or LA make any warranties or representation as to accuracy. This is an estate to be Sold as is. No Seller's Disclosure. There is an existing survey.
Sold
Price Unknown
10009 Spire Ln, Plano, TX 75025
2beds
1,678sqft
Townhouse
Built in 2002
5,662 Square Feet Lot
$344,200 Zestimate®
$--/sqft
$2,405 Estimated rent
Home value
$344,200
$324,000 - $365,000
$2,405/mo
Zestimate® history
Owner options
List your home for rent
$2,405/mo
Rent Zestimate®
Find your next renter with Zillow Rental Manager. Plus, with online applications, you can quickly screen prospective tenants – for free.
$2,405/mo
Rent Zestimate®
Refinance and save
$423/mo
Est. payment
Refinancing to a lower rate could help reduce your monthly payments and save thousands over the life of the loan.
$423/mo
Est. payment
Explore your selling options
Work with a Zillow partner agent
Leverage their expertise and Zillow's premium Showcase listings to get your home seen by more buyers.
Get startedList with your own agent
Get your home in front of millions of buyers by listing it on Zillow.
Learn how to do itSell it yourself
Take full control of how buyers see your home on Zillow by listing For Sale by Owner (FSBO).
List your homeWhat's special
Cozy fireplaceWood flooringHigh ceilingsSpacious open floorplanGranite countertopsOutside sprinkler systemQuality finish out
Zillow last checked:
Listing updated:
Listed by:
Gary Melton 0479767 2149384663,
Texas Premier Realty 800-544-9885
Bought with:
Alice Perry
Dalton Wade, Inc.
Source: NTREIS,MLS#: 21184826
Facts & features
Interior
Bedrooms & bathrooms
- Bedrooms: 2
- Bathrooms: 2
- Full bathrooms: 2
Primary bedroom
- Features: Built-in Features, En Suite Bathroom, Separate Shower, Walk-In Closet(s)
- Level: First
- Dimensions: 17 x 16
Bedroom
- Features: Ceiling Fan(s)
- Level: First
- Dimensions: 12 x 11
Primary bathroom
- Features: Built-in Features, En Suite Bathroom, Stone Counters, Separate Shower
- Level: First
- Dimensions: 12 x 9
Breakfast room nook
- Level: First
- Dimensions: 13 x 12
Dining room
- Features: Ceiling Fan(s)
- Level: First
- Dimensions: 11 x 14
Other
- Features: Built-in Features
- Level: First
- Dimensions: 8 x 8
Kitchen
- Features: Built-in Features, Eat-in Kitchen, Granite Counters, Kitchen Island, Pantry
- Level: First
- Dimensions: 8 x 12
Living room
- Features: Ceiling Fan(s), Fireplace
- Level: First
- Dimensions: 16 x 14
Office
- Level: First
- Dimensions: 12 x 10
Utility room
- Features: Built-in Features, Utility Room
- Level: First
- Dimensions: 12 x 7
Heating
- Electric
Cooling
- Ceiling Fan(s), Electric
Appliances
- Included: Dishwasher, Electric Range, Disposal, Microwave, Refrigerator
- Laundry: Washer Hookup, Electric Dryer Hookup, Laundry in Utility Room
Features
- Eat-in Kitchen, Granite Counters, Kitchen Island, Open Floorplan, Pantry, Cable TV, Vaulted Ceiling(s), Walk-In Closet(s)
- Flooring: Carpet, Ceramic Tile, Wood
- Windows: Window Coverings
- Has basement: No
- Number of fireplaces: 1
- Fireplace features: Electric, Glass Doors, Living Room
Interior area
- Total interior livable area: 1,678 sqft
Property
Parking
- Total spaces: 2
- Parking features: Concrete, Direct Access, Door-Single, Driveway, Garage, Garage Door Opener, Kitchen Level
- Attached garage spaces: 2
- Has uncovered spaces: Yes
Accessibility
- Accessibility features: Accessible Full Bath, Grip-Accessible Features
Features
- Levels: One
- Stories: 1
- Exterior features: Rain Gutters
- Pool features: Other, Pool, Community
- Fencing: Back Yard,Wood
Lot
- Size: 5,662 Square Feet
- Features: Greenbelt, Interior Lot, Landscaped, Subdivision, Sprinkler System
Details
- Parcel number: R483200B01701
Construction
Type & style
- Home type: Townhouse
- Architectural style: Traditional
- Property subtype: Townhouse
- Attached to another structure: Yes
Materials
- Brick
- Foundation: Slab
- Roof: Composition
Condition
- Year built: 2002
Utilities & green energy
- Sewer: Public Sewer
- Water: Public
- Utilities for property: Sewer Available, Water Available, Cable Available
Community & HOA
Community
- Features: Pool, Trails/Paths, Community Mailbox
- Security: Carbon Monoxide Detector(s), Fire Sprinkler System, Smoke Detector(s)
- Subdivision: Pasquinellis Castlebrook At Ridgeview
HOA
- Has HOA: Yes
- Amenities included: Maintenance Front Yard
- Services included: All Facilities, Maintenance Grounds, Maintenance Structure
- HOA fee: $423 monthly
- HOA name: Pasquinellis Castlebrook at Rideview
- HOA phone: 214-445-2713
Location
- Region: Plano
Financial & listing details
- Tax assessed value: $367,088
- Annual tax amount: $6,666
- Date on market: 2/23/2026
- Cumulative days on market: 36 days
- Listing terms: Cash,Conventional
Price history
| Date | Event | Price |
|---|---|---|
| 3/31/2026 | Sold | -- |
Source: NTREIS #21184826 Report a problem | ||
| 3/6/2026 | Contingent | $354,900$212/sqft |
Source: NTREIS #21184826 Report a problem | ||
| 2/23/2026 | Listed for sale | $354,900$212/sqft |
Source: NTREIS #21184826 Report a problem | ||
Public tax history
| Year | Property taxes | Tax assessment |
|---|---|---|
| 2026 | -- | $367,088 -7.1% |
| 2025 | $843 | $395,019 +10% |
| 2024 | -- | $359,108 +10% |
| 2023 | $843 | $326,462 +10% |
| 2022 | $843 | $296,784 +10% |
| 2021 | $843 | $269,804 +5% |
| 2020 | $843 | $256,946 -2.5% |
| 2019 | $843 | $263,667 +10% |
| 2018 | $843 | $239,697 +1.5% |
| 2017 | $843 | $236,063 +7.1% |
| 2016 | $843 -3.8% | $220,485 +20.5% |
| 2015 | $877 | $182,940 +9.8% |
| 2014 | $877 | $166,597 +11.9% |
| 2013 | -- | $148,832 -6.5% |
| 2012 | -- | $159,105 +3.6% |
| 2011 | -- | $153,559 +4% |
| 2010 | -- | $147,655 -2% |
| 2009 | -- | $150,713 -3.2% |
| 2008 | -- | $155,774 -1.4% |
| 2007 | -- | $157,926 +1.4% |
| 2006 | -- | $155,822 -2% |
| 2005 | -- | $159,077 -0.7% |
| 2004 | -- | $160,184 -3.7% |
| 2003 | -- | $166,380 +320.2% |
| 2002 | -- | $39,600 |
Find assessor info on the county website
Neighborhood: Ridgeview
Nearby homes
- $342,3002 bd2 ba1.6k sqft10013 Spire Ln, Plano, TX 75025Off Market
- $461,8003 bd2 ba2.7k sqft10005 Spire Ln, Plano, TX 75025Off Market
- $341,9002 bd2 ba1.6k sqft10017 Spire Ln, Plano, TX 75025Off Market
- $302,2002 bd2 ba1.5k sqft10001 Spire Ln, Plano, TX 75025Off Market
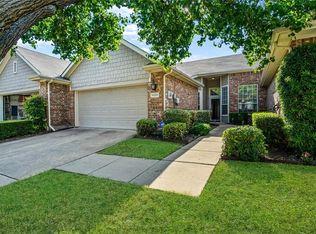
- $331,4002 bd2 ba1.6k sqft9945 Spire Ln, Plano, TX 75025Off Market
- $424,6003 bd4 ba2.7k sqft10000 Monastery Dr, Plano, TX 75025Off Market
- $303,6002 bd2 ba1.5k sqft10004 Monastery Dr, Plano, TX 75025Off Market
- $331,5002 bd2 ba1.6k sqft10008 Monastery Dr, Plano, TX 75025Off Market
Nearby schools
GreatSchools rating
- 10/10Taylor Elementary SchoolGrades: K-5Distance: 0.7 mi
- 10/10Vandeventer Middle SchoolGrades: 6-8Distance: 1 mi
- 8/10Liberty High SchoolGrades: 9-12Distance: 1.8 mi
Schools provided by the listing agent
- Elementary: Taylor
- Middle: Vandeventer
- High: Liberty
- District: Frisco ISD
Source: NTREIS. This data may not be complete. We recommend contacting the local school district to confirm school assignments for this home.
Get a cash offer in 3 minutes
Find out how much your home could sell for in as little as 3 minutes with a no-obligation cash offer.
Estimated market value
$344,200
Get a cash offer in 3 minutes
Find out how much your home could sell for in as little as 3 minutes with a no-obligation cash offer.
Estimated market value
$344,200
- Texas
- Collin County
- Plano
- 75025
- Ridgeview
- 10009 Spire Ln
