This property will be sold through the applicable foreclosure auction process. The property is being sold 'as is' and the occupancy status is assumed to be occupied. The buyer assumes all responsibility for the property condition and occupancy.
Auction

Est. $420,000
10009 Spring Shadows Park Cir, Houston, TX 77080
4beds
2,481sqft
Single Family Residence
Built in 2018
1,742 Square Feet Lot
$420,000 Zestimate®
$--/sqft
$-- HOA
Overview
- 17 hours
- 10
- 0
Zillow last checked:
Source: Xome
Facts & features
Interior
Bedrooms & bathrooms
- Bedrooms: 4
- Bathrooms: 4
- Full bathrooms: 3
- 1/2 bathrooms: 1
Features
- Has basement: No
Interior area
- Total structure area: 2,481
- Total interior livable area: 2,481 sqft
Property
Lot
- Size: 1,742 Square Feet
Details
- Parcel number: 1352420040003
- Special conditions: Auction
Construction
Type & style
- Home type: SingleFamily
- Property subtype: Single Family Residence
Condition
- Year built: 2018
Community & HOA
Location
- Region: Houston
Financial & listing details
- Tax assessed value: $407,884
- Annual tax amount: $4,683
- Date on market: 10/1/2026
- Lease term: Contact For Details

Estimated market value
$420,000
$395,000 - $445,000
$3,069/mo
Public tax history
| Year | Property taxes | Tax assessment |
|---|---|---|
| 2025 | $4,683 +2.9% | $407,884 +1.1% |
| 2024 | $4,550 +9.1% | $403,420 +2% |
| 2023 | $4,169 +0.1% | $395,455 +1.5% |
| 2022 | $4,167 | $389,733 +11.9% |
| 2021 | -- | $348,167 +3.1% |
| 2020 | $3,936 -1.6% | $337,565 |
| 2019 | $3,999 +137.7% | $337,565 +54.8% |
| 2018 | $1,682 | $218,115 +120.3% |
| 2017 | $1,682 +65.4% | $99,000 |
| 2016 | $1,017 | $99,000 |
| 2015 | -- | -- |
Find assessor info on the county website
Climate risks
Neighborhood: Spring Branch North
- $--3 bd4 ba2.3k sqft10007 Spring Shadows Park Cir, Houston, TX 77080Sold
- $381,7003 bd4 ba2.2k sqft10011 Spring Shadows Park Cir, Houston, TX 77080Off Market
- $345,7002 bd3 ba1.8k sqft10013 Spring Shadows Park Cir, Houston, TX 77080Off Market
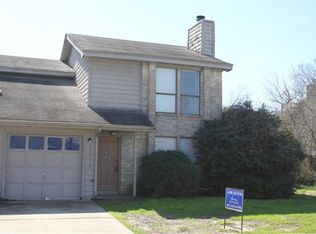
- $339,2003 bd3 ba1.9k sqft2715 Shadybrook Meadow Dr, Houston, TX 77080Off Market
