Skip main navigation
Off market
  • $505,700

    10009 Stockbridge St, Clermont, FL 34711

    5beds
    3,248sqft
    Single Family Residence
    Built in 2013
    8,637 Square Feet Lot
    $505,700 Zestimate®
    $156/sqft
    $3,395 Estimated rent

    Home value

    $505,700

    $480,000 - $531,000

    $3,395/mo

    Zestimate® history
    Loading
    Loading...

    Owner options

    List your home for rent

    $3,395/mo

    Rent Zestimate®

    Find your next renter with Zillow Rental Manager. Plus, with online applications, you can quickly screen prospective tenants – for free.

    Learn more

    $3,395/mo

    Rent Zestimate®

    Refinance and save

    $3,498/mo

    Est. payment

    Refinancing to a lower rate could help reduce your monthly payments and save thousands over the life of the loan.

    See today's rates

    $3,498/mo

    Est. payment

    Explore your selling options

    Work with a Zillow partner agent

    Leverage their expertise and Zillow's premium Showcase listings to get your home seen by more buyers.

    Get started

    List with your own agent

    Get your home in front of millions of buyers by listing it on Zillow.

    Learn how to do it

    Sell it yourself

    Take full control of how buyers see your home on Zillow by listing For Sale by Owner (FSBO).

    List your home

    What's special

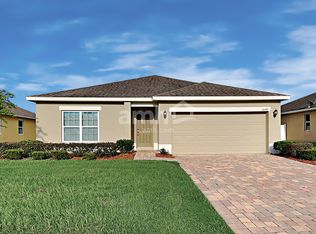
    BEAUTIFUL MOVE IN CONDITION GATED COMMUNITY. As you stroll though this pristine landscaped community you'll experience the warmth from days of old. Neighbors will greet you as they run, walk and play in the beautiful Clermont hills. Shopping and entertainment complexes are only minutes away. This Move-In Condition 5 bedroom, 3 bath home features energy efficient upgrades with SOLAR ELECTRIC, SOLAR HOT WATER, RADIANT UNDER ROOF BARRIER, DOUBLE PANE WINDOWS, AND A NEST SMART HOME THERMOSTAT making this home a good value. There is durable ceramic tile throughout the main floor living areas including the formal front living/dining room combination. In addition to the massive 3,248 sq. ft of living space, there's a tremendous volume of extra storage in the garage, under-stairs and upstairs closets. The garage opens to a stop-n-drop for your keys, cell phones, and cameras. The 5th bedroom w/bath is downstairs for the convenience of guests or make it your master suite! Upstairs includes a huge Flex area perfect for entertaining, lounging and/or game night. The upstairs Master Suite provides a luxurious retreat with additional sitting room. Extra upgrades include GRANITE counters in the kitchen, master bath and guest bath downstairs, and Culligan Water Treatment Softener. Make this outstanding gated community home yours today!

    This property is off market, which means it's not currently listed for sale or rent on Zillow. This may be different from what's available on other websites or public sources.

    Originating MLS: Lake and Sumter

    Facts & features

    Interior

    Bedrooms & bathrooms
    • Bedrooms: 5
    • Bathrooms: 3
    • Full bathrooms: 3
    Heating
    • Forced air, Electric
    Cooling
    • Central
    Appliances
    • Included: Dishwasher, Garbage disposal, Microwave, Range / Oven, Refrigerator
    • Laundry: Inside, Laundry Room, Upper Floor
    Features
    • Ceiling Fans(s), Eating Space In Kitchen, High Ceiling(s), Split Bedroom, Stone Counters, Walk-In Closet(s), Thermostat, Kitchen/Family Room Combo, Living Room/Dining Room Combo, Window Treatments
    • Flooring: Tile, Carpet
    • Windows: Blinds, Rods
    Interior area
    • Structure area source: Public Records
    • Total interior livable area: 3,248 sqft

    Property

    Parking
    • Total spaces: 2
    • Parking features: Garage - Attached
    Features
    • Levels: Two
    • Patio & porch: Patio, Covered, Rear Porch
    • Exterior features: Other, Stucco, Brick
    Lot
    • Size: 8,637 Square Feet
    • Dimensions: 72X120
    • Features: In County, Street Paved, Street Dead-End, Unincorporated
    • Residential vegetation: Mature Landscaping
    Details
    • Parcel number: 112325020000001300
    • Zoning: PUD

    Construction

    Type & style
    • Home type: SingleFamily
    • Property subtype: Single Family Residence
    Materials
    • Foundation: Slab
    • Roof: Asphalt
    Condition
    • Year built: 2013

    Utilities & green energy

    • Sewer: Public Sewer
    • Water: Public
    • Utilities for property: Electricity Connected, Phone Available, Sewer Connected, BB/HS Internet Available, Public, Cable Connected, Fire Hydrant, Solar
    Green energy
    • Energy efficient items: Thermostat, Water Heater, Roof, Lighting
    • Energy generation: Solar

    Community & HOA

    Community
    • Security: Gated Community
    • Subdivision: BARRINGTON ESTATES PH 1
    HOA
    • Has HOA: Yes
    • Amenities included: Fence Restrictions, Gated
    • Services included: Security, Private Road, Manager
    • HOA fee: $50 monthly
    Location
    • Region: Clermont

    Financial & listing details

    • Price per square foot: $156/sqft
    • Tax assessed value: $442,955
    • Annual tax amount: $4,492
    • Listing terms: Cash, Conventional, FHA, VA Loan
    • Ownership: Fee Simple

    Price history

    DateEventPrice
    4/1/2020Sold$344,000$106/sqft
    Source: Public Record Report a problem
    2/20/2020Pending sale$344,000$106/sqft
    Source: KW REALTY ELITE PARTNERS IV #G5021559 Report a problem
    1/15/2020Price change$344,000-0.3%$106/sqft
    Source: KW REALTY ELITE PARTNERS IV #G5021559 Report a problem
    11/15/2019Price change$345,000-4.2%$106/sqft
    Source: KW REALTY ELITE PARTNERS IV #G5021559 Report a problem
    10/10/2019Listed for sale$360,000+48.5%$111/sqft
    Source: KW REALTY ELITE PARTNERS IV #G5021559 Report a problem
    4/7/2014Sold$242,500$75/sqft
    Source: Public Record Report a problem

    Public tax history

    YearProperty taxesTax assessment
    2025$4,492 +2.5%$322,670 +2.9%
    2024$4,382 +6.8%$313,580 +3%
    2023$4,104 +6.6%$304,450 +3%
    2022$3,852 +0.5%$295,590 +3%
    2021$3,834 +30.5%$286,983 +30.6%
    2020$2,938 -2.3%$219,748 +2.3%
    2019$3,007 +4.4%$214,808 +1.9%
    2018$2,880 $210,803 +2.1%
    2017$2,880 +2.9%$206,468 +2.1%
    2016$2,799 +0.1%$202,222 +0.7%
    2015$2,797 -18.7%$200,817 +1.8%
    2014$3,439 +1320.5%$197,276 +1095.6%
    2013$242 -9.5%$16,500 -8.5%
    2012$268 +0.1%$18,040
    2011$267 -1.9%$18,040
    2010$272 +0.1%$18,040
    2009$272 -35.4%$18,040 -35.4%
    2008$421 $27,940
    Find assessor info on the county website

    Neighborhood: 34711

    Nearby schools

    GreatSchools rating
    Schools provided by the listing agent
    • Elementary: Pine Ridge Elem
    • Middle: Gray Middle
    • High: South Lake High

    Source: The MLS. This data may not be complete. We recommend contacting the local school district to confirm school assignments for this home.

    Get a cash offer in 3 minutes
    Find out how much your home could sell for in as little as 3 minutes with a no-obligation cash offer.
    Estimated market value
    $505,700
    Get a cash offer in 3 minutes
    Find out how much your home could sell for in as little as 3 minutes with a no-obligation cash offer.
    Estimated market value
    $505,700