10009 Strathfield Ln is a 1-story Highlands Ranch home with 3 bedrooms, 2 bathrooms, 1,547 square feet, and a 2000 build year on an approximately 6,050-square-foot lot. The kitchen features white cabinetry, an island, stone counters, stainless appliances, and abundant windows. The living area includes carpeted flooring, a ceiling fan, and an open layout. Bedrooms offer carpeted floors, windows, and closet storage, while bathrooms include vanities, tubs, and tiled surrounds. Outdoor spaces include a deck, fenced yard, mature trees, and lawn. An unfinished basement provides additional interior space. An attached two-car garage provides parking and storage. Included 100-Day Home Warranty with buyer activation
For sale
Price cut: $10K (10/1)
$550,000
10009 Strathfield Lane, Highlands Ranch, CO 80126
3beds
2,524sqft
Single Family Residence
Built in 2000
6,050 Square Feet Lot
$-- Zestimate®
$218/sqft
$58/mo HOA
What's special
- 23 days
- 2,024
- 114
Zillow last checked:
Listing updated:
Listed by:
Tara Jones 720-594-2727 homes@opendoor.com,
Opendoor Brokerage LLC,
Chifei Sheih 720-650-6878,
Opendoor Brokerage LLC
Source: REcolorado as distributed by MLS GRID,MLS#: 3381357
Facts & features
Interior
Bedrooms & bathrooms
- Bedrooms: 3
- Bathrooms: 2
- Full bathrooms: 2
- Main level bathrooms: 2
- Main level bedrooms: 3
Bedroom
- Level: Main
Bedroom
- Level: Main
Bedroom
- Level: Main
Bathroom
- Level: Main
Bathroom
- Level: Main
Heating
- Forced Air, Natural Gas
Cooling
- Central Air
Appliances
- Included: Microwave
Features
- Flooring: Carpet
- Basement: Unfinished
- Number of fireplaces: 1
Interior area
- Total structure area: 2,524
- Total interior livable area: 2,524 sqft
- Finished area above ground: 1,547
- Finished area below ground: 0
Video & virtual tour
Property
Parking
- Total spaces: 2
- Parking features: Garage - Attached
- Attached garage spaces: 2
Features
- Levels: One
- Stories: 1
Lot
- Size: 6,050 Square Feet
Details
- Parcel number: R0407980
- Zoning: PDU
- Special conditions: Standard
Construction
Type & style
- Home type: SingleFamily
- Property subtype: Single Family Residence
Materials
- Wood Siding
- Roof: Composition
Condition
- Year built: 2000
Utilities & green energy
- Sewer: Public Sewer
- Utilities for property: Natural Gas Available
Community & HOA
Community
- Subdivision: Highlands Ranch
HOA
- Has HOA: Yes
- HOA fee: $174 quarterly
- HOA name: Highlands Ranch Community Association, Inc
- HOA phone: 303-471-8886
Location
- Region: Highlands Ranch
Financial & listing details
- Price per square foot: $218/sqft
- Tax assessed value: $620,164
- Annual tax amount: $4,056
- Date on market: 9/14/2026
- Listing terms: Cash,Conventional,VA Loan
- Exclusions: Alarm And Kwikset Lock Do Not Convey.
- Ownership: Corporation/Trust
- Electric utility on property: Yes
Estimated market value
Not available
Estimated sales range
Not available
Not available
Price history
| Date | Event | Price |
|---|---|---|
| 10/1/2026 | Price change | $550,000-1.8%$218/sqft |
Source:  REcolorado as distributed by MLS GRID #3381357 Report a problem REcolorado as distributed by MLS GRID #3381357 Report a problem | ||
| 9/14/2026 | Listed for sale | $560,000-1.1%$222/sqft |
Source: REcolorado as distributed by MLS GRID #3381357 Report a problem | ||
| 9/1/2026 | Sold | $566,500+192.1%$224/sqft |
Source: Public Record Report a problem | ||
| 5/11/2000 | Sold | $193,944$77/sqft |
Source: Public Record Report a problem | ||
Public tax history
| Year | Property taxes | Tax assessment |
|---|---|---|
| 2025 | $3,410 +0.2% | $38,760 -2.8% |
| 2024 | $3,404 +18.1% | $39,860 -1% |
| 2023 | $2,883 -3.9% | $40,250 +27.5% |
| 2022 | $2,999 | $31,560 -2.8% |
| 2021 | -- | $32,470 +6.3% |
| 2020 | $2,834 +8.8% | $30,560 |
| 2019 | $2,606 | $30,560 +10.8% |
| 2018 | $2,606 +9.8% | $27,570 |
| 2017 | $2,372 +8.2% | $27,570 +10.2% |
| 2016 | $2,193 -2.1% | $25,010 |
| 2015 | $2,240 +11.1% | $25,010 +20.3% |
| 2014 | $2,016 | $20,790 |
| 2013 | -- | $20,790 +0.2% |
| 2012 | -- | $20,750 |
| 2011 | -- | $20,750 -8.1% |
| 2010 | -- | $22,590 -0.1% |
| 2009 | $1,083 | $22,620 |
| 2008 | -- | $22,620 +7.5% |
| 2007 | -- | $21,050 |
| 2006 | $2,014 +11.9% | $21,050 +11.9% |
| 2004 | $1,800 -26.1% | $18,810 +7.4% |
| 2003 | $2,436 | $17,510 +1.9% |
| 2002 | -- | $17,190 +10.9% |
| 2001 | $1,533 +353.7% | $15,500 +364.6% |
| 2000 | $338 | $3,336 |
Find assessor info on the county website
Monthly payment
Est. payment
Payment breakdown
Explore the cost of this home by adjusting the details. Changes won't be saved.Climate risks
Neighborhood: 80126
Nearby schools
Schools provided by the listing agent
- Elementary: Sand Creek
- Middle: Mountain Ridge
- High: Mountain Vista
- District: Douglas RE-1
Source: REcolorado as distributed by MLS GRID. This data may not be complete. We recommend contacting the local school district to confirm school assignments for this home.
- $614,0003 bd2 ba1.7k sqft10007 Strathfield Ln, Highlands Ranch, CO 80126Off Market
- $656,3004 bd3 ba2.2k sqft10011 Strathfield Ln, Highlands Ranch, CO 80126Off Market
- $649,0003 bd2 ba2.6k sqft10008 Strathfield Ln, Highlands Ranch, CO 80126Sold
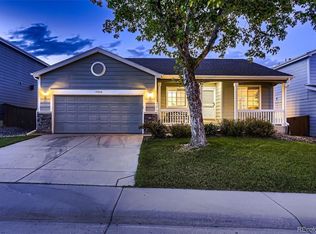
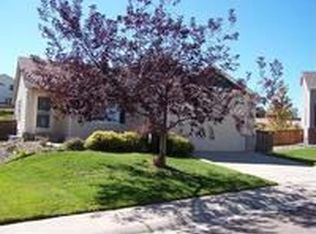
- $633,6004 bd3 ba2.4k sqft10005 Strathfield Ln, Highlands Ranch, CO 80126Off Market
Similar homes
- $575,0003 bd2 ba2.6k sqftMuirfield at Lone Tree, Lone Tree, CO 80124For Sale
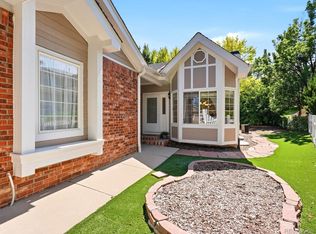
 MLS ID #6725671, Reana Kaminsky, Landmark Residential Brokerage. REcolorado as distributed by MLS GRID
 - $595,0003 bd4 ba2.1k sqftWestridge, Highlands Ranch, CO 80129For Sale
 MLS ID #5233332, Karen Wood-Davis, PURE HomeRiver Property Management of Colorado. REcolorado as distributed by MLS GRID
 - $525,0004 bd2 ba2.8k sqft7209 S Lincoln Way, Centennial, CO 80122For Sale
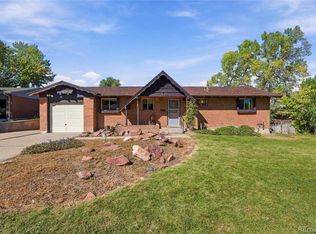 MLS ID #5163218, Kyle Macdonald, The Steller Group, Inc. REcolorado as distributed by MLS GRID
 - $631,0003 bd4 ba3k sqft9624 Crosspointe Drive, Littleton, CO 80130For Sale
 MLS ID #2202987, Tara Jones, Opendoor Brokerage LLC. REcolorado as distributed by MLS GRID
 - $591,0003 bd4 ba2.7k sqft2332 Hyacinth Road, Highlands Ranch, CO 80129For SaleMLS ID #5836166, Emily Simpson, Jason Mitchell Real Estate Colorado, LLC. REcolorado as distributed by MLS GRID
- $549,9004 bd3 ba3.1k sqft8905 S Brentwood Street, Littleton, CO 80128For SaleMLS ID #8353302, Janet Frederick, RE/MAX Professionals. REcolorado as distributed by MLS GRID
- $520,0003 bd2 ba1.3k sqft4385 S Clarkson, Englewood, CO 80113For SaleMLS ID #4165235, Amie Morozs, D Town Listings. REcolorado as distributed by MLS GRID
- $699,9004 bd2 ba2.5k sqft9669 Sydney Lane, Highlands Ranch, CO 80130For SaleMLS ID #5646928, Scott Westensee, RE/MAX Professionals. REcolorado as distributed by MLS GRID
- $549,9003 bd2 ba1.8k sqft9992 W Florida Avenue, Lakewood, CO 80232For SaleMLS ID #2066053, Sandi Hewins, MB Sandi Hewins & Associates Inc. REcolorado as distributed by MLS GRID
- $590,0003 bd3 ba2.4k sqft8273 W Plymouth Place, Littleton, CO 80128For SaleMLS ID #6100018, Tara Jones, Opendoor Brokerage LLC. REcolorado as distributed by MLS GRID
- $678,0004 bd3 ba3.4k sqft821 Sage Sparrow Circle, Highlands Ranch, CO 80129For SaleMLS ID #9720702, Tara Jones, Opendoor Brokerage LLC. REcolorado as distributed by MLS GRID
- $620,0004 bd3 ba2.7k sqft6926 S Ogden Court, Littleton, CO 80122For SaleMLS ID #2256718, Eileen Suzy Chapman, Red Carpet Realty LLC. REcolorado as distributed by MLS GRID
- $589,9005 bd3 ba2.3k sqft562 W Easter Avenue, Littleton, CO 80120For SaleMLS ID #4831868, Janet Frederick, RE/MAX Professionals. REcolorado as distributed by MLS GRID
- $581,0003 bd3 ba2.5k sqft7190 Pine Hills Way, Littleton, CO 80125For SaleMLS ID #6794489, Tara Jones, Opendoor Brokerage LLC. REcolorado as distributed by MLS GRID
- $585,0004 bd3 ba2.4k sqft778 W Briarwood Avenue, Littleton, CO 80120For SaleMLS ID #5212441, Shannon Petrone, eXp Realty, LLC. REcolorado as distributed by MLS GRID
- $585,0003 bd3 ba2.7k sqft2972 W Long Drive #E, Littleton, CO 80120For SaleMLS ID #7217502, Lori McCabe, HomeSmart Realty. REcolorado as distributed by MLS GRID
- $551,5005 bd3 ba2.8k sqft19206 E Clear Creek Place, Parker, CO 80134For SaleMLS ID #4476499, Jennifer Premac, Jennifer Premac, Individual Proprietor. REcolorado as distributed by MLS GRID
- $538,0003 bd3 ba2.3k sqft4404 Elegant Street, Castle Rock, CO 80109For SaleMLS ID #3862245, Tara Jones, Opendoor Brokerage LLC. REcolorado as distributed by MLS GRID
- $550,0004 bd2 ba2.6k sqft3395 W Saratoga Avenue, Englewood, CO 80110For SaleMLS ID #4420221, Emily Simpson, Jason Mitchell Real Estate Colorado, LLC. REcolorado as distributed by MLS GRID
