This beautifully maintained 5-bedroom, 3-full-bath split-level home offers the perfect combination of space, charm, thoughtful improvements, and a convenient location — all with NO HOA! From the moment you arrive, you'll appreciate the inviting curb appeal, mature landscaping, and beautifully maintained outdoor spaces. Inside, the home offers a versatile floor plan with hardwood flooring throughout the main living areas and upper-level bedrooms. The spacious family room features a cozy wood-burning fireplace, perfect for gathering on cooler evenings. With five bedrooms and three full bathrooms, there's plenty of flexibility for guests, a home office, or multigenerational living. The lower-level bedroom offers convenient access to a side entrance, providing additional privacy and versatility. Step outside and discover your own backyard retreat! Enjoy morning coffee in the screened-in porch, entertain family and friends on the deck, or simply relax in the fully fenced backyard surrounded by established landscaping and garden beds. Recent improvements make this home even more appealing! Highlights include a new Trane HVAC system, a newly installed driveway leading to the one-car garage, a new 8-foot privacy fence, and an illuminated walking pathway. Extensive yard improvements, including the removal of overgrown bamboo and poison ivy, have transformed the outdoor space into a more inviting and enjoyable setting. Conveniently located just minutes from I-66, shopping, dining, parks, and everyday essentials, this home offers easy access to everything Manassas and Northern Virginia have to offer. Space, character, meaningful improvements, and no HOA — this home is ready to welcome you home!
Accepting backups
$614,900
10009 Sudley Manor Dr, Manassas, VA 20109
5beds
2,216sqft
Single Family Residence
Built in 1971
0.26 Acres Lot
$609,600 Zestimate®
$277/sqft
$-- HOA
What's special
Cozy wood-burning fireplaceFully fenced backyardInviting curb appealBeautifully maintained outdoor spacesVersatile floor planMature landscapingFive bedrooms
- 5 days
- 451
- 27
Likely to sell faster than
Zillow last checked:
Listing updated:
Listed by:
Saliq Khawar 571-235-6383,
Pearson Smith Realty, LLC 571-386-1075
Source: Bright MLS,MLS#: VAPW2132176
Facts & features
Interior
Bedrooms & bathrooms
- Bedrooms: 5
- Bathrooms: 3
- Full bathrooms: 3
Basement
- Area: 759
Heating
- Forced Air, Natural Gas
Cooling
- Central Air, Heat Pump, Electric
Appliances
- Included: Dishwasher, Disposal, Dryer, Extra Refrigerator/Freezer, Microwave, Oven/Range - Gas, Range Hood, Refrigerator, Washer, Water Heater, Gas Water Heater
- Laundry: Lower Level, Dryer In Unit, Washer In Unit
Features
- Ceiling Fan(s), Dining Area, Eat-in Kitchen, Pantry, Walk-In Closet(s), Bathroom - Tub Shower, Bathroom - Stall Shower, Dry Wall
- Flooring: Hardwood, Ceramic Tile, Wood
- Windows: Window Treatments
- Basement: Side Entrance,Finished
- Number of fireplaces: 1
- Fireplace features: Brick
Interior area
- Total structure area: 2,292
- Total interior livable area: 2,216 sqft
- Finished area above ground: 1,533
- Finished area below ground: 683
Property
Parking
- Total spaces: 1
- Parking features: Garage Faces Front, Garage Door Opener, Inside Entrance, Attached, Driveway, On Street
- Attached garage spaces: 1
- Has uncovered spaces: Yes
Accessibility
- Accessibility features: None
Features
- Levels: Multi/Split,Three
- Stories: 3
- Patio & porch: Deck, Patio, Screened, Porch
- Exterior features: Rain Gutters, Sidewalks
- Pool features: None
- Fencing: Vinyl,Privacy
Lot
- Size: 0.26 Acres
- Features: Landscaped, Rear Yard
Details
- Additional structures: Above Grade, Below Grade
- Parcel number: 7697826724
- Zoning: RPC
- Special conditions: Standard
Construction
Type & style
- Home type: SingleFamily
- Architectural style: Colonial
- Property subtype: Single Family Residence
Materials
- Brick, Vinyl Siding
- Foundation: Block
- Roof: Shingle
Condition
- Excellent
- New construction: No
- Year built: 1971
Utilities & green energy
- Sewer: Public Sewer
- Water: Public
Community & HOA
Community
- Security: Security System
- Subdivision: Sudley
HOA
- Has HOA: No
Location
- Region: Manassas
Financial & listing details
- Price per square foot: $277/sqft
- Tax assessed value: $499,700
- Annual tax amount: $4,833
- Date on market: 11/5/2026
- Listing agreement: Exclusive Right To Sell
- Listing terms: Conventional,Cash,FHA,VA Loan
- Ownership: Fee Simple
- Road surface type: Paved
Estimated market value
$609,600
$579,000 - $640,000
$3,293/mo
Price history
| Date | Event | Price |
|---|---|---|
| 11/5/2026 | Listed for sale | $614,900+5.1%$277/sqft |
Source:  Bright MLS #VAPW2132176 Report a problem | ||
| 3/22/2024 | Sold | $585,000+1.7%$264/sqft |
Source: Bright MLS #VAPW2065174 Report a problem | ||
| 2/27/2024 | Contingent | $575,000$259/sqft |
Source: Bright MLS #VAPW2065174 Report a problem | ||
| 2/24/2024 | Listed for sale | $575,000$259/sqft |
Source: Bright MLS #VAPW2065174 Report a problem | ||
Public tax history
| Year | Property taxes | Tax assessment |
|---|---|---|
| 2025 | $4,713 +1.8% | $480,700 +3.2% |
| 2024 | $4,630 -0.2% | $465,600 +4.4% |
| 2023 | $4,641 -6.2% | $446,000 +2.2% |
| 2022 | $4,949 +1.2% | $436,600 +9.3% |
| 2021 | $4,891 +6.5% | $399,300 +7.5% |
| 2020 | $4,594 +119.7% | $371,400 +7.2% |
| 2019 | $2,091 -49.8% | $346,300 +0.3% |
| 2018 | $4,167 +4.6% | $345,100 +4.5% |
| 2017 | $3,985 +3.4% | $330,200 +5.4% |
| 2016 | $3,854 +12.3% | $313,400 +2.7% |
| 2015 | $3,431 | $305,200 +12.2% |
| 2014 | $3,431 | $272,100 +5.3% |
| 2013 | -- | $258,400 +13.2% |
| 2012 | -- | $228,300 +6.2% |
| 2010 | -- | $215,000 +9.5% |
| 2009 | -- | $196,300 -39.5% |
| 2008 | -- | $324,600 -17.7% |
| 2007 | -- | $394,600 -8.2% |
| 2006 | -- | $429,900 +27.5% |
| 2005 | -- | $337,300 +22.7% |
| 2004 | -- | $274,800 +8.7% |
| 2003 | -- | $252,900 +12.7% |
| 2002 | -- | $224,400 +21.7% |
| 2001 | -- | $184,400 |
Find assessor info on the county website
Monthly payment
Est. payment
Payment breakdown
Explore the cost of this home by adjusting the details. Changes won't be saved.Climate risks
Neighborhood: Sudley
Nearby schools
Schools provided by the listing agent
- District: Prince William County Public Schools
Source: Bright MLS. This data may not be complete. We recommend contacting the local school district to confirm school assignments for this home.


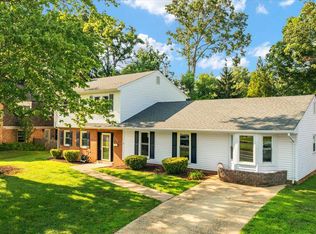
Similar homes
- $595,0004 bd3 ba2k sqft9410 Waterford Dr, Manassas, VA 20110For Sale

 MLS ID #VAMN2012180, Chris Craddock, EXP Realty, LLC. Bright MLS
- $590,0004 bd2 ba1.3k sqft8705 Jackson Ave, Manassas, VA 20110For Sale
 MLS ID #VAMN2011976, Anavictoria Torres Perez, Spring Hill Real Estate, LLC.. Bright MLS
- $700,0003 bd3 ba2.4k sqft10823 Moore Dr, Manassas, VA 20111For Sale
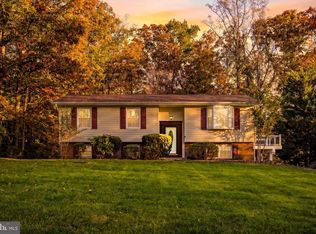 MLS ID #VAPW2133740, Devin McElfish, LPT Realty, LLC. Bright MLS
- $590,0003 bd3 ba2k sqft10028 Elderberry Ct, Manassas, VA 20110For Sale
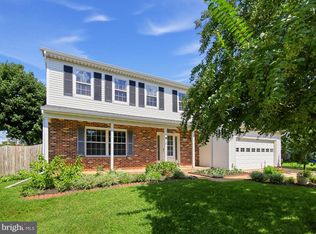 MLS ID #VAMN2011816, Angela Allison, Houwzer, LLC. Bright MLS
- $569,9004 bd2 ba1.5k sqft7907 Maplewood Dr, Manassas, VA 20111For SaleMLS ID #VAPW2124138, Jorge A Alas, Coldwell Banker Realty. Bright MLS
- $459,9004 bd4 ba1.8k sqft10508 Oronoco Ln, Manassas, VA 20109For SaleMLS ID #VAPW2132800, Jean Kacou Aboi, Terra Prima Realty. Bright MLS
- $624,0004 bd3 ba3.1k sqft12312 White Eagle Dr, Manassas, VA 20112For SaleMLS ID #VAPW2122940, Jill Long, CENTURY 21 New Millennium. Bright MLS
- $370,0003 bd2 ba1.3k sqft7877 Meadow Ct, Manassas, VA 20109For SaleMLS ID #VAPW2133766, Mr. Hall Wang, UnionPlus Realty, Inc.. Bright MLS
- $650,0004 bd2 ba1.7k sqft14717 Lock Dr, Centreville, VA 20120For SaleMLS ID #VAFX2346382, Amit Bargota, Fairfax Realty Select. Bright MLS
- $700,0004 bd3 ba2.5k sqft8140 Sinclair Mill Rd, Manassas, VA 20112For SaleMLS ID #VAPW2128152, Gunther Hemmer, Samson Properties. Bright MLS
- $699,9004 bd3 ba1.7k sqft519 Fillmore St, Herndon, VA 20170For SaleMLS ID #VAFX2349016, Vladlena Peschanska, Team Reyes Inc.. Bright MLS
- $765,0004 bd3 ba2.2k sqft5102 Concordia St, Fairfax, VA 22032For SaleMLS ID #VAFX2349100, Meg Olympia, Long & Foster Real Estate, Inc.. Bright MLS
- $620,0003 bd3 ba1.8k sqft7238 Greenwich Rd, Nokesville, VA 20181For SaleMLS ID #VAFQ2023124, Dwayne Ruffin, Real Broker, LLC. Bright MLS
- $650,0005 bd4 ba2.5k sqft3488 Lyon Park Ct, Woodbridge, VA 22192For SaleMLS ID #VAPW2131092, Sofia Pellegrino, Samson Properties. Bright MLS
- $729,9754 bd3 ba1.8k sqft1448 Millikens Bend Rd, Herndon, VA 20170For SaleMLS ID #VAFX2347014, Tony Yeh, United Realty, Inc.. Bright MLS
- $769,9006 bd4 ba2.6k sqft8684 Nagle St, Manassas, VA 20110For SaleMLS ID #VAMN2011914, Tuan Vo, Westgate Realty Group, Inc.. Bright MLS
- $575,0003 bd2 ba1.6k sqft2916 Woodburn Ct, Woodbridge, VA 22192For SaleMLS ID #VAPW2132676, Maribeth Clissa, RLAH @properties. Bright MLS
- $575,0003 bd2 ba1.5k sqft907 N Upton St, Sterling, VA 20164For SaleMLS ID #VALO2137068, Sean Price, Samson Properties. Bright MLS
- $730,9774 bd3 ba2.1k sqft911 McDaniel Ct, Herndon, VA 20170For SaleMLS ID #VAFX2337940, John Rumcik, RE/MAX Gateway, LLC. Bright MLS
- $850,0004 bd4 ba2.3k sqft5601 Rocky Run Dr, Centreville, VA 20120For SaleMLS ID #VAFX2347956, Edrees Feda, Orbis Realty, Inc.. Bright MLS
