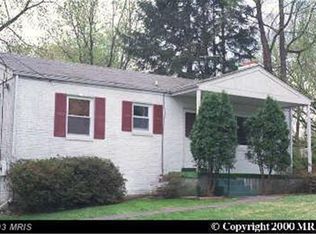
Offers reviewed Monday Sept 8th at 6pm Welcome home to this beautifully maintained 3-bedroom, 2-bath gem on a gorgeous, private .27-acre lot! Nestled in a peaceful neighborhood with no HOA, this property offers both comfort and flexibility. The spacious layout offers plenty of privacy and natural light. Large Main Bedroom on the entry level with built in storage space and walk-out to upper deck for morning coffee or afternoon breaks. Beautifully remodeled full bath. Second bedroom on main level with 2 closets, wall sconces and plenty of light. Huge living room with beautiful picture windows and recessed lighting (2025). Newly refinished hardwood floors and fresh paint on main level. Breakfast nook with picture window of private yard and a cute dedicated coffee bar—perfect for your morning routine. Updated kitchen featuring a skylight, white cabinets, granite countertops, tile flooring and a pass through to Family Room and views to the back yard. Large Family room addition allows for dining space, TV area, wood stove adapted for propane and walk out to decks via 3 siding glass doors. Beautiful refinished hardwood floors throughout the main level. The views of the private back yard will set you at ease. The newly updated sheetrock and paint in the basement(2023) is ideal for use as a bedroom, office, flex room, art studio, or home gym—whatever suits your lifestyle. Washer, Dryer and Laundry Sink in basement with closet storage behind barn door. Enjoy upgrades throughout, including conversion from oil to new heat pump and water heater (2024), New In-wall AC unit in Family Room (2024) Outside, the fully fenced backyard is a true retreat. Multiple decks(refinished 2025), a firepit (2022) with furniture that conveys, and ample space make it perfect for entertaining. Wired for both Cox and Verizon Fios, this home is move-in ready with all the amenities you’ve been looking for. Bonus: over 400 square feet of storage over 2-car garage, no HOA, and fantastic curb appeal. Don’t miss this one!
Sold for $725,000
Zillow last checked:
Listing updated:
Bought with:
Tammi Curran, 0225214031
Corcoran McEnearney
Source: Bright MLS,MLS#: VAFC2006714
Price history
| Date | Event | Price |
|---|---|---|
| 9/30/2025 | Sold | $725,000$403/sqft |
Source:  Bright MLS #VAFC2006714 Report a problem Bright MLS #VAFC2006714 Report a problem | ||
| 9/9/2025 | Pending sale | $725,000$403/sqft |
Source: Bright MLS #VAFC2006714 Report a problem | ||
| 9/4/2025 | Listed for sale | $725,000+25%$403/sqft |
Source: Bright MLS #VAFC2006714 Report a problem | ||
| 9/30/2020 | Sold | $580,000+1.8%$323/sqft |
Source: Public Record Report a problem | ||
| 8/24/2020 | Pending sale | $569,900$317/sqft |
Source: Samson Properties #VAFC120274 Report a problem | ||
| 8/21/2020 | Listed for sale | $569,900+11.8%$317/sqft |
Source: Samson Properties #VAFC120274 Report a problem | ||
| 3/3/2020 | Sold | $509,900$284/sqft |
Source: Public Record Report a problem | ||
| 1/27/2020 | Pending sale | $509,900+2%$284/sqft |
Source: Samson Properties #VAFC118470 Report a problem | ||
| 1/10/2020 | Price change | $499,900-9.1%$278/sqft |
Source: Samson Properties #VAFC118470 Report a problem | ||
| 10/16/2019 | Price change | $549,900-4.3%$306/sqft |
Source: Samson Properties #VAFC118470 Report a problem | ||
| 8/1/2019 | Listed for sale | $574,900$320/sqft |
Source: Samson Properties #VAFC118470 Report a problem | ||

Get a cash offer in 3 minutes
Find out how much your home could sell for in as little as 3 minutes with a no-obligation cash offer.
Estimated market value
$721,600
