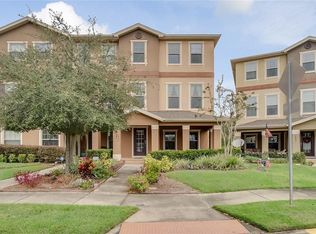
Zoned for the BRAND NEW Innovation High School! Look no further than this 3-story townhome located in the highly desirable community of Ravinia at East Park. This beautiful, move-in ready end unit is just what you’ve been searching for with the charming porch upfront and the 2-car garage located on the back of the property. Make your way inside to find an amazing bonus space on the first floor that could be used as a family room, work from home space, or playroom for the little ones with a half bath attached. Up the stairs you’re welcomed into the dining room and kitchen that features stainless steel appliances, granite countertops, and breakfast bar seating. As you continue back in the home you’re brought into the living room with oversized windows throughout drawing in the natural light. Up the last set of stairs, you’re welcomed to the 3rd floor landing with the primary bedroom to the left. This spacious room with tray ceilings offers a walk-in closet with ensuite with a double sink vanity, soaking tub, and stand-up shower with a separate water closet. The remaining 2 bedrooms, full bathroom, and laundry closet are upstairs as well for convenience. Recent upgrades in this home include new paint, new carpets with upgraded padding, UV light in the A/C, undermounted LED lights in the kitchen, whole home water softener system, and upgraded fixtures. Ravinia at East Park community features a dog park for your furry friends or take a stroll around the lake with them on a nature trail. This community also offers tennis, pickleball, basketball, and volleyball courts plus a playground. With direct access to 417, 528, Orlando International Airport, beaches and downtown Orlando, this is a perfect location also being close to top-rated schools, Valencia College, UCF Medical, shopping and medical facilities. Schedule your private showing today!
Sold for $429,000
$429,000
10009 TOWN LAKE DRIVE, ORLANDO, FL 32832
3beds
2,296sqft
Townhouse
Built in 2017
3,608 Square Feet Lot
$415,100 Zestimate®
$187/sqft
$2,559 Estimated rent
Home value
$415,100
$394,000 - $436,000
$2,559/mo
Zestimate® history
Owner options
List your home for rent
$2,559/mo
Rent Zestimate®
Find your next renter with Zillow Rental Manager. Plus, with online applications, you can quickly screen prospective tenants – for free.
$2,559/mo
Rent Zestimate®
Refinance and save
$3,102/mo
Est. payment
Refinancing to a lower rate could help reduce your monthly payments and save thousands over the life of the loan.
$3,102/mo
Est. payment
Explore your selling options
Work with a Zillow partner agent
Leverage their expertise and Zillow's premium Showcase listings to get your home seen by more buyers.
Get startedList with your own agent
Get your home in front of millions of buyers by listing it on Zillow.
Learn how to do itSell it yourself
Take full control of how buyers see your home on Zillow by listing For Sale by Owner (FSBO).
List your homeWhat's special
Zillow last checked:
Listing updated:
Listed by:
Thomas Nickley, Jr 407-629-4420,
KELLER WILLIAMS REALTY AT THE PARKS 407-629-4420,
Nicholas Holmes 850-491-1295,
KELLER WILLIAMS REALTY AT THE PARKS
Bought with:
Mandi Virk, 3374977
FLORIDA REALTY INVESTMENTS
Source: Stellar MLS,MLS#: O6232099 Originating MLS: Orlando Regional
Originating MLS: Orlando Regional
Facts & features
Interior
Bedrooms & bathrooms
- Bedrooms: 3
- Bathrooms: 4
- Full bathrooms: 2
- 1/2 bathrooms: 2
Primary bedroom
- Features: Walk-In Closet(s)
- Level: Third
- Dimensions: 11x14
Bedroom 2
- Features: Built-in Closet
- Level: Third
- Dimensions: 10x12
Bedroom 3
- Features: Built-in Closet
- Level: Third
- Dimensions: 10x10
Bonus room
- Features: No Closet
- Level: First
- Dimensions: 14x17
Kitchen
- Level: Second
- Dimensions: 9x19
Living room
- Level: Second
- Dimensions: 21x24
Heating
- Central
Cooling
- Central Air
Appliances
- Included: Dishwasher, Dryer, Microwave, Range, Refrigerator, Washer, Water Softener
- Laundry: Inside, Upper Level
Features
- Ceiling Fan(s), High Ceilings, PrimaryBedroom Upstairs, Tray Ceiling(s), Walk-In Closet(s)
- Flooring: Carpet, Tile
- Has fireplace: No
Interior area
- Total structure area: 3,130
- Total interior livable area: 2,296 sqft
Property
Parking
- Total spaces: 2
- Parking features: Garage Faces Rear
- Attached garage spaces: 2
Features
- Levels: Three Or More
- Stories: 3
- Patio & porch: Front Porch
- Exterior features: Sidewalk
Lot
- Size: 3,608 Square Feet
Details
- Parcel number: 082431805000630
- Zoning: PD
- Special conditions: None
Construction
Type & style
- Home type: Townhouse
- Property subtype: Townhouse
Materials
- Block
- Foundation: Slab
- Roof: Shingle
Condition
- New construction: No
- Year built: 2017
Utilities & green energy
- Sewer: Public Sewer
- Water: Public
- Utilities for property: Cable Connected, Electricity Connected, Water Connected
Community & HOA
Community
- Features: Playground
- Pet fee: $0 monthly
- Subdivision: RAVINIA/EAST PARK
HOA
- Has HOA: Yes
- Amenities included: Park, Pickleball Court(s), Tennis Court(s)
- Services included: Maintenance Structure, Maintenance Grounds
- HOA fee: $15 monthly
- HOA name: Real Manage
Location
- Region: Orlando
Financial & listing details
- Price per square foot: $187/sqft
- Tax assessed value: $365,631
- Annual tax amount: $5,071
- Date on market: 8/13/2024
- Cumulative days on market: 2 days
- Listing terms: Cash,Conventional,FHA,VA Loan
- Ownership: Fee Simple
- Total actual rent: 0
- Electric utility on property: Yes
- Road surface type: Asphalt
Price history
| Date | Event | Price |
|---|---|---|
| 9/16/2024 | Sold | $429,000$187/sqft |
Source:  Stellar MLS #O6232099 Report a problem Stellar MLS #O6232099 Report a problem | ||
| 8/16/2024 | Pending sale | $429,000$187/sqft |
Source: Stellar MLS #O6232099 Report a problem | ||
| 8/13/2024 | Listed for sale | $429,000+65%$187/sqft |
Source: Stellar MLS #O6232099 Report a problem | ||
| 9/28/2017 | Sold | $260,000$113/sqft |
Source: Public Record Report a problem | ||
Public tax history
| Year | Property taxes | Tax assessment |
|---|---|---|
| 2024 | $4,493 -11.4% | $241,702 +3% |
| 2023 | $5,072 +20.4% | $234,662 +3% |
| 2022 | $4,213 +2.9% | $227,827 +3% |
| 2021 | $4,096 +0.8% | $221,191 +1.4% |
| 2020 | $4,064 +1% | $218,137 +2.3% |
| 2019 | $4,022 +0.9% | $213,233 +1.9% |
| 2018 | $3,985 0% | $209,257 +1062.5% |
| 2017 | $3,985 +257.6% | $18,000 -10% |
| 2016 | $1,114 -2.5% | $20,000 |
| 2015 | $1,142 -1.2% | $20,000 |
| 2014 | $1,157 +26.1% | $20,000 +100% |
| 2013 | $918 | $10,000 |
Find assessor info on the county website
Neighborhood: East Park
Nearby homes
- $420,1004 bd4 ba2.2k sqft10013 Town Lake Dr, Orlando, FL 32832Off Market
- $400,0003 bd4 ba1.8k sqft10005 Town Lake Dr, Orlando, FL 32832Sold
- $418,1003 bd4 ba2k sqft10017 Town Lake Dr, Orlando, FL 32832Off Market
- $430,7003 bd4 ba-- sqft10001 Town Lake Dr, Orlando, FL 32832Off Market

- $404,3003 bd3 ba2k sqft10021 Town Lake Dr, Orlando, FL 32832Off Market
- $400,0004 bd4 ba2.2k sqft9997 Town Lake Dr, Orlando, FL 32832Sold
- $397,2004 bd4 ba2.2k sqft10025 Town Lake Dr, Orlando, FL 32832Off Market
- $400,4003 bd4 ba2.2k sqft9993 Town Lake Dr, Orlando, FL 32832Off Market
Nearby schools
GreatSchools rating
- 7/10Sun Blaze Elementary SchoolGrades: K-5Distance: 0.9 mi
- 9/10Innovation MiddleGrades: 6-8Distance: 1.4 mi
- 6/10Innovation High SchoolGrades: 9-12Distance: 2 mi
Schools provided by the listing agent
- Elementary: Sun Blaze Elementary
- Middle: Innovation Middle School
Source: Stellar MLS. This data may not be complete. We recommend contacting the local school district to confirm school assignments for this home.
Get a cash offer in 3 minutes
Find out how much your home could sell for in as little as 3 minutes with a no-obligation cash offer.
Estimated market value
$415,100
Get a cash offer in 3 minutes
Find out how much your home could sell for in as little as 3 minutes with a no-obligation cash offer.
Estimated market value
$415,100
- Florida
- Orange County
- Orlando
- 32832
- East Park
- 10009 TOWN LAKE DRIVE
Nearby cities
Nearby neighborhoods
Nearby zip codes
Other Orlando Topics
