Seller has received 6 offers and will make a decision afternoon of 5/31. Charming, Modern 4-Bed, 2-Bath Retreat–Steps from Strang Park & Central Resource Library*Discover this beautifully updated 4-bedroom, 2-bathroom gem, perfectly situated just 1 block from the vibrant new Strang Park & Central Resource Library*Renovated with style and functionality in mind, this home boasts a seamless blend of modern upgrades and timeless comfort, ideal for both everyday living and entertaining*Step inside to find a bright, open-concept kitchen and living area, remodeled four years ago, featuring gleaming hardwood floors throughout the main level*The chef-inspired kitchen dazzles with sleek quartz countertops, a chic farm sink, built-in stove, floor to ceiling built-in spice rack and striking black hardware, flowing effortlessly to a spacious patio—perfect for al fresco dining*There is even a pull out kids pocket door separating the kitchen from the open hallway*The expansive, fully fenced backyard offers ample space for play, relaxation, or gardening, complete with a convenient shed and mature shade trees for those warm summer day*The lower level, finished just two years ago, adds a versatile bedroom and a beautifully updated bathroom, pocket door to separate the lower level from the staircase, convenient laundry room, complete with an egress window for safety and natural light*Lower level also includes a bar area and an alcove for the office desk*The main bathroom was also refreshed during the same renovation, ensuring modern comfort throughout*With a 12-year-old roof, newer windows (kitchen window 4 yrs), expanded driveway & a two-year-old HVAC system, this home is as efficient as it is inviting*The attached 17'x11'6" garage provides ample storage & convenience*Perfect for hosting gatherings or enjoying quiet evenings at home, this move-in-ready haven combines contemporary updates with a prime location*Don’t miss your chance to own this adorable, meticulously maintained home.
Sold
Price Unknown
10009 W 88th Ter, Overland Park, KS 66212
4beds
1,831sqft
Single Family Residence
Built in 1957
10,001 Square Feet Lot
$386,800 Zestimate®
$--/sqft
$2,512 Estimated rent
Home value
$386,800
$360,000 - $418,000
$2,512/mo
Zestimate® history
Owner options
List your home for rent
$2,512/mo
Rent Zestimate®
Find your next renter with Zillow Rental Manager. Plus, with online applications, you can quickly screen prospective tenants – for free.
$2,512/mo
Rent Zestimate®
Refinance and save
Refinancing to a lower rate could help reduce your monthly payments and save thousands over the life of the loan.
Explore your selling options
Work with a Zillow partner agent
Leverage their expertise and Zillow's premium Showcase listings to get your home seen by more buyers.
Get startedList with your own agent
Get your home in front of millions of buyers by listing it on Zillow.
Learn how to do itSell it yourself
Take full control of how buyers see your home on Zillow by listing For Sale by Owner (FSBO).
List your homeWhat's special
Bar areaModern comfortBeautifully updated bathroomGleaming hardwood floorsBuilt-in stoveSleek quartz countertopsSpacious patio
Zillow last checked:
Listing updated:
Listed by:
Janet Fournier 913-515-9707,
RE/MAX State Line
Bought with:
Tara Blaufuss, SP00217989
RE/MAX Realty Suburban Inc
Source: Heartland MLS as distributed by MLS GRID,MLS#: 2547570
Facts & features
Interior
Bedrooms & bathrooms
- Bedrooms: 4
- Bathrooms: 2
- Full bathrooms: 2
Primary bedroom
- Features: Ceiling Fan(s), Wood Floor
- Level: First
- Area: 130 Square Feet
- Dimensions: 13 x 10
Bedroom 2
- Features: Ceiling Fan(s), Wood Floor
- Level: First
- Area: 110 Square Feet
- Dimensions: 12 x 11
Bedroom 3
- Features: Ceiling Fan(s), Wood Floor
- Level: First
- Area: 90 Square Feet
- Dimensions: 10 x 9
Bedroom 4
- Features: Carpet
- Level: Lower
- Dimensions: 12 x 10
Bathroom 1
- Features: Built-in Features, Ceramic Tiles, Shower Over Tub
- Level: First
- Area: 63 Square Feet
- Dimensions: 9 x 7
Bathroom 2
- Features: Ceramic Tiles, Shower Only
- Level: Lower
- Dimensions: 8 x 7
Other
- Features: Carpet
- Level: Lower
- Dimensions: 14 x 11
Family room
- Features: Built-in Features, Carpet
- Level: Lower
- Dimensions: 13 x 13
Kitchen
- Features: Quartz Counter, Wood Floor
- Level: First
- Area: 130 Square Feet
- Dimensions: 16 x 10
Laundry
- Features: Ceramic Tiles
- Level: Lower
- Dimensions: 7 x 5
Living room
- Features: Ceiling Fan(s), Wood Floor
- Level: First
- Area: 192 Square Feet
- Dimensions: 19 x 14
Heating
- Natural Gas
Cooling
- Electric
Appliances
- Included: Dishwasher, Microwave, Built-In Oven
- Laundry: In Basement
Features
- Flooring: Carpet, Tile, Wood
- Basement: Concrete,Egress Window(s),Finished,Full
- Has fireplace: No
Interior area
- Total structure area: 1,831
- Total interior livable area: 1,831 sqft
- Finished area above ground: 1,031
- Finished area below ground: 800
Property
Parking
- Total spaces: 1
- Parking features: Attached, Garage Faces Front
- Attached garage spaces: 1
Features
- Patio & porch: Patio
- Fencing: Metal
Lot
- Size: 10,001 Square Feet
Details
- Additional structures: Shed(s)
- Parcel number: NP89000008 0016
Construction
Type & style
- Home type: SingleFamily
- Architectural style: Traditional
- Property subtype: Single Family Residence
Materials
- Vinyl Siding
- Roof: Composition
Condition
- Year built: 1957
Utilities & green energy
- Sewer: Public Sewer
- Water: Public
Community & HOA
Community
- Subdivision: Westbrooke
HOA
- Has HOA: No
Location
- Region: Overland Park
Financial & listing details
- Tax assessed value: $355,200
- Annual tax amount: $3,602
- Date on market: 5/29/2025
- Listing terms: Cash,Conventional,FHA,VA Loan
- Ownership: Private
Price history
| Date | Event | Price |
|---|---|---|
| 6/13/2025 | Sold | -- |
Source:  Heartland MLS as distributed by MLS GRID #2547570 Report a problem Heartland MLS as distributed by MLS GRID #2547570 Report a problem | ||
| 5/31/2025 | Pending sale | $350,000$191/sqft |
Source: Heartland MLS as distributed by MLS GRID #2547570 Report a problem | ||
| 5/29/2025 | Listed for sale | $350,000+133.3%$191/sqft |
Source: Heartland MLS as distributed by MLS GRID #2547570 Report a problem | ||
| 2/26/2015 | Sold | -- |
Source: Heartland MLS as distributed by MLS GRID #1914461 Report a problem | ||
| 1/18/2015 | Price change | $150,000-3.2%$82/sqft |
Source: Coldwell Banker Goodlife #1914461 Report a problem | ||
| 12/5/2014 | Listed for sale | $155,000+10.8%$85/sqft |
Source: Coldwell Banker Goodlife #1914461 Report a problem | ||
| 5/27/2011 | Sold | -- |
Source: Agent Provided Report a problem | ||
| 4/10/2011 | Price change | $139,950-1.4%$76/sqft |
Source: RE/MAX Realty Suburban #1715363 Report a problem | ||
| 3/3/2011 | Listed for sale | $142,000-3.3%$78/sqft |
Source: RE/MAX Realty Suburban #1715363 Report a problem | ||
| 9/5/2010 | Listing removed | $146,900$80/sqft |
Source: RE/MAX Realty Suburban #1658480 Report a problem | ||
| 6/17/2010 | Price change | $146,900-2.1%$80/sqft |
Source: RE/MAX Realty Suburban Inc #1658480 Report a problem | ||
| 5/12/2010 | Price change | $150,000-3.2%$82/sqft |
Source: RE/MAX Realty Suburban Inc #1658480 Report a problem | ||
| 4/1/2010 | Price change | $155,000-2.8%$85/sqft |
Source: RE/MAX Realty Suburban Inc #1658480 Report a problem | ||
| 3/6/2010 | Listed for sale | $159,500$87/sqft |
Source: RE/MAX Realty Suburban Inc #1658480 Report a problem | ||
Public tax history
| Year | Property taxes | Tax assessment |
|---|---|---|
| 2025 | $3,910 +8.5% | $40,848 +9% |
| 2024 | $3,602 +5% | $37,479 +6.7% |
| 2023 | $3,431 +27.1% | $35,121 +25.8% |
| 2022 | $2,699 | $27,922 +14.1% |
| 2021 | -- | $24,461 +4.1% |
| 2020 | $2,393 | $23,495 +12.6% |
| 2019 | -- | $20,861 +3.4% |
| 2018 | -- | $20,171 +8.7% |
| 2017 | $1,925 +4.8% | $18,561 +6.5% |
| 2016 | $1,836 +7.8% | $17,422 +5.5% |
| 2015 | $1,703 +6.7% | $16,514 +5.7% |
| 2013 | $1,596 -0.4% | $15,628 -1.5% |
| 2012 | $1,603 -5.8% | $15,858 -9.5% |
| 2010 | $1,702 +1% | $17,526 -1% |
| 2009 | $1,685 -5.5% | $17,698 -0.5% |
| 2008 | $1,782 +9.2% | $17,790 +8.1% |
| 2007 | $1,631 +9.4% | $16,457 +1.1% |
| 2006 | $1,491 | $16,272 +4.6% |
| 2005 | -- | $15,560 |
Find assessor info on the county website
Neighborhood: Westbrooke
Nearby homes
- $288,7003 bd1 ba1k sqft10101 W 89th St, Overland Park, KS 66212Off Market
- $345,1003 bd2 ba1k sqft10001 W 88th Ter, Overland Park, KS 66212Off Market
- $352,9003 bd2 ba1.6k sqft8870 Westbrooke Dr, Overland Park, KS 66212Off Market
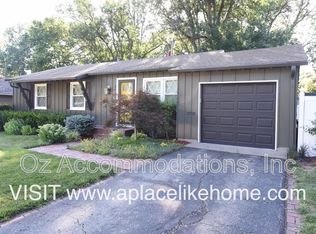
- $334,2003 bd2 ba1k sqft10103 W 89th St, Overland Park, KS 66212Off Market
- $305,1003 bd2 ba1k sqft8874 Westbrooke Dr, Overland Park, KS 66212Off Market
- $--3 bd3 ba1.7k sqft8878 Westbrooke Dr, Overland Park, KS 66212Sold
- $307,7003 bd1 ba1.2k sqft10105 W 89th St, Overland Park, KS 66212Off Market
- $287,1003 bd1 ba960 sqft10102 W 89th St, Overland Park, KS 66212Off Market
Nearby schools
GreatSchools rating
- 5/10Apache Elementary SchoolGrades: PK-6Distance: 0.5 mi
- 5/10Westridge Middle SchoolGrades: 7-8Distance: 1 mi
- 5/10Shawnee Mission West High SchoolGrades: 9-12Distance: 0.9 mi
Schools provided by the listing agent
- Elementary: Apache
- Middle: Westridge
- High: SM West
Source: Heartland MLS as distributed by MLS GRID. This data may not be complete. We recommend contacting the local school district to confirm school assignments for this home.
Get a cash offer in 3 minutes
Find out how much your home could sell for in as little as 3 minutes with a no-obligation cash offer.
Estimated market value
$386,800
Get a cash offer in 3 minutes
Find out how much your home could sell for in as little as 3 minutes with a no-obligation cash offer.
Estimated market value
$386,800
- Kansas
- Johnson County
- Overland Park
- 66212
- Westbrooke
- 10009 W 88th Ter
Nearby cities
Nearby neighborhoods
Nearby zip codes
Other Overland Park Topics
