Step into comfort and charm with this beautiful 4-bedroom, 2-bath home nestled in the highly desirable Creekside neighborhood and zoned to Midway ISD. The inviting stone exterior sets the tone for what you’ll find inside—a warm, thoughtfully designed living space full of character. The spacious living room boasts a stunning corner stone fireplace and a rich wood-lined ceiling, creating a cozy yet elegant atmosphere. The open-concept kitchen is a true centerpiece, featuring an island, warm wood cabinetry, and gleaming granite countertops—perfect for both everyday living and entertaining. Retreat to the private primary suite with its spa-like ensuite bathroom offering double vanities, a walk-in shower, and a luxurious soaking tub. The secondary bathroom also features dual sinks, adding both convenience and style. Enjoy the best of Texas living on the covered patio with a ceiling fan—ideal for relaxing or hosting guests year-round. With a 2-car garage and thoughtful touches throughout, this home has it all.
Sold
Price Unknown
10009 Wildberry Dr, Waco, TX 76712
4beds
1,930sqft
Single Family Residence
Built in 2019
8,145 Square Feet Lot
$408,700 Zestimate®
$--/sqft
$2,797 Estimated rent
Home value
$408,700
$376,000 - $445,000
$2,797/mo
Zestimate® history
Owner options
List your home for rent
$2,797/mo
Rent Zestimate®
Find your next renter with Zillow Rental Manager. Plus, with online applications, you can quickly screen prospective tenants – for free.
$2,797/mo
Rent Zestimate®
Refinance and save
Refinancing to a lower rate could help reduce your monthly payments and save thousands over the life of the loan.
Explore your selling options
Work with a Zillow partner agent
Leverage their expertise and Zillow's premium Showcase listings to get your home seen by more buyers.
Get startedList with your own agent
Get your home in front of millions of buyers by listing it on Zillow.
Learn how to do itSell it yourself
Take full control of how buyers see your home on Zillow by listing For Sale by Owner (FSBO).
List your homeWhat's special
Corner stone fireplaceGleaming granite countertopsLuxurious soaking tubWood-lined ceilingOpen-concept kitchenSpa-like ensuite bathroomDouble vanities
Zillow last checked:
Listing updated:
Listed by:
Amanda Cunningham 0659087,
Coldwell Banker Apex, REALTORS 254-776-0000
Bought with:
Pam Hanson
Coldwell Banker Apex, REALTORS
Source: NTREIS,MLS#: 20908979
Facts & features
Interior
Bedrooms & bathrooms
- Bedrooms: 4
- Bathrooms: 2
- Full bathrooms: 2
Primary bedroom
- Features: Ceiling Fan(s), En Suite Bathroom
- Dimensions: 0 x 0
Living room
- Features: Ceiling Fan(s), Fireplace
- Level: First
- Dimensions: 0 x 0
Heating
- Central, Electric, Fireplace(s)
Cooling
- Central Air, Ceiling Fan(s), Electric
Appliances
- Included: Dishwasher, Electric Cooktop, Electric Oven, Electric Water Heater, Disposal, Microwave, Vented Exhaust Fan
- Laundry: Washer Hookup, Electric Dryer Hookup, Laundry in Utility Room
Features
- Double Vanity, Eat-in Kitchen, Granite Counters, High Speed Internet, Kitchen Island, Open Floorplan, Pantry, Cable TV, Walk-In Closet(s)
- Flooring: Carpet, Ceramic Tile, Luxury Vinyl Plank
- Has basement: No
- Number of fireplaces: 1
- Fireplace features: Living Room, Raised Hearth, Stone
Interior area
- Total interior livable area: 1,930 sqft
Property
Parking
- Total spaces: 2
- Parking features: Driveway
- Attached garage spaces: 2
- Has uncovered spaces: Yes
Features
- Levels: One
- Stories: 1
- Patio & porch: Covered
- Exterior features: Rain Gutters
- Pool features: None
- Fencing: Back Yard,Perimeter,Wood
Lot
- Size: 8,145 Square Feet
Details
- Parcel number: 382714
Construction
Type & style
- Home type: SingleFamily
- Architectural style: Detached
- Property subtype: Single Family Residence
Materials
- Foundation: Slab
- Roof: Composition
Condition
- Year built: 2019
Utilities & green energy
- Sewer: Public Sewer
- Water: Public
- Utilities for property: Sewer Available, Separate Meters, Water Available, Cable Available
Community & HOA
Community
- Subdivision: Creekside
HOA
- Has HOA: No
Location
- Region: Waco
Financial & listing details
- Tax assessed value: $428,600
- Annual tax amount: $7,055
- Date on market: 4/19/2025
- Cumulative days on market: 54 days
Price history
| Date | Event | Price |
|---|---|---|
| 7/10/2025 | Sold | -- |
Source: NTREIS #20908979 Report a problem | ||
| 6/12/2025 | Pending sale | $415,000$215/sqft |
Source:  Coldwell Banker Apex, Realtors #20908979 Report a problem Coldwell Banker Apex, Realtors #20908979 Report a problem | ||
| 6/12/2025 | Contingent | $415,000$215/sqft |
Source: NTREIS #20908979 Report a problem | ||
| 6/2/2025 | Price change | $415,000-1.2%$215/sqft |
Source: NTREIS #20908979 Report a problem | ||
| 5/6/2025 | Price change | $420,000-1.2%$218/sqft |
Source: NTREIS #20908979 Report a problem | ||
| 4/19/2025 | Listed for sale | $425,000$220/sqft |
Source: NTREIS #20908979 Report a problem | ||
Public tax history
| Year | Property taxes | Tax assessment |
|---|---|---|
| 2025 | $7,055 +2.8% | $428,600 +5.6% |
| 2024 | $6,865 +11.3% | $405,915 +10% |
| 2023 | $6,166 -31.1% | $369,014 -1% |
| 2022 | $8,943 +17% | $372,640 +22.2% |
| 2021 | $7,644 | $304,970 +8.1% |
| 2020 | -- | $282,080 +511.8% |
| 2019 | -- | $46,110 |
Find assessor info on the county website
Neighborhood: West Waco
Nearby homes
- $391,7003 bd2 ba1.8k sqft10013 Wildberry Dr, Waco, TX 76712Off Market
- $467,1004 bd2 ba1.9k sqft10005 Wildberry Dr, Waco, TX 76712Off Market
- $--4 bd2 ba1.7k sqft10017 Wildberry Dr, Waco, TX 76712Sold
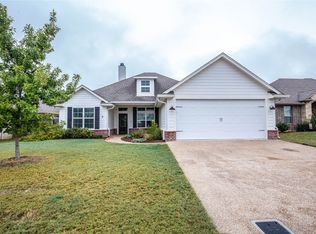
- $410,8004 bd2 ba1.8k sqft10001 Wildberry Dr, Waco, TX 76712Off Market
- $--3 bd2 ba1.7k sqft10004 Braided Briar Ln, Waco, TX 76712Sold
- $--3 bd2 ba1.7k sqft10008 Braided Briar Ln, Waco, TX 76712Sold
- $--3 bd2 ba1.8k sqft10012 Braided Briar Dr, Waco, TX 76712Sold
- $401,4004 bd2 ba2.1k sqft10000 Braided Briar Ln, Waco, TX 76712Off Market
Nearby schools
GreatSchools rating
- 10/10Park Hill ElementaryGrades: PK-5Distance: 0.8 mi
- 6/10Midway Middle SchoolGrades: 6-8Distance: 1.4 mi
- 8/10Midway High SchoolGrades: 9-12Distance: 1.8 mi
Schools provided by the listing agent
- Elementary: Park Hill
- Middle: Midway
- High: Midway
- District: Midway ISD
Source: NTREIS. This data may not be complete. We recommend contacting the local school district to confirm school assignments for this home.
- Texas
- McLennan County
- Woodway
- 76712
- West Waco
- 10009 Wildberry Dr
Nearby cities
Nearby neighborhoods
Nearby zip codes
Other Woodway Topics
