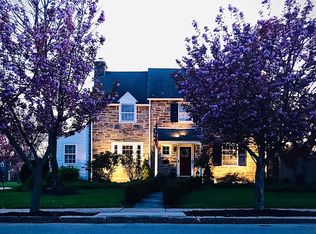
Welcome to 1001 Ormond Avenue, offering a wonderful combination of timeless design, with a rare opportunity for expansion, in the heart of Delaware County’s beloved Drexel Hill. This stately stone Colonial stands as a proud testament to classic architecture and thoughtful stewardship. The current owners have lovingly preserved and enhanced this spacious home, investing in major updates with care and quality top of mind. A newer roof, energy-efficient windows, basement waterproofing, and central air conditioning bring modern comfort and peace of mind, while honoring the home’s original craftsmanship and character. A warm and welcoming interior greets you with gleaming hardwood floors, custom millwork, and a well-designed layout that perfectly balances function and charm. Whether you curl up by the fireplace in the spacious living room, enjoy a good book in the sunroom, entertain in the elegant dining room, prep meals in the cheerful kitchen, or relax on the flagstone patio with views of your lush yard—every space feels homey. What truly sets this property apart? The rare and spacious extra lot. This coveted feature offers a unique opportunity to expand your living space in a way that few homes can. Imagine extending the kitchen into a large, light-filled family room addition—perfect for modern living and entertaining. Beyond that, the lot easily accommodates plans for a pool and cabana, a dedicated play area, or a lush garden retreat with a greenhouse. The possibilities are endless and exciting. Upstairs, the generous primary suite features a walk-in closet and a nicely updated ensuite bath with a walk-in shower. Two additional bedrooms share an updated hall bath, and the fourth bedroom is a finished attic retreat, a sunlit escape with a wall of windows, and charming bench seating overlooking the backyard. Square footage is far more than noted on public records, please see floor plans with details. The basement is partially finished and waterproofed, offering even more flexibility with a laundry area, workshop, and room for a home gym, hobby room, or entertainment area. This isn’t just a house—it’s a legacy in the making, ready for its next chapter.
Sold for $525,000
$525,000
1001 & 1005 Ormond Ave, Drexel Hill, PA 19026
4beds
2,061sqft
Single Family Residence
Built in 1940
0.36 Acres Lot
$534,300 Zestimate®
$255/sqft
$3,302 Estimated rent
Home value
$534,300
$481,000 - $593,000
$3,302/mo
Zestimate® history
Owner options
List your home for rent
$3,302/mo
Rent Zestimate®
Find your next renter with Zillow Rental Manager. Plus, with online applications, you can quickly screen prospective tenants – for free.
$3,302/mo
Rent Zestimate®
Refinance and save
$3,623/mo
Est. payment
Refinancing to a lower rate could help reduce your monthly payments and save thousands over the life of the loan.
$3,623/mo
Est. payment
Explore your selling options
Work with a Zillow partner agent
Leverage their expertise and Zillow's premium Showcase listings to get your home seen by more buyers.
Get startedList with your own agent
Get your home in front of millions of buyers by listing it on Zillow.
Learn how to do itSell it yourself
Take full control of how buyers see your home on Zillow by listing For Sale by Owner (FSBO).
List your homeWhat's special
Pool and cabanaLush yardFinished attic retreatCustom millworkLaundry areaWall of windowsHobby room
Zillow last checked:
Listing updated:
Listed by:
Kim Tonetti 610-721-6006,
BHHS Fox & Roach-Haverford,
Co-Listing Agent: Roberta A Barolat-Romana 610-585-0055,
BHHS Fox & Roach-Haverford
Bought with:
Patrick Joos, RS321417
Keller Williams Real Estate-Blue Bell
Source: Bright MLS,MLS#: PADE2087912
Facts & features
Interior
Bedrooms & bathrooms
- Bedrooms: 4
- Bathrooms: 3
- Full bathrooms: 2
- 1/2 bathrooms: 1
- Main level bathrooms: 1
Rooms
- Room types: Sitting Room, Sun/Florida Room
Sitting room
- Level: Main
- Area: 150 Square Feet
- Dimensions: 15 x 10
Other
- Level: Main
Heating
- Forced Air, Baseboard, Central, ENERGY STAR Qualified Equipment, Natural Gas
Cooling
- Central Air, Electric
Appliances
- Included: Microwave, Built-In Range, Water Heater, Washer, Cooktop, Refrigerator, Oven/Range - Electric, Oven, Dryer, Dishwasher, Gas Water Heater
- Laundry: Has Laundry, Lower Level, Washer In Unit, Dryer In Unit, In Basement
Features
- Combination Kitchen/Dining, Dining Area, Floor Plan - Traditional, Formal/Separate Dining Room, Eat-in Kitchen, Pantry, Walk-In Closet(s), Bathroom - Stall Shower, Bathroom - Tub Shower, Bathroom - Walk-In Shower, Breakfast Area
- Flooring: Wood
- Windows: Energy Efficient, Double Hung, Skylight(s)
- Basement: Full,Partially Finished,Space For Rooms,Sump Pump,Water Proofing System,Windows,Workshop,Interior Entry,Drainage System,Connecting Stairway
- Number of fireplaces: 1
- Fireplace features: Wood Burning
Interior area
- Total structure area: 2,061
- Total interior livable area: 2,061 sqft
- Finished area above ground: 2,061
- Finished area below ground: 0
Property
Parking
- Total spaces: 6
- Parking features: Garage Faces Front, Covered, Garage Door Opener, Oversized, Attached, Driveway
- Attached garage spaces: 2
- Uncovered spaces: 4
Accessibility
- Accessibility features: 2+ Access Exits, Accessible Doors, Grip-Accessible Features, Accessible Entrance
Features
- Levels: Three
- Stories: 3
- Patio & porch: Patio, Terrace
- Exterior features: Lighting, Rain Gutters, Sidewalks, Water Fountains
- Pool features: None
- Fencing: Vinyl
- Has view: Yes
- View description: Garden, Street
Lot
- Size: 0.36 Acres
- Dimensions: 75.00 x 200.00
- Features: Additional Lot(s), Front Yard, Landscaped, Level, Rear Yard, SideYard(s), Corner Lot, Suburban
Details
- Additional structures: Above Grade, Below Grade
- Additional parcels included: 1005 Ormond Included in Sale : Tax ID : 16100141200 Taxes : $2,508
- Parcel number: 16100141100
- Zoning: RESIDENTIAL
- Special conditions: Standard
Construction
Type & style
- Home type: SingleFamily
- Architectural style: Colonial,Traditional
- Property subtype: Single Family Residence
Materials
- Stone, Mixed, Vinyl Siding, Wood Siding
- Foundation: Stone
- Roof: Architectural Shingle
Condition
- New construction: No
- Year built: 1940
Utilities & green energy
- Sewer: Public Sewer
- Water: Public
Community & HOA
Community
- Security: Carbon Monoxide Detector(s), Smoke Detector(s)
- Subdivision: Aronimink Estates
HOA
- Has HOA: No
- Amenities included: None
Location
- Region: Drexel Hill
- Municipality: UPPER DARBY TWP
Financial & listing details
- Price per square foot: $255/sqft
- Tax assessed value: $247,110
- Annual tax amount: $10,815
- Date on market: 4/10/2025
- Listing agreement: Exclusive Right To Sell
- Listing terms: Cash,Conventional,FHA,Negotiable,VA Loan
- Ownership: Fee Simple
- Road surface type: Black Top
Price history
| Date | Event | Price |
|---|---|---|
| 5/30/2025 | Sold | $525,000+5%$255/sqft |
Source:  Bright MLS #PADE2087912 Report a problem Bright MLS #PADE2087912 Report a problem | ||
| 5/22/2025 | Pending sale | $499,900$243/sqft |
Source: Bright MLS #PADE2087912 Report a problem | ||
| 4/24/2025 | Contingent | $499,900$243/sqft |
Source: Bright MLS #PADE2087912 Report a problem | ||
| 4/10/2025 | Listed for sale | $499,900$243/sqft |
Source: Bright MLS #PADE2087912 Report a problem | ||
Public tax history
Tax history is unavailable.
Neighborhood: 19026
Nearby homes
- $525,0003 bd2 ba2k sqft1001 Ormond Ave, Drexel Hill, PA 19026Sold
- $219,100-- bd-- ba-- sqft1005 Ormond Ave, Drexel Hill, PA 19026Off Market
- $--7,500 Square Feet1005 Ormond Ave, Drexel Hill, PA 19026Off Market
- $471,7004 bd3 ba2.4k sqft1000 Edmonds Ave, Drexel Hill, PA 19026Off Market
- $406,9004 bd1 ba2.1k sqft949 Ormond Ave, Drexel Hill, PA 19026Off Market
- $506,1004 bd3 ba2.4k sqft1002 Edmonds Ave, Drexel Hill, PA 19026Off Market
- $540,0003 bd3 ba1.9k sqft1000 Ormond Ave, Drexel Hill, PA 19026Sold
- $522,8004 bd2 ba2.4k sqft1009 Ormond Ave, Drexel Hill, PA 19026Off Market
Nearby schools
GreatSchools rating
- NAUpper Darby Kindergarten CenterGrades: KDistance: 0.4 mi
- 3/10Drexel Hill Middle SchoolGrades: 6-8Distance: 0.4 mi
- 3/10Upper Darby Senior High SchoolGrades: 9-12Distance: 1.1 mi
Schools provided by the listing agent
- High: Upper Darby Senior
- District: Upper Darby
Source: Bright MLS. This data may not be complete. We recommend contacting the local school district to confirm school assignments for this home.
Get a cash offer in 3 minutes
Find out how much your home could sell for in as little as 3 minutes with a no-obligation cash offer.
Estimated market value
$534,300
Get a cash offer in 3 minutes
Find out how much your home could sell for in as little as 3 minutes with a no-obligation cash offer.
Estimated market value
$534,300
- Pennsylvania
- Delaware County
- Drexel Hill
- 19026
- 1001 & 1005 Ormond Ave
Nearby cities
Nearby zip codes
Other Drexel Hill Topics
