Welcome to Paradise in the heart of Glenwood in PGA! As you drive through the enchanting tree-lined streets of Glenwood, you'll find yourself falling in love with this charming community. This beautiful 2-story, 2-bedroom, 2.5-bathroom townhome is a true gem in the Glenwood enclave.
This townhome offers the best of both privacy and community living. The entrance greets you with a gated and fenced in courtyard that boasts an expansive patio. It's the perfect space for outdoor barbeques and entertaining. The heart of this home is the open kitchen, featuring beautiful wood cabinetry, granite countertops and a tile backsplash. Natural light and fresh air are abundant throughout the home, thanks to the many sliders within the home. The interior showcases a delightful combination of wood and tile flooring, enhancing the overall aesthetic and ensuring easy maintenance.
The first floor features a den/office, and laundry and powder room. The great room seamlessly connects to the patio, creating a flow that's perfect for indoor-outdoor living. Additional storage under the stairs is a convenient bonus, making it an ideal spot for a pantry or storing household essentials. The bathrooms have granite countertops and travertine marble flooring.
Venturing to the second level, you'll discover a spacious primary suite that is designed for your ultimate comfort and convenience, complete with a walk in closet and a secondary closet. The primary bathroom features double sinks and a tiled shower, adding a touch of luxury to your daily routine. The second bedroom is no less impressive, offering a generous space with wall to wall closets.
Enjoy a resort-style life with access to a wide range of community amenities including basketball, bike - jog, clubhouse, fitness trail, manager on site, park, pickleball, picnic area, playground, pool, sidewalks, streetlights, and tennis. Conveniently located near downtown shopping, dining, and the Palm Beach Gardens Mall. Palm Beach International Airport less than 20 minutes away.
Living in Glenwood at PGA is a true paradise, and this townhome is your passport to that paradise. Don't miss the chance to make it your own and experience the best of South Florida living. Welcome home!
Sold for $418,500
$418,500
1001 10th Terrace, Palm Beach Gardens, FL 33418
2beds
1,488sqft
Townhouse, Quadruplex, Multi Family
Built in 1980
1,462 Square Feet Lot
$413,200 Zestimate®
$281/sqft
$2,995 Estimated rent
Home value
$413,200
$393,000 - $438,000
$2,995/mo
Zestimate® history
Owner options
List your home for rent
$2,995/mo
Rent Zestimate®
Find your next renter with Zillow Rental Manager. Plus, with online applications, you can quickly screen prospective tenants – for free.
$2,995/mo
Rent Zestimate®
Refinance and save
$3,225/mo
Est. payment
Refinancing to a lower rate could help reduce your monthly payments and save thousands over the life of the loan.
$3,225/mo
Est. payment
Explore your selling options
Work with a Zillow partner agent
Leverage their expertise and Zillow's premium Showcase listings to get your home seen by more buyers.
Get startedList with your own agent
Get your home in front of millions of buyers by listing it on Zillow.
Learn how to do itSell it yourself
Take full control of how buyers see your home on Zillow by listing For Sale by Owner (FSBO).
List your homeWhat's special
Zillow last checked:
Listing updated:
Listed by:
Dylan P Snyder 561-951-9301,
Compass Florida, LLC
Bought with:
Brittani Terry, 3401114
Gulfstream Properties
Source: BeachesMLS,MLS#: R10918000 Originating MLS: BeachesMLS
Originating MLS: BeachesMLSFacts & features
Interior
Bedrooms & bathrooms
- Bedrooms: 2
- Bathrooms: 3
- Full bathrooms: 2
- 1/2 bathrooms: 1
- Main level bathrooms: 2
- Main level bedrooms: 2
Primary bedroom
- Level: Upper
- Area: 238
- Dimensions: 14 X 17
Bedroom 2
- Level: Upper
- Area: 168
- Dimensions: 12 X 14
Den
- Level: Main
- Area: 143
- Dimensions: 11 X 13
Dining room
- Level: Main
- Area: 132
- Dimensions: 11 X 12
Kitchen
- Level: Main
- Area: 100
- Dimensions: 10 X 10
Living room
- Level: Main
- Area: 234
- Dimensions: 13 X 18
Heating
- Central
Cooling
- Central Air
Appliances
- Included: Dryer, Dishwasher, Electric Range, Electric Water Heater, Disposal, Ice Maker, Microwave, Refrigerator, Water Heater, Washer
- Laundry: Inside
Features
- Dual Sinks, Kitchen Island, Kitchen/Dining Combo, Separate Shower, Upper Level Primary, Walk-In Closet(s)
- Flooring: Laminate
- Windows: Blinds
Interior area
- Total structure area: 1,488
- Total interior livable area: 1,488 sqft
Property
Parking
- Parking features: Assigned
- Details: CarportSpaces:0.00
Features
- Levels: Two
- Stories: 2
- Patio & porch: Covered, Open, Patio, Balcony
- Exterior features: Balcony, Outdoor Living Area
- Pool features: Association
- Fencing: Fenced
- Has view: Yes
- View description: Garden
- Waterfront features: None
Lot
- Size: 1,462 Square Feet
- Dimensions: 0.0336 acres
- Features: < 1/4 Acre
Details
- Parcel number: 52424210040001001
- Zoning: RESID
Construction
Type & style
- Home type: Townhouse
- Architectural style: Fourplex
- Property subtype: Townhouse, Quadruplex, Multi Family
- Attached to another structure: Yes
Materials
- Brick, Block
- Roof: Mansard,Other
Condition
- Resale
- New construction: No
- Year built: 1980
Utilities & green energy
- Electric: 3 Phase
- Sewer: Public Sewer
- Water: Public
- Utilities for property: Sewer Available, Water Available
Community & HOA
Community
- Features: Home Owners Association, Gated, Property Manager On-Site, Street Lights
- Security: Gated with Guard, Gated Community, Security Guard
- Subdivision: GLENWOOD TWNHS
HOA
- Has HOA: Yes
- Amenities included: Basketball Court, Clubhouse, Picnic Area, Playground, Pickleball, Park, Pool, Sidewalks, Tennis Court(s), Trail(s)
- Services included: Common Areas, Insurance, Maintenance Grounds, Security, Trash
- HOA fee: $348 monthly
- HOA phone: 561-626-9558
Location
- Region: Palm Beach Gardens
Financial & listing details
- Price per square foot: $281/sqft
- Tax assessed value: $311,426
- Annual tax amount: $3,186
- Date on market: 9/8/2023
- Cumulative days on market: 41 days
- Listing terms: Cash,Conventional
Price history
| Date | Event | Price |
|---|---|---|
| 2/3/2026 | Listing removed | $430,000$289/sqft |
Source:  BeachesMLS #RX-11146478 Report a problem BeachesMLS #RX-11146478 Report a problem | ||
| 12/9/2025 | Listed for sale | $430,000+2.7%$289/sqft |
Source: BeachesMLS #RX-11146478 Report a problem | ||
| 11/17/2023 | Sold | $418,500-0.1%$281/sqft |
Source: BeachesMLS #R10918000 Report a problem | ||
| 9/8/2023 | Listed for sale | $419,000+370.8%$282/sqft |
Source: BeachesMLS #RX-10918000 Report a problem | ||
| 12/4/1998 | Sold | $89,000$60/sqft |
Source: Public Record Report a problem | ||
Public tax history
| Year | Property taxes | Tax assessment |
|---|---|---|
| 2025 | $5,583 -6% | $311,426 -6% |
| 2024 | $5,938 +86.6% | $331,346 +83.9% |
| 2023 | $3,182 +2.1% | $180,224 +3% |
| 2022 | $3,116 +1.7% | $174,975 +3% |
| 2021 | $3,064 +2.8% | $169,879 +1.4% |
| 2020 | $2,982 +1.4% | $167,534 +2.3% |
| 2019 | $2,941 | $163,767 +1.9% |
| 2018 | $2,941 +4.6% | $160,713 +2.1% |
| 2017 | $2,812 +0.7% | $157,407 +2.1% |
| 2016 | $2,793 +1.5% | $154,169 +0.7% |
| 2015 | $2,751 -18% | $153,097 +14.9% |
| 2014 | $3,355 +9.8% | $133,207 +10% |
| 2013 | $3,057 +1% | $121,097 +2.5% |
| 2012 | $3,026 +3% | $118,097 +6.3% |
| 2011 | $2,939 +5.1% | $111,097 +4.7% |
| 2010 | $2,796 +1.6% | $106,097 |
| 2009 | $2,752 -22.8% | $106,097 -32.5% |
| 2008 | $3,563 -8.3% | $157,285 -10.8% |
| 2007 | $3,885 -17.5% | $176,276 -12.4% |
| 2006 | $4,708 | $201,276 +34.8% |
| 2005 | -- | $149,276 +23.3% |
| 2004 | $1,566 +256.5% | $121,086 +8.9% |
| 2003 | $439 -82.2% | $111,186 +21.9% |
| 2002 | $2,463 +16.4% | $91,186 +19.7% |
| 2001 | $2,115 +10.4% | $76,186 +7% |
| 2000 | $1,915 +28.4% | $71,186 |
| 1999 | $1,491 | $71,186 |
Find assessor info on the county website
Neighborhood: PGA National
Nearby homes
- $423,6003 bd3 ba1.4k sqft1222 12th Ter, Palm Beach Gardens, FL 33418Off Market
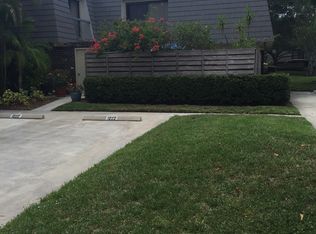
- $409,6002 bd2 ba1.4k sqft1221 12th Ter, Palm Beach Gardens, FL 33418Off Market
- $315,0003 bd3 ba1.4k sqft1002 10th Ter, Palm Beach Gardens, FL 33418Sold
- $398,9003 bd3 ba1.4k sqft1002 10th Ter #1002, Palm Beach Gardens, FL 33418Off Market

- $378,7002 bd3 ba1.4k sqft1004 10th Ter, Palm Beach Gardens, FL 33418Off Market
- $360,8002 bd2 ba1.4k sqft1201 12th Ter, Palm Beach Gardens, FL 33418Off Market
- $386,6003 bd2 ba1.4k sqft1216 12th Ter, Palm Beach Gardens, FL 33418Off Market
- $364,3002 bd2 ba1.4k sqft1204 12th Ter, Palm Beach Gardens, FL 33418Off Market
Nearby schools
GreatSchools rating
- 10/10Timber Trace Elementary SchoolGrades: PK-5Distance: 1.5 mi
- 8/10Watson B. Duncan Middle SchoolGrades: 6-8Distance: 1.6 mi
- 3/10Palm Beach Gardens High SchoolGrades: 9-12Distance: 2.1 mi
Schools provided by the listing agent
- Elementary: Timber Trace
- Middle: Watson B. Duncan
- High: Palm Beach Gardens
Source: BeachesMLS. This data may not be complete. We recommend contacting the local school district to confirm school assignments for this home.
Get a cash offer in 3 minutes
Find out how much your home could sell for in as little as 3 minutes with a no-obligation cash offer.
Estimated market value
$413,200
Get a cash offer in 3 minutes
Find out how much your home could sell for in as little as 3 minutes with a no-obligation cash offer.
Estimated market value
$413,200
- Florida
- Palm Beach County
- Palm Beach Gardens
- 33418
- PGA National
- 1001 10th Terrace
Nearby cities
Nearby neighborhoods
Nearby zip codes
Other Palm Beach Gardens Topics
- Apartments for Rent in 33418
- Houses for Sale in 33418
- Houses for Rent in 33418
- 33418 Real Estate
- Palm Beach Gardens Condos
- Houses for Sale in Palm Beach Gardens
- Newest Listings in Palm Beach Gardens
- Palm Beach Gardens Home Values
- Palm Beach Gardens Real Estate Agents
- Palm Beach Gardens Refinance
- Palm Beach Gardens Mortgage Rates
