PRICE IMPROVEMENT!! Assumable loan @ 5.2% interest rate!! Move-In Ready! Don't miss this beautifully updated mid-century ranch with a full basement, fenced backyard, and endless possibilities.
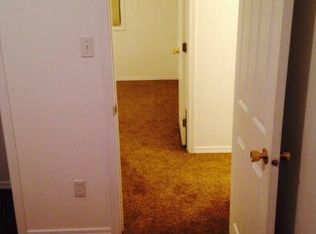
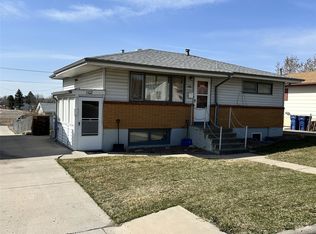
This spacious 4-bedroom, 2-bath home sits on a desirable corner lot just steps from Valley View Elementary School. Thoughtfully updated by the previous owner, you'll appreciate the refurbished hardwood floors on the main level, 200-amp electrical service, new sewer line, updated windows, flooring, paint, egress windows, showers, vanities, toilets, garage door, and appliances. Fresh mulch was just added as well to add to the beauty of this property.
The functional layout offers two bedrooms and one full bath on each level, providing flexibility for families, guests, or a home office. The lower level also features a generous utility room with additional storage and space for hobbies or crafting.
Natural light fills the main living areas, with a large picture window in the living room overlooking the front yard and a charming bay window in the dining room.
A spacious mudroom connects the attached two-car garage to the home and offers convenient access from the front entrance, backyard patio, and garage. The garage currently includes a partitioned storage area or "man cave" area that can easily be removed to restore full two-car parking.
Step outside to enjoy the fenced backyard, complete with a patio and an outdoor kitchen that stays with the home—perfect for entertaining family and friends. There is also a front south facing patio that allows you to sit and view the beautiful Montana sunsets!
This well-maintained home combines classic mid-century charm with modern updates, making it truly move-in ready. Schedule your showing today!
Active under contract
Price cut: $5K (8/12)
$380,000
1001 11th St NW, Great Falls, MT 59404
4beds
1,718sqft
Single Family Residence
Built in 1958
8,407 Square Feet Lot
$377,800 Zestimate®
$221/sqft
$-- HOA
What's special
Updated windowsMid-century ranchDesirable corner lotFenced backyardAttached two-car garageFull basement
- 52 days
- 611
- 25
Zillow last checked:
Listing updated:
Listed by:
Sheila Charles-Wall 541-868-4341,
LPT Realty
Source: MRMLS,MLS#: 30071517
Facts & features
Interior
Bedrooms & bathrooms
- Bedrooms: 4
- Bathrooms: 2
- Full bathrooms: 2
Primary bedroom
- Level: Basement
Bedroom 1
- Level: Main
Bedroom 2
- Level: Main
Bedroom 4
- Level: Basement
Bathroom 1
- Level: Main
Bathroom 2
- Level: Basement
Bonus room
- Level: Main
Dining room
- Level: Main
Kitchen
- Level: Upper
Laundry
- Level: Basement
Living room
- Level: Main
Office
- Level: Basement
Heating
- Forced Air
Cooling
- Central Air
Appliances
- Included: Dishwasher, Microwave, Range, Refrigerator
- Laundry: Washer Hookup
Features
- Basement: Finished
- Has fireplace: No
Interior area
- Total interior livable area: 1,718 sqft
- Finished area below ground: 960
Property
Parking
- Total spaces: 2
- Parking features: Garage, Garage Door Opener
- Garage spaces: 2
Features
- Patio & porch: Patio
- Fencing: Chain Link
Lot
- Size: 8,407 Square Feet
- Dimensions: 70 x 120
- Features: Back Yard, Front Yard
Details
- Parcel number: 02301503105010000
- Zoning description: 1
- Special conditions: Standard
Construction
Type & style
- Home type: SingleFamily
- Architectural style: Mid-Century Modern
- Property subtype: Single Family Residence
Materials
- Foundation: Poured
- Roof: Composition
Condition
- See Remarks
- New construction: No
- Year built: 1958
Utilities & green energy
- Sewer: Public Sewer
- Water: Public
- Utilities for property: Electricity Connected, Natural Gas Available, High Speed Internet Available
Community & HOA
Community
- Features: Curbs, Street Lights, Sidewalks
- Subdivision: Valley View Homes 1st Addition
HOA
- Has HOA: No
Location
- Region: Great Falls
Financial & listing details
- Price per square foot: $221/sqft
- Tax assessed value: $291,700
- Annual tax amount: $2,016
- Date on market: 7/15/2026
- Listing agreement: Exclusive Right To Sell
- Listing terms: Assumable,Cash,Conventional,FHA,VA Loan
Estimated market value
$377,800
$359,000 - $397,000
$2,216/mo
Price history
| Date | Event | Price |
|---|---|---|
| 8/12/2026 | Price change | $380,000-1.3%$221/sqft |
Source:  MRMLS #30071517 Report a problem MRMLS #30071517 Report a problem | ||
| 7/15/2026 | Listed for sale | $385,000+6.9%$224/sqft |
Source: MRMLS #30071517 Report a problem | ||
| 1/3/2025 | Sold | -- |
Source: MRMLS #30033989 Report a problem | ||
| 10/4/2024 | Listed for sale | $360,000$210/sqft |
Source: MRMLS #30033989 Report a problem | ||
Public tax history
| Year | Property taxes | Tax assessment |
|---|---|---|
| 2025 | $1,745 +0.1% | $291,700 +55.8% |
| 2024 | $1,744 -1.8% | $187,200 |
| 2023 | $1,775 +35.9% | $187,200 +46.5% |
| 2022 | $1,306 -39.3% | $127,810 -37.1% |
| 2021 | $2,150 +18.8% | $203,300 +18.8% |
| 2020 | $1,809 +4.3% | $171,100 |
| 2019 | $1,734 -8.3% | $171,100 +4.2% |
| 2018 | $1,891 +5.7% | $164,200 |
| 2017 | $1,788 -43.9% | $164,200 +6.6% |
| 2016 | $3,188 +115.3% | $154,100 |
| 2015 | $1,481 -7.6% | $154,100 +91% |
| 2014 | $1,603 +18.4% | $80,666 +2.9% |
| 2013 | $1,354 +49% | $78,425 +3.3% |
| 2012 | $909 | $75,947 |
| 2011 | -- | -- |
| 2010 | -- | -- |
| 2009 | -- | -- |
| 2008 | -- | $102,500 |
| 2007 | -- | $102,500 |
| 2006 | -- | $102,500 |
| 2005 | -- | $102,500 |
| 2004 | -- | $102,500 |
| 2003 | -- | $102,500 +23.4% |
| 2002 | -- | $83,050 +5.1% |
| 2000 | -- | $79,000 |
Find assessor info on the county website
Monthly payment
Est. payment
Payment breakdown
Explore the cost of this home by adjusting the details. Changes won't be saved.Climate risks
Neighborhood: 59404

Similar homes
- $365,0004 bd2 ba2k sqft1004 10th Ave NW, Great Falls, MT 59404Active
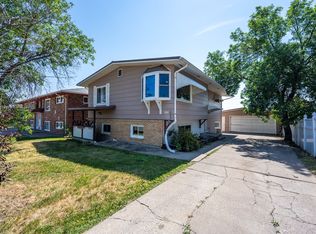
 MLS ID #30077373, Stacy Good, Movoto. MRMLS
 - $384,0004 bd2 ba2.2k sqft1403 10th Ave NW, Great Falls, MT 59404Active
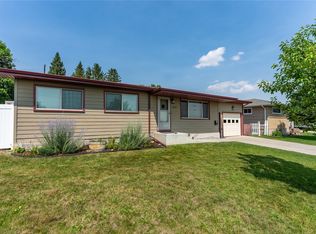 MLS ID #30074850, Stacy Good, Movoto. MRMLS
 - $370,0004 bd2 ba2k sqft1304 Avenue C NW, Great Falls, MT 59404Active Under Contract
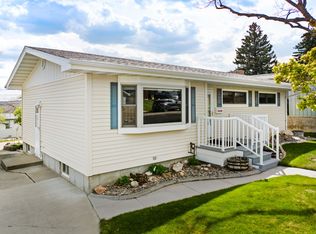 MLS ID #30070502, Nancy Waldenberg, Dascoulias Realty Group. MRMLS
 - $360,0005 bd2 ba2k sqft1127 Avenue C NW, Great Falls, MT 59404Active
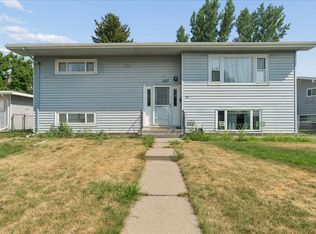 MLS ID #30076063, Brandi Langan, Dustin Young and Company. MRMLS
 - $419,0005 bd2 ba2k sqft261 18th Ave NW, Great Falls, MT 59404ActiveMLS ID #30075584, Kevin Wells, eXP Realty LLC - Great Falls. MRMLS
- $415,0005 bd2 ba2.3k sqft912 10th Ave NW, Great Falls, MT 59404Active Under ContractMLS ID #30075006, Tyler Coburn, Dahlquist Realtors. MRMLS
- $365,0004 bd3 ba2.1k sqft205 18th Ave NW, Great Falls, MT 59404Active Under ContractMLS ID #30074118, Katrina Ramsted, Dustin Young and Company. MRMLS
- $369,9003 bd2 ba1.6k sqft1606 9th St NW, Great Falls, MT 59404ActiveMLS ID #30071026, Travis Manus, Century 21 Northwest Realty MT. MRMLS
- $380,0003 bd2 ba1.8k sqft3204 5a St NE, Great Falls, MT 59404Active Under ContractMLS ID #30077215, Seth Haak, Keller Williams Northern MT. MRMLS
- $340,0004 bd2 ba1.8k sqft236 Riverview Blvd, Great Falls, MT 59404Active Under ContractMLS ID #30074586, Lisa Meador Tomlin, Coldwell Banker The Falls. MRMLS
- $409,5003 bd2 ba1.9k sqft156 Riverview Dr E, Great Falls, MT 59404Active Under ContractMLS ID #30077446, Tyler Powell, Catalyst Commercial. MRMLS
- $380,0005 bd2 ba2.2k sqft625 Riverview Dr E, Great Falls, MT 59404ActiveMLS ID #30074717, Sandi Luckey, Keller Williams Capital Realty. MRMLS
- $349,9004 bd2 ba1.7k sqft528 24th Ave NE, Great Falls, MT 59404Active Under ContractMLS ID #30075795, Paula Brandon Fry, Dahlquist Realtors. MRMLS
- $349,9004 bd2 ba1.7k sqft507 29th Ave NE, Great Falls, MT 59404Active Under ContractMLS ID #30070013, Christian Stone, Keller Williams Northern MT. MRMLS
- $319,9004 bd2 ba1.9k sqft1018 3rd Ave NW, Great Falls, MT 59404ActiveMLS ID #30077073, Audrey Lazzarini, Dustin Young and Company. MRMLS
- $324,9003 bd2 ba1.5k sqft2505 Central Ave W, Great Falls, MT 59404ActiveMLS ID #30077322, Mark Nelsen, LifeStyle Real Estate Firm. MRMLS
- $369,9004 bd3 ba1.8k sqft3309 Coyote Ln, Great Falls, MT 59404Active Under ContractMLS ID #30075903, Seth Haak, Keller Williams Northern MT. MRMLS
- $355,0004 bd2 ba2k sqft617 34th Ave NE, Great Falls, MT 59404Active Under ContractMLS ID #30074463, Melissa Dascoulias, Dascoulias Realty Group. MRMLS
- $349,0002 bd2 ba1.6k sqft1217 10th Ave SW, Great Falls, MT 59404ActiveMLS ID #30075139, Monica Schmook, LifeStyle Real Estate Firm. MRMLS
- $337,0004 bd2 ba1.8k sqft1407 High St, Great Falls, MT 59405ActiveMLS ID #30077872, Mandy Koppany, Inspire Real Estate, Inc.. MRMLS
