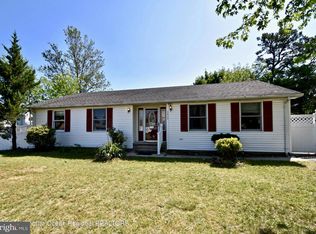
Unpack & move right into this turnkey ranch sitting on a 100x75 corner lot in Pine Lake Park! This stunning open living space features cathedral ceilings & recessed lighting showcasing an expansive newer eat-in kitchen w/ large center island w/ bar seating & granite countertops! The dining area includes sliding doors to the fenced-in backyard. Newer LVP flooring throughout! The primary bedroom comes equipped w/ an en-suite w/ stall shower finished in ceramic tile. 2-car garage w/ paved driveway, attic w/ pull down stairs. NEW 2023 HVAC, furnace, HW heater & electrical panel! This home has it all!! Close to Route 37, Route 70, shopping & more! Call to schedule your tour!
Sold for $500,000
$500,000
1001 12th Avenue, Toms River, NJ 08757
3beds
--sqft
Single Family Residence
Built in ----
7,405 Square Feet Lot
$536,200 Zestimate®
$--/sqft
$3,050 Estimated rent
Home value
$536,200
$499,000 - $579,000
$3,050/mo
Zestimate® history
Owner options
List your home for rent
$3,050/mo
Rent Zestimate®
Find your next renter with Zillow Rental Manager. Plus, with online applications, you can quickly screen prospective tenants – for free.
$3,050/mo
Rent Zestimate®
Refinance and save
$3,324/mo
Est. payment
Refinancing to a lower rate could help reduce your monthly payments and save thousands over the life of the loan.
$3,324/mo
Est. payment
Explore your selling options
Work with a Zillow partner agent
Leverage their expertise and Zillow's premium Showcase listings to get your home seen by more buyers.
Get startedList with your own agent
Get your home in front of millions of buyers by listing it on Zillow.
Learn how to do itSell it yourself
Take full control of how buyers see your home on Zillow by listing For Sale by Owner (FSBO).
List your homeWhat's special
Zillow last checked:
Listing updated:
Listed by:
Thomas VanDaley 732-939-7615,
RE/MAX at Barnegat Bay
Bought with:
Thomas VanDaley, 2295158
RE/MAX at Barnegat Bay
Source: MoreMLS,MLS#: 22425974
Facts & features
Interior
Bedrooms & bathrooms
- Bedrooms: 3
- Bathrooms: 2
- Full bathrooms: 2
Bedroom
- Area: 156.06
- Dimensions: 14.75 x 10.58
Bedroom
- Area: 105.8
- Dimensions: 10 x 10.58
Bathroom
- Area: 43.79
- Dimensions: 8.08 x 5.42
Other
- Area: 43.07
- Dimensions: 8.08 x 5.33
Other
- Area: 178.18
- Dimensions: 14.75 x 12.08
Dining room
- Area: 116.51
- Dimensions: 8.08 x 14.42
Kitchen
- Area: 168.91
- Dimensions: 15.83 x 10.67
Living room
- Area: 281.83
- Dimensions: 19.33 x 14.58
Heating
- Natural Gas, Forced Air
Cooling
- Central Air
Features
- Eat-in Kitchen, Recessed Lighting
- Flooring: Vinyl, See Remarks
- Basement: Crawl Space
- Attic: Pull Down Stairs
Property
Parking
- Total spaces: 2
- Parking features: Paved, Driveway
- Attached garage spaces: 2
- Has uncovered spaces: Yes
Features
- Stories: 1
Lot
- Size: 7,405 Square Feet
- Dimensions: 100 x 75
- Features: Corner Lot
Details
- Parcel number: 190000125000001
- Zoning description: Residential
Construction
Type & style
- Home type: SingleFamily
- Architectural style: Ranch
- Property subtype: Single Family Residence
Condition
- New construction: No
Community & HOA
Community
- Security: Security System
- Subdivision: Pine Lake Park
HOA
- Has HOA: No
Location
- Region: Toms River
Financial & listing details
- Tax assessed value: $216,100
- Annual tax amount: $2,311
- Date on market: 9/7/2024
- Inclusions: Blinds/Shades, Ceiling Fan(s), Dishwasher, Microwave, Security System, Stove, Refrigerator
- Exclusions: Washer & Dryer, curtains, shelving in garage.
Price history
| Date | Event | Price |
|---|---|---|
| 11/21/2024 | Sold | $500,000-3.4% |
Source:  MoreMLS #22425974 Report a problem MoreMLS #22425974 Report a problem | ||
| 10/9/2024 | Pending sale | $517,500 |
Source: MoreMLS #22425974 Report a problem | ||
| 10/2/2024 | Price change | $517,500-1.4% |
Source: MoreMLS #22425974 Report a problem | ||
| 9/28/2024 | Price change | $525,000-0.9% |
Source: MoreMLS #22425974 Report a problem | ||
| 9/23/2024 | Price change | $529,900-1.9% |
Source: MoreMLS #22425974 Report a problem | ||
| 9/16/2024 | Price change | $539,900-1.8% |
Source: MoreMLS #22425974 Report a problem | ||
| 9/7/2024 | Listed for sale | $549,900 |
Source: MoreMLS #22425974 Report a problem | ||
Public tax history
| Year | Property taxes | Tax assessment |
|---|---|---|
| 2023 | $3,885 +2.4% | $99,200 -46.9% |
| 2022 | $3,796 | $186,700 |
| 2021 | $3,796 -7.8% | $186,700 +9.2% |
| 2019 | $4,117 -0.4% | $170,900 |
| 2018 | $4,134 +1.3% | $170,900 |
| 2017 | $4,081 +2% | $170,900 |
| 2016 | $4,000 +2.2% | $170,900 |
| 2015 | $3,913 +3.9% | $170,900 |
| 2014 | $3,768 +7.1% | $170,900 |
| 2013 | $3,519 +3.8% | $170,900 -12.9% |
| 2012 | $3,392 +6.1% | $196,100 |
| 2011 | $3,195 +5.5% | $196,100 |
| 2010 | $3,029 +179.6% | $196,100 |
| 2009 | $1,083 +0.3% | $196,100 +112.9% |
| 2008 | $1,080 +8.6% | $92,100 |
| 2007 | $994 -3.2% | $92,100 |
| 2006 | $1,028 | $92,100 |
| 2004 | -- | $92,100 |
| 2003 | -- | $92,100 |
| 2002 | -- | $92,100 +3.5% |
| 2001 | -- | $89,000 |
Find assessor info on the county website
Neighborhood: 08757
Nearby homes
- $410,0003 bd2 ba1.2k sqft1212 Middlesex St, Toms River, NJ 08757Sold
- $479,3003 bd2 ba1.5k sqft1009 12th Ave, Toms River, NJ 08757Off Market
- $686,9004 bd3 ba2.4k sqft1008 Madison Ave, Toms River, NJ 08757Off Market
- $562,3005 bd2 ba1.9k sqft1201 Middlesex St, Toms River, NJ 08757Off Market

- $563,7003 bd3 ba1.7k sqft1162 Middlesex St, Toms River, NJ 08757Off Market
- $580,2004 bd3 ba1.5k sqft940 Madison Ave, Toms River, NJ 08757Off Market
- $535,0003 bd2 ba1.5k sqft1008 12th Ave, Toms River, NJ 08757For Sale
- $515,2003 bd2 ba1.9k sqft1163 Middlesex St, Toms River, NJ 08757Off Market
Nearby schools
GreatSchools rating
- 4/10Manchester Twp Elementary SchoolGrades: PK-5Distance: 2.1 mi
- 4/10Manchester Twp Middle SchoolGrades: 6-8Distance: 1.1 mi
- 3/10Manchester High SchoolGrades: 9-12Distance: 2.4 mi
Schools provided by the listing agent
- Middle: Manchester TWP
- High: Manchester Twnshp
Source: MoreMLS. This data may not be complete. We recommend contacting the local school district to confirm school assignments for this home.
Get a cash offer in 3 minutes
Find out how much your home could sell for in as little as 3 minutes with a no-obligation cash offer.
Estimated market value
$536,200
Get a cash offer in 3 minutes
Find out how much your home could sell for in as little as 3 minutes with a no-obligation cash offer.
Estimated market value
$536,200
- New Jersey
- Ocean County
- Toms River
- 08757
- 1001 12th Avenue
Nearby cities
Nearby neighborhoods
Nearby zip codes
Other Toms River Topics
